Back on the market due to buyer's change of plans prior to inspections. Welcome to this immaculate 3-bedroom, 3-bathroom, plus office, 3-car garage pool home nestled in the highly sought-after Panther Trace community! This beautifully maintained single-family home offers an exceptional blend of comfort, luxury, and security. Step inside to discover a spacious traditional floor plan featuring a dedicated office/bonus room—perfect for remote work or a playroom. The gourmet kitchen is a chef’s dream, boasting stainless steel appliances, custom cabinetry, granite countertops, a large island, stylish backsplash, a pantry, and an informal dining space. The owner’s suite is a true retreat with a luxurious ensuite bathroom complete with a bathtub, separate shower, and dual vanities. Enjoy Florida living at its finest in your private backyard oasis, featuring a sparkling in-ground pool with a spa, hot tub, lighting, and water features. The full vinyl fence, child safety fence, and lush landscaping with mature oaks and flower beds add privacy and beauty to the outdoor space. A playset and security features, including code locks, a video doorbell, security cameras, floodlights, an alarm system, smoke alarms, and a carbon monoxide detector, provide peace of mind. Recent updates include a brand-new roof and a meticulously maintained paved driveway, covered front porch, coach lights, garage door opener, and rain gutters. ROOF - 2years old, HVAC 6 months!!! Living in Panther Trace means access to top-rated schools, a luxury community pool with a kiddie pool, a clubhouse, picnic areas, scenic walking/jogging trails, a playground, a soccer field, a tennis court, a basketball court, and volleyball court—all designed for an active and vibrant lifestyle. Don’t miss this incredible opportunity to own a home that truly has it all! Schedule your private showing today.
Sold for $440,000
$440,000
12519 SAFARI LANE, RIVERVIEW, FL 33579
3beds
2,714sqft
Single Family Residence
Built in 2005
7,821 Square Feet Lot
$430,800 Zestimate®
$162/sqft
$3,093 Estimated rent
Home value
$430,800
$396,000 - $470,000
$3,093/mo
Zestimate® history
Owner options
List your home for rent
$3,093/mo
Rent Zestimate®
Find your next renter with Zillow Rental Manager. Plus, with online applications, you can quickly screen prospective tenants – for free.
$3,093/mo
Rent Zestimate®
Refinance and save
$3,068/mo
Est. payment
Refinancing to a lower rate could help reduce your monthly payments and save thousands over the life of the loan.
$3,068/mo
Est. payment
Explore your selling options
Work with a Zillow partner agent
Leverage their expertise and Zillow's premium Showcase listings to get your home seen by more buyers.
Get startedList with your own agent
Get your home in front of millions of buyers by listing it on Zillow.
Learn how to do itSell it yourself
Take full control of how buyers see your home on Zillow by listing For Sale by Owner (FSBO).
List your homeWhat's special
Zillow last checked:
Listing updated:
Listed by:
Karina Bell 210-984-1860,
54 REALTY LLC 813-435-5411
Bought with:
Sharron Wilson, 3545837
CENTURY 21 BEGGINS ENTERPRISES
Source: Stellar MLS,MLS#: TB8366105 Originating MLS: West Pasco
Originating MLS: West Pasco
Facts & features
Interior
Bedrooms & bathrooms
- Bedrooms: 3
- Bathrooms: 3
- Full bathrooms: 3
Rooms
- Room types: Bonus Room
Primary bedroom
- Features: Built-in Closet
- Level: First
- Area: 241.2 Square Feet
- Dimensions: 13.4x18
Bedroom 1
- Features: Built-in Closet
- Level: First
- Area: 179.34 Square Feet
- Dimensions: 12.2x14.7
Bedroom 2
- Features: Built-in Closet
- Level: First
- Area: 180.93 Square Feet
- Dimensions: 11.1x16.3
Primary bathroom
- Features: Built-in Closet
- Level: First
- Area: 143.52 Square Feet
- Dimensions: 10.4x13.8
Bathroom 1
- Level: First
- Area: 44 Square Feet
- Dimensions: 8.8x5
Bathroom 2
- Level: First
- Area: 30.83 Square Feet
- Dimensions: 7.5x4.11
Bonus room
- Features: No Closet
- Level: First
- Area: 307.74 Square Feet
- Dimensions: 22.3x13.8
Dinette
- Level: First
- Area: 169.56 Square Feet
- Dimensions: 10.8x15.7
Dining room
- Level: First
- Area: 356.5 Square Feet
- Dimensions: 23x15.5
Foyer
- Level: First
- Area: 60.72 Square Feet
- Dimensions: 6.6x9.2
Kitchen
- Level: First
- Area: 219.24 Square Feet
- Dimensions: 17.4x12.6
Laundry
- Level: First
- Area: 63.05 Square Feet
- Dimensions: 9.7x6.5
Living room
- Level: First
- Area: 284.4 Square Feet
- Dimensions: 15.8x18
Office
- Level: First
- Area: 154.7 Square Feet
- Dimensions: 13x11.9
Heating
- Central
Cooling
- Central Air
Appliances
- Included: Convection Oven, Dishwasher, Disposal, Electric Water Heater, Exhaust Fan, Microwave, Refrigerator
- Laundry: Electric Dryer Hookup, Inside
Features
- Built-in Features, Central Vacuum, Eating Space In Kitchen, Kitchen/Family Room Combo, Living Room/Dining Room Combo, Open Floorplan, Smart Home, Solid Wood Cabinets, Split Bedroom, Stone Counters, Thermostat
- Flooring: Carpet, Concrete, Luxury Vinyl, Tile
- Has fireplace: No
Interior area
- Total structure area: 3,565
- Total interior livable area: 2,714 sqft
Property
Parking
- Total spaces: 3
- Parking features: Garage Door Opener
- Attached garage spaces: 3
Accessibility
- Accessibility features: Accessible Approach with Ramp, Accessible Bedroom, Accessible Closets, Accessible Common Area, Accessible Doors, Accessible Entrance, Accessible Full Bath, Accessible Kitchen, Accessible Kitchen Appliances, Accessible Central Living Area, Accessible Washer/Dryer, Central Living Area
Features
- Levels: One
- Stories: 1
- Patio & porch: Covered, Patio, Porch, Screened
- Exterior features: Lighting, Rain Gutters
- Has private pool: Yes
- Pool features: Child Safety Fence, Gunite, Heated, In Ground, Lighting
- Has spa: Yes
- Spa features: Heated, In Ground
- Fencing: Vinyl
- Has view: Yes
- View description: Park/Greenbelt, Pool, Tennis Court, Trees/Woods, Water
- Water view: Water
Lot
- Size: 7,821 Square Feet
- Features: Cul-De-Sac
Details
- Parcel number: U05312069O00001500031.0
- Zoning: PD
- Special conditions: None
Construction
Type & style
- Home type: SingleFamily
- Architectural style: Florida
- Property subtype: Single Family Residence
Materials
- Block, Concrete, Stucco
- Foundation: Block, Concrete Perimeter, Slab
- Roof: Shingle
Condition
- New construction: No
- Year built: 2005
Utilities & green energy
- Sewer: Public Sewer
- Water: Public
- Utilities for property: BB/HS Internet Available, Cable Available, Electricity Available, Electricity Connected, Sewer Available, Sewer Connected, Sprinkler Meter, Street Lights, Water Available, Water Connected
Community & HOA
Community
- Security: Smoke Detector(s)
- Pet fee: $0 monthly
- Subdivision: PANTHER TRACE PH 1B/1C
HOA
- Has HOA: Yes
- HOA fee: $8 monthly
- HOA name: McNeil Management Services-
- HOA phone: 813-571-7100
Location
- Region: Riverview
Financial & listing details
- Price per square foot: $162/sqft
- Tax assessed value: $436,293
- Annual tax amount: $7,289
- Date on market: 3/28/2025
- Cumulative days on market: 70 days
- Listing terms: Cash,Conventional,FHA,VA Loan
- Ownership: Fee Simple
- Total actual rent: 0
- Electric utility on property: Yes
- Road surface type: Asphalt, Concrete, Paved
Price history
| Date | Event | Price |
|---|---|---|
| 7/16/2025 | Sold | $440,000-6.4%$162/sqft |
Source:  Stellar MLS #TB8366105 Report a problem Stellar MLS #TB8366105 Report a problem | ||
| 6/11/2025 | Pending sale | $470,000$173/sqft |
Source: Stellar MLS #TB8366105 Report a problem | ||
| 5/17/2025 | Price change | $470,000-2.1%$173/sqft |
Source: Stellar MLS #TB8366105 Report a problem | ||
| 5/5/2025 | Listed for sale | $480,000$177/sqft |
Source: Stellar MLS #TB8366105 Report a problem | ||
| 5/1/2025 | Pending sale | $480,000$177/sqft |
Source: Stellar MLS #TB8366105 Report a problem | ||
| 4/21/2025 | Price change | $480,000-4%$177/sqft |
Source: Stellar MLS #TB8366105 Report a problem | ||
| 3/28/2025 | Listed for sale | $500,000+66.1%$184/sqft |
Source: Stellar MLS #TB8366105 Report a problem | ||
| 4/26/2018 | Sold | $301,000-1.9%$111/sqft |
Source: Public Record Report a problem | ||
| 2/27/2018 | Pending sale | $306,900$113/sqft |
Source: CENTURY 21 Professional Realty #T2921488 Report a problem | ||
| 1/26/2018 | Price change | $306,900-2.5%$113/sqft |
Source: CENTURY 21 Professional Realty #T2921488 Report a problem | ||
| 1/5/2018 | Price change | $314,900-1.6%$116/sqft |
Source: CENTURY 21 Professional Realty #T2921488 Report a problem | ||
| 11/8/2017 | Price change | $319,900-1.4%$118/sqft |
Source: A 1 CONNECTION REALTY, INC. #T2899818 Report a problem | ||
| 8/18/2017 | Listed for sale | $324,500-12.3%$120/sqft |
Source: A 1 CONNECTION REALTY, INC. #T2899818 Report a problem | ||
| 7/13/2005 | Sold | $370,000+17.5%$136/sqft |
Source: Public Record Report a problem | ||
| 6/9/2005 | Sold | $314,800$116/sqft |
Source: Public Record Report a problem | ||
Public tax history
| Year | Property taxes | Tax assessment |
|---|---|---|
| 2025 | $2,703 -62.9% | $322,718 +2.9% |
| 2024 | $7,289 +2.6% | $313,623 +3% |
| 2023 | $7,103 +3.1% | $304,488 +3% |
| 2022 | $6,887 +0.8% | $295,619 +3% |
| 2021 | $6,830 +6.1% | $287,009 +9.6% |
| 2020 | $6,437 -9.3% | $261,798 +3.2% |
| 2019 | $7,095 | $253,639 +35.9% |
| 2018 | $7,095 +39.2% | $186,697 -20.9% |
| 2017 | $5,096 -5.4% | $235,942 +31.7% |
| 2016 | $5,386 +0.6% | $179,096 +0.7% |
| 2015 | $5,356 -0.1% | $177,851 +0.8% |
| 2014 | $5,362 | $176,439 +1.5% |
| 2013 | $5,362 +0.2% | $173,832 +1.7% |
| 2012 | $5,350 -2.1% | $170,926 -3% |
| 2011 | $5,463 -2.7% | $176,236 -4.8% |
| 2010 | $5,617 -7.3% | $185,213 -12.7% |
| 2009 | $6,058 -14.7% | $212,156 -19.4% |
| 2008 | $7,099 -13.1% | $263,225 -13.7% |
| 2007 | $8,173 -7% | $304,933 -1.4% |
| 2006 | $8,789 +153.2% | $309,123 +654.8% |
| 2005 | $3,471 | $40,954 +20% |
| 2004 | -- | $34,128 |
Find assessor info on the county website
Neighborhood: Panther Trace
Nearby homes
- $446,6004 bd3 ba2.7k sqft12521 Safari Ln, Riverview, FL 33579Off Market
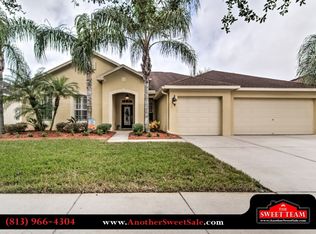
- $475,0004 bd3 ba2.7k sqft12517 Safari Ln, Riverview, FL 33579For Sale
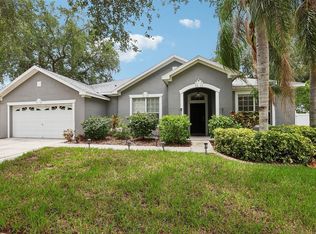
- $447,3004 bd3 ba2.8k sqft12426 Bramfield Dr, Riverview, FL 33579Off Market
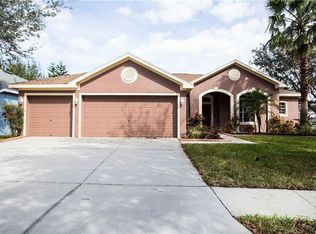
- $456,0004 bd3 ba2.9k sqft12428 Bramfield Dr, Riverview, FL 33579Off Market
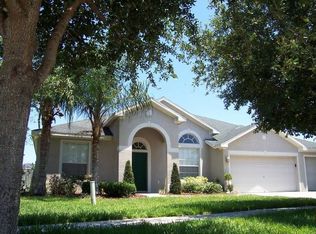
- $516,0004 bd3 ba2.7k sqft12523 Safari Ln, Riverview, FL 33579Off Market
- $527,7004 bd3 ba2.9k sqft11018 Wildcat Dr, Riverview, FL 33579Off Market
- $455,0004 bd4 ba3.1k sqft12518 Safari Ln, Riverview, FL 33579Off Market
- $533,7004 bd3 ba3k sqft12515 Safari Ln, Riverview, FL 33579Off Market
Nearby schools
GreatSchools rating
- 5/10Collins PreK-8 SchoolGrades: PK-8Distance: 0.3 mi
- 6/10Riverview High SchoolGrades: 9-12Distance: 2.8 mi
Schools provided by the listing agent
- Elementary: Collins-HB
- Middle: Barrington Middle
- High: Riverview-HB
Source: Stellar MLS. This data may not be complete. We recommend contacting the local school district to confirm school assignments for this home.
Get a cash offer in 3 minutes
Find out how much your home could sell for in as little as 3 minutes with a no-obligation cash offer.
Estimated market value
$430,800
Get a cash offer in 3 minutes
Find out how much your home could sell for in as little as 3 minutes with a no-obligation cash offer.
Estimated market value
$430,800
- Florida
- Hillsborough County
- Riverview
- 33579
- Panther Trace
- 12519 SAFARI LANE
Nearby cities
Nearby neighborhoods
Nearby zip codes
Other Riverview Topics
