Welcome to this beautiful 4 bedroom, 3 bath home located in the highly sought after Reserve at Pradera community in Riverview. This home offers peaceful views, privacy, and an open concept layout perfect for everyday living and entertaining. The spacious kitchen features a huge center island overlooking the living area along with a built-in bar, creating the ideal space for gatherings with family and friends. The owner’s suite offers a relaxing retreat with his and hers sinks, a soaking tub, and separate shower. Additional upgrades include a brand new AC installed in 2024 for added comfort and peace of mind. Enjoy Florida living year-round from the covered patio. Residents of Reserve at Pradera enjoy resort style amenities including a community pool, playground, basketball courts, and sports fields, all conveniently located near I 75 with easy access to downtown Tampa, MacDill AFB, hiking and biking trails, shopping, dining, and nearby you pick farms.
For sale
Price cut: $10K (6/11)
$485,000
11621 TETRAFIN DRIVE, RIVERVIEW, FL 33579
4beds
2,528sqft
:
Get pre-qualified$3,312/mo
Single Family Residence
Built in 2018
8,775 Square Feet Lot
$-- Zestimate®
$192/sqft
$16/mo HOA
What's special
Peaceful viewsBuilt-in barSoaking tubOpen concept layoutSpacious kitchenSeparate showerCovered patio
- 66 days |
- 148 |
- 7 |
Zillow last checked:
Listing updated:
Listed by:
Michele Herndon, PA 813-856-9822,
KELLER WILLIAMS SOUTH TAMPA 813-875-3700,
Zachary Koch 813-494-2941,
KELLER WILLIAMS SOUTH TAMPA
Source: Stellar MLS,MLS#: TB8512618 Originating MLS: Suncoast Tampa
Originating MLS: Suncoast Tampa
Facts & features
Interior
Bedrooms & bathrooms
- Bedrooms: 4
- Bathrooms: 3
- Full bathrooms: 3
Primary bedroom
- Features: Built-in Closet
- Level: First
Bedroom 2
- Features: Walk-In Closet(s)
- Level: First
Bedroom 3
- Features: Built-in Closet
- Level: First
Bedroom 4
- Features: Built-in Closet
- Level: First
Primary bathroom
- Features: Granite Counters, Tub with Separate Shower Stall, Water Closet/Priv Toilet, Walk-In Closet(s)
- Level: First
Bathroom 2
- Features: Tub With Shower
- Level: First
Bathroom 3
- Level: First
Dining room
- Level: First
Kitchen
- Level: First
Living room
- Level: First
Heating
- Central
Cooling
- Central Air
Appliances
- Included: Cooktop, Microwave, Range, Refrigerator
- Laundry: Inside
Features
- Open Floorplan, Primary Bedroom Main Floor, Walk-In Closet(s)
- Flooring: Carpet, Tile
- Has fireplace: No
Interior area
- Total structure area: 3,538
- Total interior livable area: 2,528 sqft
Video & virtual tour
Property
Parking
- Total spaces: 3
- Parking features: Garage - Attached
- Attached garage spaces: 3
Features
- Levels: One
- Stories: 1
- Patio & porch: Covered
- Exterior features: Lighting
Lot
- Size: 8,775 Square Feet
- Dimensions: 65 x 135
Details
- Parcel number: U103120A1S00000800032.0
- Zoning: PD
- Special conditions: None
Construction
Type & style
- Home type: SingleFamily
- Architectural style: Contemporary
- Property subtype: Single Family Residence
Materials
- Stucco
- Foundation: Slab
- Roof: Shingle
Condition
- New construction: No
- Year built: 2018
Utilities & green energy
- Sewer: Public Sewer
- Water: Public
- Utilities for property: Electricity Available
Community & HOA
Community
- Pet fee: $0 monthly
- Subdivision: RESERVE AT PRADERA PH 1B
HOA
- Has HOA: Yes
- HOA fee: $16 monthly
- HOA name: Rizzetta and Company Inc
- HOA phone: 813-933-5571
Location
- Region: Riverview
Financial & listing details
- Price per square foot: $192/sqft
- Tax assessed value: $394,999
- Annual tax amount: $8,577
- Date on market: 5/28/2026
- Cumulative days on market: 67 days
- Listing terms: Cash,Conventional,FHA,VA Loan
- Ownership: Fee Simple
- Total actual rent: 0
- Electric utility on property: Yes
- Road surface type: Paved
Estimated market value
Not available
Estimated sales range
Not available
Not available
Price history
| Date | Event | Price |
|---|---|---|
| 6/11/2026 | Price change | $485,000-2%$192/sqft |
Source:  Stellar MLS #TB8512618 Report a problem Stellar MLS #TB8512618 Report a problem | ||
| 5/28/2026 | Listed for sale | $495,000+59.1%$196/sqft |
Source: Stellar MLS #TB8512618 Report a problem | ||
| 4/9/2018 | Sold | $311,070$123/sqft |
Source: Public Record Report a problem | ||
Public tax history
| Year | Property taxes | Tax assessment |
|---|---|---|
| 2025 | $8,578 +7.9% | $275,953 +2.9% |
| 2024 | $7,950 +6.8% | $268,176 +3% |
| 2023 | $7,442 +7.7% | $260,365 +3% |
| 2022 | $6,909 +2.9% | $252,782 +3% |
| 2021 | $6,711 +2.4% | $245,419 +1.4% |
| 2020 | $6,557 +1.8% | $242,031 +2.3% |
| 2019 | $6,442 | $236,589 +363.3% |
| 2018 | $6,442 +77.4% | $51,070 +3.2% |
| 2017 | $3,631 +13.1% | $49,474 |
| 2016 | $3,209 +13.1% | $49,474 +463.8% |
| 2015 | $2,837 | $8,775 |
Find assessor info on the county website
Monthly payment
Est. payment
Payment breakdown
Explore the cost of this home by adjusting the details. Changes won't be saved.Climate risks
Neighborhood: The Reserve at Pradera
Nearby schools
GreatSchools rating
- 5/10Summerfield Elementary SchoolGrades: PK-5Distance: 0.5 mi
- 3/10Eisenhower Middle SchoolGrades: 6-8Distance: 4.7 mi
- 3/10Jule F Sumner High SchoolGrades: 9-12Distance: 2.8 mi
Schools provided by the listing agent
- Elementary: Summerfield-HB
- Middle: Eisenhower-HB
- High: Sumner High School
Source: Stellar MLS. This data may not be complete. We recommend contacting the local school district to confirm school assignments for this home.
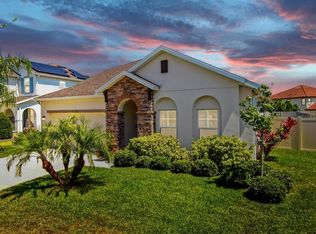
- $420,0004 bd3 ba2.5k sqft11623 Tetrafin Dr, Riverview, FL 33579Sold
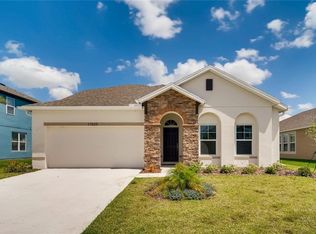
- $454,4004 bd3 ba2.5k sqft11623 Tetrafin Dr #831, Riverview, FL 33579Off Market
- $525,2005 bd4 ba3.4k sqft11619 Tetrafin Dr, Riverview, FL 33579Off Market
- $585,0005 bd4 ba3.1k sqft11617 Tetrafin Dr, Riverview, FL 33579Sold

- $517,100-- bd3 ba3k sqft11625 Tetrafin Dr, Riverview, FL 33579Off Market
- $788,3004 bd3 ba3.2k sqft11948 Climbing Fern Ave, Riverview, FL 33578Off Market
- $472,9004 bd3 ba2.9k sqft11622 Tetrafin Dr, Riverview, FL 33579Off Market
- $921,7007 bd5 ba4.9k sqft11946 Climbing Fern Ave, Riverview, FL 33579Off Market
A local agent can set up tours, give advice and negotiate with sellers.
Similar homes
- $490,0004 bd3 ba2.7k sqft12517 SAFARI LANE, RIVERVIEW, FL 33569For Sale
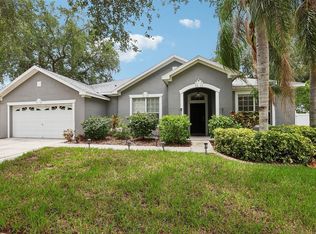
 MLS ID #TB8530019, Lori Moses, EXIT BAYSHORE REALTY. Stellar MLS
 - $499,9905 bd3 ba2.9k sqft11804 BLUEGRASS FIELD COURT, RIVERVIEW, FL 33579For Sale
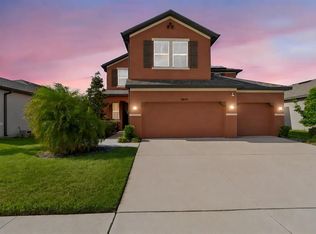 MLS ID #TB8515568, Zach Aviles, PINEYWOODS REALTY LLC. Stellar MLS
 - $479,9004 bd4 ba2.9k sqft13344 GRAHAM YARDEN, RIVERVIEW, FL 33579For Sale
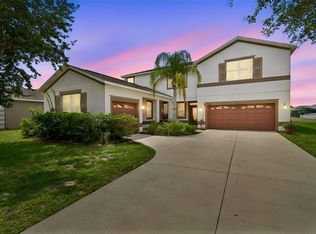 MLS ID #O6418315, Chandra Mosley, OLIVER MOSLEY REALTY INC. Stellar MLS
 - $549,9004 bd3 ba3.1k sqft11911 SAND MYRTLE ROAD, RIVERVIEW, FL 33579For Sale
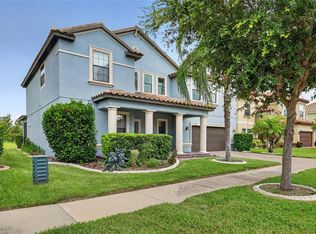 MLS ID #TB8516768, Trish McCullough-Johnson, COLDWELL BANKER REALTY. Stellar MLS
 - $450,0005 bd3 ba2.9k sqft13519 PALMERA VISTA DRIVE, RIVERVIEW, FL 33579For SaleMLS ID #TB8510164, Marvin Felix, YOUR HOME SOLD GUARANTEED REAL. Stellar MLS
- $515,0004 bd3 ba2.5k sqft12407 GILMERTON MIST LANE, RIVERVIEW, FL 33579For SaleMLS ID #TB8529659, Robert Downey II, AGILE GROUP REALTY. Stellar MLS
- $515,0005 bd3 ba3.4k sqft13161 ROYAL PINES AVENUE, RIVERVIEW, FL 33579For SaleMLS ID #TB8498264, Robert Farje Perez, MIRIAM HURTADO REAL ESTATE GROUP. Stellar MLS
- $499,0004 bd4 ba2.7k sqft12401 SHINING WILLOW STREET, RIVERVIEW, FL 33579For SaleMLS ID #TB8515510, Suzy Davis, FOUNDATION REALTY GROUP. Stellar MLS
- $534,9905 bd3 ba3.1k sqft13231 GRAHAM YARDEN DRIVE, RIVERVIEW, FL 33579For SaleMLS ID #TB8527537, Rebecca Hakola, VREELAND REAL ESTATE LLC. Stellar MLS
- $375,0004 bd3 ba1.9k sqft13168 GREEN VIOLET DRIVE, RIVERVIEW, FL 33579For SaleMLS ID #TB8501467, Kenneth Gaydos, LPT REALTY, LLC.. Stellar MLS
- $415,0003 bd2 ba1.7k sqft11906 BAHIA VALLEY DRIVE, RIVERVIEW, FL 33579For SaleMLS ID #TB8527966, Jose Rodriguez, SIGNATURE REALTY ASSOCIATES. Stellar MLS
- $399,9994 bd3 ba2.6k sqft13209 WILDFLOWER MEADOW DRIVE, RIVERVIEW, FL 33579For SaleMLS ID #TB8489189, Jazmin Caballero, LPT REALTY, LLC. Stellar MLS
- $419,0004 bd3 ba2.5k sqft13223 SATIN LILY DRIVE, RIVERVIEW, FL 33579For SaleMLS ID #TB8483743, Susan Cioffi, RE/MAX REALTY UNLIMITED. Stellar MLS
- $359,9004 bd3 ba1.9k sqft13128 ROYAL PINES AVENUE, RIVERVIEW, FL 33579For SaleMLS ID #TB8507539, Ann Marie Vaughan, RE/MAX ALLIANCE GROUP. Stellar MLS
- $380,0004 bd3 ba2.3k sqft11207 VILLAGE BROOK DRIVE, RIVERVIEW, FL 33579For SaleMLS ID #TB8509309, Michelle Denham, ALIGN RIGHT REALTY CARROLLWOOD. Stellar MLS
- $419,9004 bd3 ba2.4k sqft12273 BLUE PACIFIC DRIVE, RIVERVIEW, FL 33579For SaleMLS ID #TB8479469, Ryan Fernandez, ELEVATED REALTY. Stellar MLS
- $550,0004 bd4 ba3.4k sqft11628 LAKE LUCAYA DRIVE, RIVERVIEW, FL 33579For SaleMLS ID #TB8526302, Chris Thompson, KELLER WILLIAMS SUBURBAN TAMPA. Stellar MLS
- $389,0004 bd3 ba2k sqft11804 VALHALLA WOODS DRIVE, RIVERVIEW, FL 33579For SaleMLS ID #TB8514819, Jeffrey Borham, PA, EXP REALTY LLC. Stellar MLS
- $614,0005 bd4 ba3.3k sqft11814 CROSS VINE DRIVE, RIVERVIEW, FL 33579For SaleMLS ID #TB8492786, Daniel Cuevas, DALTON WADE INC. Stellar MLS
- $509,9994 bd3 ba2.8k sqft12607 GENEVA GLADE DRIVE, RIVERVIEW, FL 33578For SaleMLS ID #TB8508508, Timeka Watson, TODAY'S REALTY LLC. Stellar MLS
