A 1-YEAR-NEW ROOF CROWNS THIS WATER-VIEW HOME, and with other recent upgrades it elevates the property above others in popular Triple Creek! The HVAC, water softener, paint, and key appliances are among those other improvements here -- adding value to the 4-bed, 3-bath, 2-car garage home beyond its great location in this community with resort-style attractions! Triple Creek residents enjoy advantages such as pools and playground parks, clubhouse and fitness centers, tennis and basketball courts, picnic pavilions and more. You're also close to good schools, shopping, the area's big hospital, and major routes to Tampa, Gulf beaches or beyond. This 1,940-SF home welcomes you from a covered entry to a long foyer and living room that look straight back through sliders to the porch and pond view. The view is southeast, by the way, so you're not facing the sun in Florida's late-afternoon heat. Lennar's Normandy design arranges bedrooms and baths in a 3-way split so the owner suite is in 1 back corner opposite 2 secondary beds and bath on the other side of the home, leaving the 4th bed/3rd bath combo at the front for guests, teens, or even a home office. In the center are the living room, dining room, and the kitchen featuring a windowed breakfast nook as well as granite counters, stainless-steel appliances, and wood cabinets with pull-out shelves. Don't wait to see this one!
For sale
Price cut: $6K (6/29)
$359,900
13128 Royal Pines Ave, Riverview, FL 33579
4beds
1,939sqft
:
Get pre-qualified$2,476/mo
Single Family Residence
Built in 2013
5,500 Square Feet Lot
$357,700 Zestimate®
$186/sqft
$8/mo HOA
What's special
Pond viewGranite countersWindowed breakfast nookWater-view homeCovered entryLong foyerStainless-steel appliances
- 76 days |
- 269 |
- 13 |
Zillow last checked:
Listing updated:
Listed by:
Ann Marie Vaughan 813-748-4536,
RE/MAX ALLIANCE GROUP 813-259-0000
Source: Stellar MLS,MLS#: TB8507539 Originating MLS: Suncoast Tampa
Originating MLS: Suncoast Tampa
Facts & features
Interior
Bedrooms & bathrooms
- Bedrooms: 4
- Bathrooms: 3
- Full bathrooms: 3
Rooms
- Room types: Utility Room
Primary bedroom
- Features: Walk-In Closet(s)
- Level: Basement
- Area: 180 Square Feet
- Dimensions: 15x12
Bedroom 2
- Features: Built-in Closet
- Level: First
- Area: 110 Square Feet
- Dimensions: 11x10
Bedroom 3
- Features: Built-in Closet
- Level: First
- Area: 121 Square Feet
- Dimensions: 11x11
Bedroom 4
- Features: Built-in Closet
- Level: First
- Area: 132 Square Feet
- Dimensions: 12x11
Balcony porch lanai
- Level: First
- Area: 96 Square Feet
- Dimensions: 12x8
Dinette
- Level: First
- Area: 35 Square Feet
- Dimensions: 7x5
Dining room
- Level: First
- Area: 130 Square Feet
- Dimensions: 13x10
Kitchen
- Level: First
- Area: 196 Square Feet
- Dimensions: 14x14
Living room
- Level: First
- Area: 375 Square Feet
- Dimensions: 25x15
Heating
- Central, Electric
Cooling
- Central Air
Appliances
- Included: Dishwasher, Disposal, Electric Water Heater, Ice Maker, Microwave, Range, Refrigerator
- Laundry: Inside, Laundry Room
Features
- Cathedral Ceiling(s), Ceiling Fan(s), Eating Space In Kitchen, In Wall Pest System, Open Floorplan, Solid Wood Cabinets, Split Bedroom, Stone Counters, Thermostat, Walk-In Closet(s)
- Flooring: Carpet, Tile
- Doors: Sliding Doors
- Windows: Blinds
- Has fireplace: No
Interior area
- Total structure area: 2,476
- Total interior livable area: 1,939 sqft
Video & virtual tour
Property
Parking
- Total spaces: 2
- Parking features: Driveway, Garage Door Opener
- Attached garage spaces: 2
- Has uncovered spaces: Yes
- Details: Garage Dimensions: 21x18
Features
- Levels: One
- Stories: 1
- Patio & porch: Covered, Rear Porch
- Exterior features: Sprinkler Metered
- Has view: Yes
- View description: Water, Pond
- Has water view: Yes
- Water view: Water,Pond
Lot
- Size: 5,500 Square Feet
- Dimensions: 50 x 110
- Features: In County, Landscaped, Level, Sidewalk, Unincorporated
- Residential vegetation: Trees/Landscaped
Details
- Parcel number: U1131209EJ00000000042.0
- Zoning: PD
- Special conditions: None
Construction
Type & style
- Home type: SingleFamily
- Architectural style: Contemporary
- Property subtype: Single Family Residence
Materials
- Block
- Foundation: Slab
- Roof: Shingle
Condition
- Completed
- New construction: No
- Year built: 2013
Utilities & green energy
- Sewer: Public Sewer
- Water: Public
- Utilities for property: BB/HS Internet Available, Electricity Connected, Public, Sewer Connected, Sprinkler Meter, Street Lights, Underground Utilities, Water Connected
Community & HOA
Community
- Features: Deed Restrictions, Park, Playground, Pool, Sidewalks
- Security: Smoke Detector(s)
- Pet fee: $0 monthly
- Subdivision: TRIPLE CREEK
HOA
- Has HOA: Yes
- Services included: Community Pool, Pool Maintenance, Recreational Facilities
- HOA fee: $8 monthly
- HOA name: RealManage / Asjia Smith
- HOA phone: 866-473-2573
Location
- Region: Riverview
Financial & listing details
- Price per square foot: $186/sqft
- Tax assessed value: $322,425
- Annual tax amount: $6,292
- Date on market: 5/11/2026
- Cumulative days on market: 77 days
- Listing terms: Cash,Conventional,FHA,VA Loan
- Ownership: Fee Simple
- Total actual rent: 0
- Electric utility on property: Yes
- Road surface type: Paved
Estimated market value
$357,700
$340,000 - $376,000
$2,729/mo
Price history
| Date | Event | Price |
|---|---|---|
| 7/17/2026 | Listed for rent | $2,700$1/sqft |
Source: Zillow Rentals Report a problem | ||
| 6/29/2026 | Price change | $359,900-1.6%$186/sqft |
Source:  Stellar MLS #TB8507539 Report a problem Stellar MLS #TB8507539 Report a problem | ||
| 5/31/2026 | Price change | $365,900-2.4%$189/sqft |
Source: Stellar MLS #TB8507539 Report a problem | ||
| 5/12/2026 | Listed for sale | $375,000-9.6%$193/sqft |
Source: Stellar MLS #TB8507539 Report a problem | ||
| 3/29/2023 | Listing removed | -- |
Source: Stellar MLS #T3394033 Report a problem | ||
| 12/31/2022 | Price change | $415,000-3.5%$214/sqft |
Source: Stellar MLS #T3394033 Report a problem | ||
| 9/15/2022 | Price change | $430,000-1.1%$222/sqft |
Source: Stellar MLS #T3394033 Report a problem | ||
| 8/17/2022 | Price change | $435,000-3.3%$224/sqft |
Source: Stellar MLS #T3394033 Report a problem | ||
| 8/5/2022 | Listed for sale | $450,000+100.1%$232/sqft |
Source: Stellar MLS #T3394033 Report a problem | ||
| 1/9/2018 | Sold | $224,900$116/sqft |
Source: Public Record Report a problem | ||
| 12/13/2017 | Pending sale | $224,900$116/sqft |
Source: Coldwell Banker Residential Real Estate - Brandon Central #T2914290 Report a problem | ||
| 11/16/2017 | Listed for sale | $224,900+8.6%$116/sqft |
Source: COLDWELL BANKER RESIDENTIAL #T2914290 Report a problem | ||
| 9/5/2013 | Sold | $207,000+0%$107/sqft |
Source: Public Record Report a problem | ||
| 5/27/2013 | Listing removed | $206,990$107/sqft |
Source: Lennar Report a problem | ||
| 5/23/2013 | Price change | $206,990+1%$107/sqft |
Source: Lennar Report a problem | ||
| 5/16/2013 | Price change | $204,990-4.3%$106/sqft |
Source: Lennar Report a problem | ||
| 4/10/2013 | Price change | $214,240+0.9%$110/sqft |
Source: Lennar Report a problem | ||
| 3/29/2013 | Listed for sale | $212,240$109/sqft |
Source: Lennar Report a problem | ||
Public tax history
| Year | Property taxes | Tax assessment |
|---|---|---|
| 2025 | $6,292 +10.1% | $190,668 +2.9% |
| 2024 | $5,717 +4.4% | $185,294 +3% |
| 2023 | $5,476 +7.8% | $179,897 +3% |
| 2022 | $5,081 +4.5% | $174,657 +3% |
| 2021 | $4,862 +4.4% | $169,570 +1.4% |
| 2020 | $4,654 +20.7% | $167,229 +2.3% |
| 2019 | $3,855 | $163,469 -3.6% |
| 2018 | $3,855 -2.9% | $169,554 +1.1% |
| 2017 | $3,969 +3.7% | $167,779 +6.6% |
| 2016 | $3,827 +0.8% | $157,432 -1.3% |
| 2015 | $3,796 -17.9% | $159,425 +5.6% |
| 2014 | $4,621 | $150,976 +7.7% |
| 2013 | $4,621 +799.2% | $140,218 +1198.3% |
| 2012 | $514 -0.1% | $10,800 |
| 2011 | $514 +0.3% | $10,800 |
| 2010 | $513 -5.3% | $10,800 -11.1% |
| 2009 | $541 -47.3% | $12,150 -66.3% |
| 2008 | $1,027 | $36,000 |
Find assessor info on the county website
Monthly payment
Est. payment
Payment breakdown
Explore the cost of this home by adjusting the details. Changes won't be saved.Climate risks
Neighborhood: Triple Creek
Nearby schools
GreatSchools rating
- 3/10Warren Hope Dawson ElementaryGrades: PK-5Distance: 0.9 mi
- 6/10Barrington Middle SchoolGrades: 6-8Distance: 3.9 mi
- 3/10Jule F Sumner High SchoolGrades: 9-12Distance: 3.3 mi
Schools provided by the listing agent
- Elementary: Warren Hope Dawson Elementary
- Middle: Barrington Middle
- High: Sumner High School
Source: Stellar MLS. This data may not be complete. We recommend contacting the local school district to confirm school assignments for this home.
- $370,6004 bd3 ba2k sqft13126 Royal Pines Ave, Riverview, FL 33579Off Market
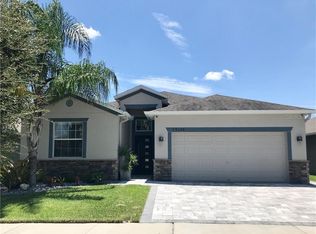
- $401,9006 bd3 ba2.6k sqft13130 Royal Pines Ave, Riverview, FL 33579Off Market

- $341,7004 bd2 ba1.8k sqft13124 Royal Pines Ave, Riverview, FL 33579Off Market

- $478,0005 bd3 ba3.4k sqft13132 Royal Pines Ave, Riverview, FL 33579Off Market

- $420,0004 bd3 ba2.5k sqft13122 Royal Pines Ave, Riverview, FL 33579Sold
- $465,0004 bd3 ba2.4k sqft13134 Royal Pines Ave, Riverview, FL 33579Off Market
- $491,3006 bd3 ba4.8k sqft13127 Royal Pines Ave, Riverview, FL 33579Off Market
- $509,2005 bd3 ba3.4k sqft13129 Royal Pines Ave, Riverview, FL 33579Off Market
A local agent can set up tours, give advice and negotiate with sellers.
Similar homes
- $350,0004 bd3 ba1.9k sqft13214 Royal Pines Ave, Riverview, FL 33579For Sale

 MLS ID #TB8496727, Ann Marie Vaughan, RE/MAX ALLIANCE GROUP. Stellar MLS
 - $375,0004 bd3 ba1.9k sqft13168 Green Violet Dr, Riverview, FL 33579For Sale
 MLS ID #TB8501467, Kenneth Gaydos, LPT REALTY, LLC.. Stellar MLS
 - $395,0004 bd2 ba2k sqft11908 Greenchop Pl, Riverview, FL 33579For Sale
 MLS ID #TB8481041, Elizabeth Acevedo, HOMEXPRESS REALTY, INC.. Stellar MLS
 - $359,9004 bd3 ba2.2k sqft12637 Belcroft Dr, Riverview, FL 33579For Sale
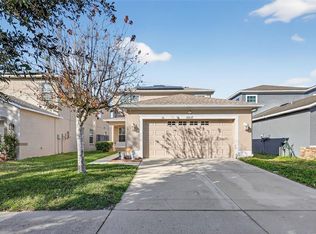 MLS ID #TB8472971, Bradley Chais, KELLER WILLIAMS TAMPA CENTRAL. Stellar MLS
 - $364,9993 bd2 ba1.8k sqft13225 Waterleaf Garden Cir, Riverview, FL 33579For SaleMLS ID #A4690628, Tyler Hahne, COMPASS FLORIDA LLC. Stellar MLS
- $355,0003 bd2 ba1.8k sqft11514 Ashton Field Ave, Riverview, FL 33579For SaleMLS ID #TB8525948, Tonino Damiano, EXP REALTY LLC. Stellar MLS
- $338,7993 bd2 ba1.7k sqft13517 Texas Sage Pl, Riverview, FL 33579For SaleMLS ID #TB8504844, Erik Michor, RE/MAX BAYSIDE REALTY LLC. Stellar MLS
- $399,9994 bd3 ba2.6k sqft13209 Wildflower Meadow Dr, Riverview, FL 33579For SaleMLS ID #TB8489189, Jazmin Caballero, LPT REALTY, LLC. Stellar MLS
- $394,9004 bd3 ba2k sqft11804 Valhalla Woods Dr, Riverview, FL 33579For SaleMLS ID #TB8514819, Jeffrey Borham, PA, EXP REALTY LLC. Stellar MLS
- $349,0004 bd2 ba1.7k sqft11910 Little Violet Cir, Riverview, FL 33578For SaleMLS ID #TB8529742, Elsie Borgen, CENTURY 21 CIRCLE. Stellar MLS
- $400,0004 bd2 ba2k sqft11115 Silver Dancer Dr, Riverview, FL 33579For SaleMLS ID #TB8519595, Kathy Celeiro, HOMEXPRESS REALTY, INC.. Stellar MLS
- $339,0004 bd2 ba1.8k sqft13187 Palmerston Rd, Riverview, FL 33579For SaleMLS ID #TB8511310, Danielle Tringali, RE/MAX CHAMPIONS. Stellar MLS
- $440,0004 bd2 ba2.2k sqft11412 Lake Lucaya Dr, Riverview, FL 33579For SaleMLS ID #TB8509023, Andrea Webb, COLDWELL BANKER REALTY. Stellar MLS
- $485,0004 bd3 ba2.5k sqft11621 Tetrafin Dr, Riverview, FL 33579For SaleMLS ID #TB8512618, Michele Herndon, PA, KELLER WILLIAMS SOUTH TAMPA. Stellar MLS
- $490,0004 bd3 ba2.7k sqft12517 Safari Ln, Riverview, FL 33579For SaleMLS ID #TB8530019, Lori Moses, EXIT BAYSHORE REALTY. Stellar MLS
- $460,0005 bd4 ba2.8k sqft13418 Lakeview Oaks Ln, Riverview, FL 33579For SaleMLS ID #TB8510241, Julia Wright, KELLER WILLIAMS TAMPA PROPERTIES. Stellar MLS
- $419,9004 bd3 ba2.4k sqft12273 Blue Pacific Dr, Riverview, FL 33579For SaleMLS ID #TB8479469, Ryan Fernandez, ALIGN RIGHT REALTY RIVERVIEW. Stellar MLS
- $375,0004 bd2 ba1.7k sqft11669 Stone Pine St, Riverview, FL 33569For SaleMLS ID #TB8523513, Johanna Aristy-Santana LLC, SIGNATURE REALTY ASSOCIATES. Stellar MLS
- $425,0004 bd3 ba2.5k sqft13917 Roseate Tern Ln, Riverview, FL 33579For SaleMLS ID #TB8508930, Candra Granville Mack, CHARLES RUTENBERG REALTY INC. Stellar MLS
- $339,9003 bd2 ba1.9k sqft12220 Legacy Bright St, Riverview, FL 33578For SaleMLS ID #TB8502649, Mike Youngblood, TMWRK BROKERAGE LLC. Stellar MLS
