** SELLER TO PAY $11,000 TOWARDS BUYERS CLOSING COST / RATE BUY DOWN if home is under contract by December 31st 2023......PRIME LOT!!!!!!, Pond View home has 4 Bedrooms, 3 Bath in the desirable community of Triple Creek! Once inside you will love the high ceilings, custom ship-lap, a Dining Room to your right and a HUGE Living Room & Beautiful spacious Kitchen! The Kitchen has a large center island for entertaining, plenty of cabinets, Granite Countertops, a large Pantry & Eat-In Kitchen area. The Living Room has sliders out to your peaceful backyard retreat! A Bathroom has been beautifully updated too. The home also has a perfectly manicured backyard space with plenty of room to add a pool or backyard oasis. The first floor has a Guest Bedroom retreat, complete with a walk in closet. First floor also has a full bath. You also have a wonderful Laundry Room with Front Load Washer & Dryer. Now, let's head upstairs! Your Master Bedroom is complete with Garden Tub, Dual Vanity, Granite Counter Tops, Walk in Shower and large walk in closet! Bedrooms 2 & 3 also have ample space with walk in closets! At the top of the 2nd Floor is a HUGE Loft space, your imagination has no bounds on how to utilize this space! Make your appointment to view this lovely home today! The Community of Triple Creek boosts miles and miles of walking trials, sidewalks, 2 oversized pools, a Splash pad, Tennis Courts, Basketball Courts, 2 Clubhouses, 2 Playgrounds, & a Dog Park! Easy commute to I75, US 41 & US 301! Room sizes are approximate and should be verified by buyer.j
Sold for $420,000
$420,000
13122 Royal Pines Ave, Riverview, FL 33579
4beds
2,546sqft
Single Family Residence
Built in 2013
5,500 Square Feet Lot
$397,900 Zestimate®
$165/sqft
$3,154 Estimated rent
Home value
$397,900
$378,000 - $418,000
$3,154/mo
Zestimate® history
Owner options
List your home for rent
$3,154/mo
Rent Zestimate®
Find your next renter with Zillow Rental Manager. Plus, with online applications, you can quickly screen prospective tenants – for free.
$3,154/mo
Rent Zestimate®
Refinance and save
$2,933/mo
Est. payment
Refinancing to a lower rate could help reduce your monthly payments and save thousands over the life of the loan.
$2,933/mo
Est. payment
Explore your selling options
Work with a Zillow partner agent
Leverage their expertise and Zillow's premium Showcase listings to get your home seen by more buyers.
Get startedList with your own agent
Get your home in front of millions of buyers by listing it on Zillow.
Learn how to do itSell it yourself
Take full control of how buyers see your home on Zillow by listing For Sale by Owner (FSBO).
List your homeWhat's special
Tennis courtsHigh ceilingsAmple spaceBasketball courtsDining roomPlenty of cabinetsWalk in closets
Zillow last checked:
Listing updated:
Listed by:
Kerin Clarkin 813-569-6294,
AGILE GROUP REALTY 813-569-6294
Bought with:
Ralph Eugene, 3388419
BOARDWALK REALTY ASSOCIATES, LLC
Source: Stellar MLS,MLS#: T3483853 Originating MLS: Tampa
Originating MLS: Tampa
Facts & features
Interior
Bedrooms & bathrooms
- Bedrooms: 4
- Bathrooms: 3
- Full bathrooms: 3
Primary bedroom
- Features: Ceiling Fan(s), Dual Sinks, En Suite Bathroom, Walk-In Closet(s)
- Level: Second
- Dimensions: 16x15
Bedroom 2
- Features: Built-in Closet
- Level: Second
- Dimensions: 12x12
Bedroom 3
- Features: Built-in Closet
- Level: Second
- Dimensions: 10x12
Bedroom 4
- Features: Built-in Closet
- Level: Second
- Dimensions: 11x11
Dinette
- Level: First
- Dimensions: 11x9
Kitchen
- Level: First
- Dimensions: 11x13
Living room
- Level: First
- Dimensions: 16x20
Heating
- Central
Cooling
- Central Air
Appliances
- Included: Dishwasher, Dryer, Microwave, Range, Refrigerator, Washer
Features
- Ceiling Fan(s), Eating Space In Kitchen, High Ceilings, Walk-In Closet(s)
- Flooring: Carpet, Ceramic Tile, Vinyl
- Has fireplace: No
Interior area
- Total structure area: 3,281
- Total interior livable area: 2,546 sqft
Property
Parking
- Total spaces: 2
- Parking features: Garage - Attached
- Attached garage spaces: 2
Features
- Levels: Two
- Stories: 2
- Exterior features: Sidewalk
- Has view: Yes
- View description: Pond
- Has water view: Yes
- Water view: Pond
- Waterfront features: Pond
Lot
- Size: 5,500 Square Feet
- Dimensions: 50 x 110
Details
- Parcel number: U1131209EJ00000000045.0
- Zoning: PD
- Special conditions: None
Construction
Type & style
- Home type: SingleFamily
- Property subtype: Single Family Residence
Materials
- Stucco
- Foundation: Slab
- Roof: Shingle
Condition
- New construction: No
- Year built: 2013
Utilities & green energy
- Sewer: Public Sewer
- Water: Public
- Utilities for property: Electricity Available, Electricity Connected
Community & HOA
Community
- Features: Clubhouse, Fitness Center, Park, Playground, Pool, Sidewalks
- Pet fee: $0 monthly
- Subdivision: TRIPLE CREEK PH 1 VILLAGE D
HOA
- Has HOA: Yes
- Amenities included: Basketball Court, Clubhouse, Fitness Center, Park, Playground, Pool
- HOA fee: $6 monthly
- HOA name: Evergreen Lifestyles Management
- HOA phone: 877-221-6919
Location
- Region: Riverview
Financial & listing details
- Price per square foot: $165/sqft
- Tax assessed value: $360,062
- Annual tax amount: $5,402
- Date on market: 11/3/2023
- Cumulative days on market: 151 days
- Listing terms: Cash,Conventional,FHA,VA Loan
- Ownership: Fee Simple
- Total actual rent: 0
- Electric utility on property: Yes
- Road surface type: Paved
Price history
| Date | Event | Price |
|---|---|---|
| 1/16/2024 | Sold | $420,000-1.2%$165/sqft |
Source:  Stellar MLS #T3483853 Report a problem Stellar MLS #T3483853 Report a problem | ||
| 12/26/2023 | Pending sale | $424,999$167/sqft |
Source: Stellar MLS #T3483853 Report a problem | ||
| 12/23/2023 | Listing removed | -- |
Source: Zillow Rentals Report a problem | ||
| 12/1/2023 | Price change | $424,999-3.4%$167/sqft |
Source: Stellar MLS #T3483853 Report a problem | ||
| 11/28/2023 | Listed for rent | $3,100$1/sqft |
Source: Zillow Rentals Report a problem | ||
| 11/3/2023 | Listed for sale | $439,999-2.2%$173/sqft |
Source: Stellar MLS #T3483853 Report a problem | ||
| 10/31/2023 | Listing removed | -- |
Source: Stellar MLS #T3459640 Report a problem | ||
| 10/13/2023 | Price change | $449,999-2.2%$177/sqft |
Source: Stellar MLS #T3459640 Report a problem | ||
| 8/17/2023 | Price change | $459,900-1.1%$181/sqft |
Source: Stellar MLS #T3459640 Report a problem | ||
| 8/2/2023 | Price change | $464,999-2.1%$183/sqft |
Source: Stellar MLS #T3459640 Report a problem | ||
| 7/19/2023 | Listed for sale | $474,900+116.8%$187/sqft |
Source: Stellar MLS #T3459640 Report a problem | ||
| 12/2/2013 | Sold | $219,000-0.5%$86/sqft |
Source: Public Record Report a problem | ||
| 10/23/2013 | Price change | $219,990-2.2%$86/sqft |
Source: Lennar Report a problem | ||
| 10/2/2013 | Price change | $224,990-2.2%$88/sqft |
Source: Lennar Report a problem | ||
| 9/18/2013 | Price change | $229,990-4.2%$90/sqft |
Source: Lennar Report a problem | ||
| 8/5/2013 | Price change | $239,990-0.4%$94/sqft |
Source: Lennar Report a problem | ||
| 7/29/2013 | Price change | $240,990+1.3%$95/sqft |
Source: Lennar Report a problem | ||
| 6/19/2013 | Price change | $237,990-1.2%$93/sqft |
Source: Lennar Report a problem | ||
| 6/6/2013 | Price change | $240,990+0.8%$95/sqft |
Source: Lennar Report a problem | ||
| 5/27/2013 | Price change | $238,990-4.2%$94/sqft |
Source: Lennar Report a problem | ||
| 5/23/2013 | Price change | $249,490+0.4%$98/sqft |
Source: Lennar Report a problem | ||
| 5/17/2013 | Listed for sale | $248,490$98/sqft |
Source: Lennar Report a problem | ||
Public tax history
| Year | Property taxes | Tax assessment |
|---|---|---|
| 2025 | $3,666 -61.7% | $360,062 |
| 2024 | $9,565 +64.9% | $360,062 +85.9% |
| 2023 | $5,802 +7.4% | $193,676 +3% |
| 2022 | $5,403 +4.2% | $188,035 +3% |
| 2021 | $5,184 +4.2% | $182,558 +1.4% |
| 2020 | $4,976 +19.2% | $180,037 +2.3% |
| 2019 | $4,175 | $175,989 -5% |
| 2018 | $4,175 -4.1% | $185,229 -2.6% |
| 2017 | $4,352 -2.7% | $190,086 +3% |
| 2016 | $4,471 -13.9% | $184,632 -1.5% |
| 2015 | $5,193 -4.5% | $187,441 +4.9% |
| 2014 | $5,437 | $178,716 +1554.8% |
| 2013 | $5,437 +957.8% | $10,800 |
| 2012 | $514 -0.1% | $10,800 |
| 2011 | $514 +0.3% | $10,800 |
| 2010 | $513 -5.3% | $10,800 -11.1% |
| 2009 | $541 -47.3% | $12,150 -66.3% |
| 2008 | $1,027 | $36,000 |
Find assessor info on the county website
Neighborhood: Triple Creek
Nearby homes
- $397,4006 bd3 ba2.6k sqft13120 Royal Pines Ave, Riverview, FL 33579Off Market

- $339,4004 bd2 ba1.8k sqft13124 Royal Pines Ave, Riverview, FL 33579Off Market

- $369,1004 bd3 ba2k sqft13126 Royal Pines Ave, Riverview, FL 33579Off Market
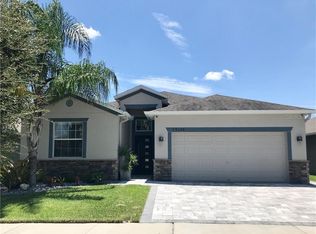
- $393,9004 bd3 ba2k sqft13118 Royal Pines Ave, Riverview, FL 33579Off Market
- $359,9004 bd3 ba1.9k sqft13128 Royal Pines Ave, Riverview, FL 33579For Sale
- $350,1004 bd2 ba1.8k sqft13112 Royal Pines Ave, Riverview, FL 33579Off Market
- $357,4004 bd3 ba2k sqft13121 Royal Pines Ave, Riverview, FL 33579Off Market
- $361,5004 bd3 ba1.9k sqft13123 Royal Pines Ave, Riverview, FL 33579Off Market
Nearby schools
GreatSchools rating
- 3/10Warren Hope Dawson ElementaryGrades: PK-5Distance: 0.9 mi
- 6/10Barrington Middle SchoolGrades: 6-8Distance: 3.8 mi
- 3/10Jule F Sumner High SchoolGrades: 9-12Distance: 3.3 mi
Schools provided by the listing agent
- Elementary: Warren Hope Dawson Elementary
- Middle: Barrington Middle
- High: Sumner High School
Source: Stellar MLS. This data may not be complete. We recommend contacting the local school district to confirm school assignments for this home.
Get a cash offer in 3 minutes
Find out how much your home could sell for in as little as 3 minutes with a no-obligation cash offer.
Estimated market value
$397,900
Get a cash offer in 3 minutes
Find out how much your home could sell for in as little as 3 minutes with a no-obligation cash offer.
Estimated market value
$397,900
- Florida
- Hillsborough County
- Riverview
- 33579
- Triple Creek
- 13122 Royal Pines Ave
Nearby cities
Nearby neighborhoods
Nearby zip codes
Other Riverview Topics
