Skip main navigation
Off market
  • $358,900

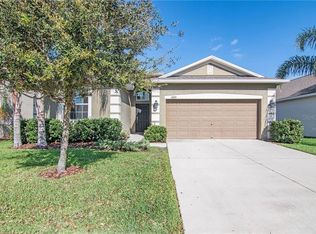
    13121 Royal Pines Ave, Riverview, FL 33579

    4beds
    2,046sqft
    Single Family Residence
    Built in 2013
    5,749 Square Feet Lot
    $358,900 Zestimate®
    $175/sqft
    $2,791 Estimated rent

    Home value

    $358,900

    $341,000 - $377,000

    $2,791/mo

    Zestimate® history
    Loading
    Loading...

    Owner options

    List your home for rent

    $2,791/mo

    Rent Zestimate®

    Find your next renter with Zillow Rental Manager. Plus, with online applications, you can quickly screen prospective tenants – for free.

    Learn more

    $2,791/mo

    Rent Zestimate®

    Refinance and save

    $2,509/mo

    Est. payment

    Refinancing to a lower rate could help reduce your monthly payments and save thousands over the life of the loan.

    See today's rates

    $2,509/mo

    Est. payment

    Explore your selling options

    Work with a Zillow partner agent

    Leverage their expertise and Zillow's premium Showcase listings to get your home seen by more buyers.

    Get started

    List with your own agent

    Get your home in front of millions of buyers by listing it on Zillow.

    Learn how to do it

    Sell it yourself

    Take full control of how buyers see your home on Zillow by listing For Sale by Owner (FSBO).

    List your home

    What's special

    BACK ON MARKET DUE TO ACTIVE MILITARY TRANSFER NOT GOING THROUGH. Your search is over! This home is delightful and you will have a wonderful feeling as you walk through. The open concept makes it an ease to entertain and relax with the ones you love. The gorgeous laminate flooring provides the WOW factor you crave. Of course, you know you want the 42" cabinets with pull out drawers, stainless appliances, granite, backsplash, screened lanai, and fenced yard! The Master bedroom has a nice walk in closet, and the bath has all the features you are looking for. Nice touches all throughout the home, then walk out to the screened lanai for a cup of coffee and relaxation. The swingset can stay for the buyer who wants it and there is an extended patio outside the lanai and a firepit for our fantastic Florida evenings. Book your appointment today to discover this wonderful home and the fantastic neighborhood loaded with amenities to enjoy. Brand new Elementary School in the neighborhood too and a brand new High School right down the street!

    This property is off market, which means it's not currently listed for sale or rent on Zillow. This may be different from what's available on other websites or public sources.

    Originating MLS: Sarasota - Manatee

    Facts & features

    Interior

    Bedrooms & bathrooms
    • Bedrooms: 4
    • Bathrooms: 3
    • Full bathrooms: 3
    Heating
    • Forced air, Electric
    Cooling
    • Central
    Appliances
    • Included: Dishwasher, Dryer, Garbage disposal, Microwave, Range / Oven, Refrigerator, Washer
    • Laundry: Laundry Room
    Features
    • Ceiling Fans(s), High Ceiling(s), Open Floorplan, Split Bedroom, Stone Counters, Walk-In Closet(s), Window Treatments, In Wall Pest System
    • Flooring: Tile, Carpet, Hardwood
    • Windows: Low Emissivity Windows, Blinds
    Interior area
    • Structure area source: Public Records
    • Total interior livable area: 2,046 sqft

    Property

    Parking
    • Total spaces: 2
    • Parking features: Garage - Attached
    Features
    • Levels: One
    • Patio & porch: Screened, Covered
    • Exterior features: Stucco
    • Fencing: Vinyl
    • Has view: Yes
    • View description: Water
    • Has water view: Yes
    • Water view: Water
    Lot
    • Size: 5,749 Square Feet
    • Dimensions: 50x115
    • Residential vegetation: Trees/Landscaped
    Details
    • Parcel number: 2031119EJ000000000820U
    • Zoning: PD

    Construction

    Type & style
    • Home type: SingleFamily
    • Architectural style: Contemporary
    • Property subtype: Single Family Residence
    Materials
    • masonry
    • Roof: Composition
    Condition
    • Completed
    • Year built: 2013
    Details
    • Builder name: Lennar Homes

    Utilities & green energy

    • Sewer: Public Sewer
    • Water: Public
    • Utilities for property: Electricity Connected, Sewer Connected, Cable Connected

    Community & HOA

    Community
    • Subdivision: TRIPLE CREEK PH 1 VILLAGE D
    HOA
    • Has HOA: Yes
    • Amenities included: Playground, Clubhouse, Fitness Center, Park, Pool
    • Services included: Community Pool, Pool Maintenance
    • HOA fee: $5 monthly
    Location
    • Region: Riverview

    Financial & listing details

    • Price per square foot: $175/sqft
    • Tax assessed value: $329,742
    • Annual tax amount: $7,500
    • Listing terms: Cash, Conventional, FHA, VA Loan
    • Ownership: Fee Simple

    Price history

    DateEventPrice
    7/19/2020Sold$265,000$130/sqft
    Source: Stellar MLS #T3242381 Report a problem
    5/18/2020Pending sale$265,000$130/sqft
    Source: EXP REALTY LLC #T3242381 Report a problem
    5/15/2020Listed for sale$265,000+26.2%$130/sqft
    Source: EXP REALTY LLC #T3242381 Report a problem
    9/30/2013Sold$210,000+0%$103/sqft
    Source: Public Record Report a problem
    8/5/2013Price change$209,990-6.4%$103/sqft
    Source: Lennar Report a problem
    7/31/2013Price change$224,390+4.9%$110/sqft
    Source: Lennar Report a problem
    7/29/2013Price change$213,990+1.4%$105/sqft
    Source: Lennar Report a problem
    6/10/2013Listed for sale$210,990$103/sqft
    Source: Lennar Report a problem

    Public tax history

    YearProperty taxesTax assessment
    2025$7,500 +9.7%$251,810 +2.9%
    2024$6,833 +4.1%$244,713 +3%
    2023$6,566 +6.8%$237,585 +3%
    2022$6,149 +3.8%$230,665 +3%
    2021$5,925 +20.9%$223,947 +27.3%
    2020$4,901 +19.5%$175,877 +2.3%
    2019$4,100 $171,923 +1.9%
    2018$4,100 +1.3%$168,717 -5%
    2017$4,046 +1%$177,516 +9.7%
    2016$4,005 +0.7%$161,848 +0.7%
    2015$3,976 -7.1%$160,723 +0.8%
    2014$4,280 $159,447 +1361.2%
    2013$4,280 +729.1%$10,912
    2012$516 -0.1%$10,912
    2011$517 +0.3%$10,912
    2010$515 -5.3%$10,912 -11.1%
    2009$544 -47.4%$12,276 -66.3%
    2008$1,034 $36,375
    Find assessor info on the county website

    Neighborhood: Triple Creek

    Nearby schools

    GreatSchools rating
    Schools provided by the listing agent
    • Elementary: Warren Hope Dawson Elementary
    • Middle: Barrington Middle
    • District: Hillsborough Co PSD

    Source: The MLS. This data may not be complete. We recommend contacting the local school district to confirm school assignments for this home.

    Get a cash offer in 3 minutes
    Find out how much your home could sell for in as little as 3 minutes with a no-obligation cash offer.
    Estimated market value
    $358,900
    Get a cash offer in 3 minutes
    Find out how much your home could sell for in as little as 3 minutes with a no-obligation cash offer.
    Estimated market value
    $358,900