Location!! Welcome Home to your 5 bedroom, 3 full baths, 3 car garage home!! Spanning at almost 3,500 square feet, this is a mega-home awaiting its new family. Built in 2013; fresh-new interior paint, new sod in front and back yards, the whole home exterior and driveway has been power washed. Located in the beautiful community, Triple Creek in Riverview. Featuring an open floor plan, there's so much to experience in this home. Downstairs is a bedroom and full bathroom, along with the formal dining room/flex space, family room/dining room combo. The kitchen is a chef's dream come true. Outfitted with stainless steel appliances and walk-in closet pantry, there is plenty of space for family meals and gatherings. Now, let's go upstairs. Here you will find 4 other bedrooms and 2 full baths, to include the primary bedroom, and large loft. The secondary bedrooms all have walk-in closets!! The loft is spacious enough to use as a media room, cinema room, or secondary living room (maybe even all 3!). The primary bedroom and in-suite have two walk-in closets, separate shower/soaking bathtub, and separate vanities. This home that we can barely list it all. The community amenities include a sparkling swimming pool, fitness center, and playground. Located near I-75, US-301 for an easy commute to MacDill AFB, beaches, and endless shopping and dining experiences. Make your appointment as soon as possible for the opportunity to call this one, yours.
For sale
$515,000
13161 ROYAL PINES AVENUE, RIVERVIEW, FL 33579
5beds
3,470sqft
:
Get pre-qualified$3,505/mo
Single Family Residence
Built in 2013
5,175 Square Feet Lot
$505,000 Zestimate®
$148/sqft
$6/mo HOA
What's special
Large loftFresh-new interior paintOpen floor planStainless steel appliancesSeparate vanitiesWalk-in closet pantryPrimary bedroom
- 93 days |
- 110 |
- 9 |
Zillow last checked:
Listing updated:
Listed by:
Robert Farje Perez 813-993-2864,
MIRIAM HURTADO REAL ESTATE GROUP 813-252-9193,
Miriam Hurtado 619-886-1636,
MIRIAM HURTADO REAL ESTATE GROUP
Source: Stellar MLS,MLS#: TB8498264 Originating MLS: Suncoast Tampa
Originating MLS: Suncoast Tampa
Facts & features
Interior
Bedrooms & bathrooms
- Bedrooms: 5
- Bathrooms: 3
- Full bathrooms: 3
Primary bedroom
- Features: Walk-In Closet(s)
- Level: Second
- Area: 272 Square Feet
- Dimensions: 17x16
Kitchen
- Level: First
- Area: 255 Square Feet
- Dimensions: 17x15
Living room
- Level: First
- Area: 288 Square Feet
- Dimensions: 18x16
Heating
- Central
Cooling
- Central Air
Appliances
- Included: Dishwasher, Dryer, Microwave, Range, Refrigerator, Washer
- Laundry: Laundry Room
Features
- Ceiling Fan(s), High Ceilings, Open Floorplan
- Flooring: Tile
- Doors: Sliding Doors
- Has fireplace: No
Interior area
- Total structure area: 4,321
- Total interior livable area: 3,470 sqft
Video & virtual tour
Property
Parking
- Total spaces: 3
- Parking features: Garage - Attached
- Attached garage spaces: 3
Features
- Levels: Multi/Split
- Exterior features: Lighting
Lot
- Size: 5,175 Square Feet
- Dimensions: 45 x 115
Details
- Parcel number: U1131209EJ00000000093.0
- Zoning: PD
- Special conditions: None
Construction
Type & style
- Home type: SingleFamily
- Property subtype: Single Family Residence
Materials
- Block
- Foundation: Slab
- Roof: Shingle
Condition
- New construction: No
- Year built: 2013
Utilities & green energy
- Sewer: Public Sewer
- Water: Public
- Utilities for property: Cable Available, Electricity Available, Fiber Optics, Public, Water Available
Community & HOA
Community
- Pet fee: $0 monthly
- Subdivision: TRIPLE CREEK PH 1 VILLAGE D
HOA
- Has HOA: Yes
- HOA fee: $6 monthly
- HOA name: Real Manage
- HOA phone: 866-473-2573
Location
- Region: Riverview
Financial & listing details
- Price per square foot: $148/sqft
- Tax assessed value: $403,398
- Annual tax amount: $10,266
- Date on market: 4/29/2026
- Cumulative days on market: 94 days
- Listing terms: Cash,Conventional,FHA,VA Loan
- Ownership: Fee Simple
- Total actual rent: 0
- Electric utility on property: Yes
- Road surface type: Asphalt
Estimated market value
$505,000
$480,000 - $530,000
$3,442/mo
Price history
| Date | Event | Price |
|---|---|---|
| 4/29/2026 | Listed for sale | $515,000-14.9%$148/sqft |
Source:  Stellar MLS #TB8498264 Report a problem Stellar MLS #TB8498264 Report a problem | ||
| 9/4/2024 | Listing removed | $605,000$174/sqft |
Source: Stellar MLS #T3538909 Report a problem | ||
| 7/12/2024 | Listed for sale | $605,000+16.3%$174/sqft |
Source: Stellar MLS #T3538909 Report a problem | ||
| 3/18/2022 | Sold | $520,000+0.8%$150/sqft |
Source: Public Record Report a problem | ||
| 2/25/2022 | Pending sale | $515,900$149/sqft |
Source: Zillow Offers Report a problem | ||
| 2/24/2022 | Listed for sale | $515,900$149/sqft |
Source: Zillow Offers Report a problem | ||
| 2/21/2022 | Pending sale | $515,900$149/sqft |
Source: Zillow Offers Report a problem | ||
| 2/13/2022 | Listed for sale | $515,900+8.2%$149/sqft |
Source: Zillow Offers Report a problem | ||
| 11/4/2021 | Sold | $477,000+44.5%$137/sqft |
Source: Public Record Report a problem | ||
| 8/12/2020 | Sold | $330,000+0.3%$95/sqft |
Source: Public Record Report a problem | ||
| 7/1/2020 | Pending sale | $329,000$95/sqft |
Source: KELLER WILLIAMS REALTY #T3247799 Report a problem | ||
| 6/23/2020 | Price change | $329,000-1.2%$95/sqft |
Source: KELLER WILLIAMS REALTY #T3247799 Report a problem | ||
| 6/13/2020 | Listed for sale | $332,990+27.1%$96/sqft |
Source: KELLER WILLIAMS REALTY #T3247799 Report a problem | ||
| 3/28/2017 | Listing removed | $2,100$1/sqft |
Source: KELLER WILLIAMS REALTY #T2869849 Report a problem | ||
| 3/15/2017 | Listed for rent | $2,100$1/sqft |
Source: KELLER WILLIAMS REALTY #T2869849 Report a problem | ||
| 5/3/2013 | Sold | $261,990-4.9%$76/sqft |
Source: Public Record Report a problem | ||
| 4/10/2013 | Price change | $275,540+0.7%$79/sqft |
Source: Lennar Report a problem | ||
| 4/3/2013 | Price change | $273,540+5.2%$79/sqft |
Source: Lennar Report a problem | ||
| 3/11/2013 | Price change | $259,990-4.4%$75/sqft |
Source: Lennar Report a problem | ||
| 3/6/2013 | Price change | $271,840+4.6%$78/sqft |
Source: Lennar Report a problem | ||
| 3/1/2013 | Price change | $259,950-4.4%$75/sqft |
Source: Lennar Report a problem | ||
| 1/8/2013 | Price change | $271,840+1.1%$78/sqft |
Source: Lennar Report a problem | ||
| 12/28/2012 | Price change | $268,840+5%$77/sqft |
Source: Lennar Report a problem | ||
| 12/10/2012 | Price change | $255,990-4.1%$74/sqft |
Source: Lennar Report a problem | ||
| 12/8/2012 | Price change | $266,815+1.1%$77/sqft |
Source: LENNAR HOMES #T2540127 Report a problem | ||
| 11/9/2012 | Price change | $263,815+1.2%$76/sqft |
Source: LENNAR HOMES #T2540127 Report a problem | ||
| 10/26/2012 | Listed for sale | $260,815$75/sqft |
Source: LENNAR HOMES #T2540127 Report a problem | ||
Public tax history
| Year | Property taxes | Tax assessment |
|---|---|---|
| 2025 | $10,266 -0.5% | $403,398 |
| 2024 | $10,317 +5.5% | $403,398 +6.1% |
| 2023 | $9,782 +7% | $380,263 +5.8% |
| 2022 | $9,140 +30.1% | $359,356 +25.9% |
| 2021 | $7,026 +27% | $285,473 +35.4% |
| 2020 | $5,532 +17.1% | $210,895 +2.3% |
| 2019 | $4,724 | $206,153 -4.5% |
| 2018 | $4,724 -4% | $215,941 -2.9% |
| 2017 | $4,922 -1.6% | $222,358 +3.9% |
| 2016 | $5,003 +0.6% | $213,964 +0.7% |
| 2015 | $4,971 -0.5% | $212,477 +0.8% |
| 2014 | $4,998 | $210,791 +6% |
| 2013 | $4,998 +911.3% | $198,870 +1924.9% |
| 2012 | $494 -0.1% | $9,821 |
| 2011 | $495 +0.3% | $9,821 |
| 2010 | $493 -5% | $9,821 -11.1% |
| 2009 | $519 -46% | $11,048 -66.3% |
| 2008 | $960 | $32,738 |
Find assessor info on the county website
Monthly payment
Est. payment
Payment breakdown
Explore the cost of this home by adjusting the details. Changes won't be saved.Climate risks
Neighborhood: Triple Creek
Nearby schools
GreatSchools rating
- 3/10Warren Hope Dawson ElementaryGrades: PK-5Distance: 0.9 mi
- 6/10Barrington Middle SchoolGrades: 6-8Distance: 3.8 mi
- 3/10Jule F Sumner High SchoolGrades: 9-12Distance: 3.3 mi
Schools provided by the listing agent
- Elementary: Warren Hope Dawson Elementary
- Middle: Barrington Middle
- High: Sumner High School
Source: Stellar MLS. This data may not be complete. We recommend contacting the local school district to confirm school assignments for this home.
- $2,8204 bd3 ba2.1k sqft13159 Royal Pines Ave, Riverview, FL 33579For Rent

- $375,0004 bd3 ba1.9k sqft13163 Royal Pines Ave, Riverview, FL 33579Sold

- $349,7003 bd2 ba2k sqft13119 Royal Pines Ave, Riverview, FL 33579Off Market

- $485,5006 bd3 ba4.1k sqft13157 Royal Pines Ave, Riverview, FL 33579Off Market
- $358,6004 bd3 ba2k sqft13121 Royal Pines Ave, Riverview, FL 33579Off Market
- $370,0004 bd3 ba2.5k sqft13167 Royal Pines Ave, Riverview, FL 33579Sold
- $450,0005 bd3 ba3.1k sqft13117 Royal Pines Ave, Riverview, FL 33579For Sale
- $361,5004 bd3 ba1.9k sqft13123 Royal Pines Ave, Riverview, FL 33579Off Market
A local agent can set up tours, give advice and negotiate with sellers.
Similar homes
- $580,0005 bd3 ba3.9k sqft11612 SUNBURST MARBLE ROAD, RIVERVIEW, FL 33579For Sale

 MLS ID #TB8533658, Daniel Cardenas, LOKATION. Stellar MLS
 - $485,0004 bd3 ba2.5k sqft11621 TETRAFIN DRIVE, RIVERVIEW, FL 33579For Sale
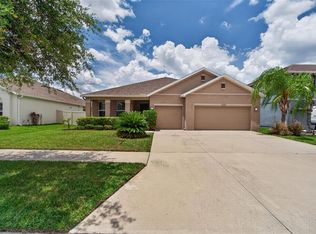 MLS ID #TB8512618, Michele Herndon, PA, KELLER WILLIAMS SOUTH TAMPA. Stellar MLS
 - $499,9905 bd3 ba2.9k sqft11804 BLUEGRASS FIELD COURT, RIVERVIEW, FL 33579For Sale
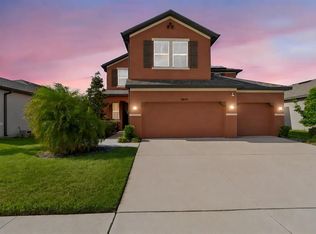 MLS ID #TB8515568, Zach Aviles, PINEYWOODS REALTY LLC. Stellar MLS
 - $534,9905 bd3 ba3.1k sqft13231 GRAHAM YARDEN DRIVE, RIVERVIEW, FL 33579For Sale
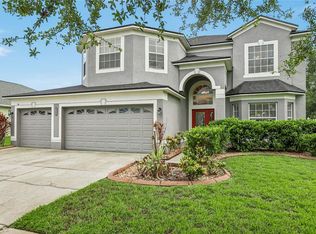 MLS ID #TB8527537, Rebecca Hakola, VREELAND REAL ESTATE LLC. Stellar MLS
 - $550,0005 bd3 ba3.5k sqft11438 ACACIA GROVE LANE, RIVERVIEW, FL 33579For SaleMLS ID #A4699637, Kurt Kraus II, LLC, PREFERRED SHORE LLC. Stellar MLS
- $565,0005 bd3 ba2.9k sqft12756 TANNENCREST DRIVE, RIVERVIEW, FL 33579For SaleMLS ID #TB8520755, Carol Romeo, COLDWELL BANKER REALTY. Stellar MLS
- $490,0004 bd3 ba2.7k sqft12517 SAFARI LANE, RIVERVIEW, FL 33569For SaleMLS ID #TB8530019, Lori Moses, EXIT BAYSHORE REALTY. Stellar MLS
- $479,9004 bd4 ba2.9k sqft13344 GRAHAM YARDEN, RIVERVIEW, FL 33579For SaleMLS ID #O6418315, Chandra Mosley, OLIVER MOSLEY REALTY INC. Stellar MLS
- $550,0004 bd4 ba3.4k sqft11628 LAKE LUCAYA DRIVE, RIVERVIEW, FL 33579For SaleMLS ID #TB8526302, Chris Thompson, KELLER WILLIAMS SUBURBAN TAMPA. Stellar MLS
- $515,0005 bd3 ba3.3k sqft11464 CHILLY WATER COURT, RIVERVIEW, FL 33569For SaleMLS ID #TB8526720, Mckenzie Currie, COMPASS FLORIDA LLC. Stellar MLS
- $450,0005 bd3 ba2.9k sqft13519 PALMERA VISTA DRIVE, RIVERVIEW, FL 33579For SaleMLS ID #TB8510164, Marvin Felix, YOUR HOME SOLD GUARANTEED REAL. Stellar MLS
- $499,0004 bd4 ba2.7k sqft12401 SHINING WILLOW STREET, RIVERVIEW, FL 33579For SaleMLS ID #TB8515510, Suzy Davis, FOUNDATION REALTY GROUP. Stellar MLS
- $614,0005 bd4 ba3.3k sqft11814 CROSS VINE DRIVE, RIVERVIEW, FL 33579For SaleMLS ID #TB8492786, Daniel Cuevas, DALTON WADE INC. Stellar MLS
- $492,5005 bd4 ba2.9k sqft12326 BLUE PACIFIC DRIVE, RIVERVIEW, FL 33579For SaleMLS ID #TB8451168, Jennifer Velez, REDFIN CORPORATION. Stellar MLS
- $509,9994 bd3 ba2.8k sqft12607 GENEVA GLADE DRIVE, RIVERVIEW, FL 33578For SaleMLS ID #TB8508508, Timeka Watson, TODAY'S REALTY LLC. Stellar MLS
- $446,9904 bd3 ba2.3k sqft11504 HARLAN EDDY COURT, RIVERVIEW, FL 33579For SaleMLS ID #TB8474623, Cassi Currier, REALTY ONE GROUP INNOVATION. Stellar MLS
- $370,0003 bd2 ba2k sqft12116 ECHO BASIN COVE, RIVERVIEW, FL 33579For SaleMLS ID #TB8515450, Kristal Saladin, FOUNDATION REALTY GROUP. Stellar MLS
- $399,9994 bd3 ba2.6k sqft13209 WILDFLOWER MEADOW DRIVE, RIVERVIEW, FL 33579For SaleMLS ID #TB8489189, Jazmin Caballero, LPT REALTY, LLC. Stellar MLS
- $575,0005 bd4 ba3.2k sqft11232 CREEK HAVEN DRIVE, RIVERVIEW, FL 33569For SaleMLS ID #TB8532408, Gloria Steele, KELLER WILLIAMS TAMPA PROPERTIES. Stellar MLS
- $419,0004 bd3 ba2.5k sqft13223 SATIN LILY DRIVE, RIVERVIEW, FL 33579For SaleMLS ID #TB8483743, Susan Cioffi, RE/MAX REALTY UNLIMITED. Stellar MLS
