One or more photo(s) was virtually staged. ***Welcome to this beautiful home in the sought after Triple Creek development. This one story floor plan is highly desirable with four bedrooms, three full bathrooms and a large flex space that can be used as a den/office/dining room. Starting outside you will notice the updated landscaping, fresh new exterior paint, and a fully fenced yard. Step inside and take notice of the freshly painted interior, brand new carpet and updated lighting. The eat-in kitchen comes fully equipped with all stainless steel appliances and gorgeous granite countertops. Entertaining is made easy with the kitchen overlooking the vast living room and dining room spaces. Large sliding glass doors in the living room will lead you to the rear covered patio and fenced backyard ready for your special touches. Eat dinner in the separate dining room space that can also be used as a den or home office. The split bedroom floor plan is perfect for privacy. One bedroom and full bathroom located at the front of the house can make for a great guest suite. In the back of the home are 2 more guest bedrooms which are adjoined with a jack and jill bathroom. Cross over to the opposite side of the home and find the spacious master suite with a walk in closet. The master bathroom features double sinks, walk in shower and garden tub. Laundry room comes fully equipped with a washer and dryer. The triple creek community has many amenities such as a clubhouse, playground, pool and splash pad. Come see this home today before it's gone.
Sold for $375,000
$375,000
13163 ROYAL PINES AVENUE, RIVERVIEW, FL 33579
4beds
1,927sqft
Single Family Residence
Built in 2012
5,175 Square Feet Lot
$355,000 Zestimate®
$195/sqft
$2,668 Estimated rent
Home value
$355,000
$337,000 - $373,000
$2,668/mo
Zestimate® history
Owner options
List your home for rent
$2,668/mo
Rent Zestimate®
Find your next renter with Zillow Rental Manager. Plus, with online applications, you can quickly screen prospective tenants – for free.
$2,668/mo
Rent Zestimate®
Refinance and save
$2,574/mo
Est. payment
Refinancing to a lower rate could help reduce your monthly payments and save thousands over the life of the loan.
$2,574/mo
Est. payment
Explore your selling options
Work with a Zillow partner agent
Leverage their expertise and Zillow's premium Showcase listings to get your home seen by more buyers.
Get startedList with your own agent
Get your home in front of millions of buyers by listing it on Zillow.
Learn how to do itSell it yourself
Take full control of how buyers see your home on Zillow by listing For Sale by Owner (FSBO).
List your homeWhat's special
Great guest suiteFreshly painted interiorUpdated lightingLarge flex spaceSpacious master suiteFresh new exterior paintBrand new carpet
Zillow last checked:
Listing updated:
Listed by:
Matthew Brye 813-299-3496,
PEOPLE'S CHOICE REALTY SVC LLC 813-933-0677
Bought with:
Ivelisse Lopez, 3278887
LA ROSA REALTY LLC
Source: Stellar MLS,MLS#: T3469577 Originating MLS: Tampa
Originating MLS: Tampa
Facts & features
Interior
Bedrooms & bathrooms
- Bedrooms: 4
- Bathrooms: 3
- Full bathrooms: 3
Rooms
- Room types: Family Room, Dining Room
Primary bedroom
- Features: Walk-In Closet(s)
- Level: First
- Dimensions: 12x14
Bedroom 1
- Features: Built-in Closet
- Level: First
- Dimensions: 10x12
Primary bathroom
- Level: First
- Dimensions: 6x15
Dining room
- Level: First
- Dimensions: 10x12
Kitchen
- Level: Basement
- Dimensions: 10x15
Living room
- Level: First
- Dimensions: 20x14
Heating
- Central
Cooling
- Central Air
Appliances
- Included: Cooktop, Dishwasher, Disposal, Dryer, Microwave, Range, Refrigerator, Washer
- Laundry: Inside, Laundry Room
Features
- Ceiling Fan(s), Primary Bedroom Main Floor, Open Floorplan, Solid Surface Counters, Vaulted Ceiling(s)
- Flooring: Carpet, Tile
- Windows: Blinds
- Has fireplace: No
Interior area
- Total structure area: 2,476
- Total interior livable area: 1,927 sqft
Property
Parking
- Total spaces: 2
- Parking features: Garage - Attached
- Attached garage spaces: 2
Features
- Levels: One
- Stories: 1
- Patio & porch: Covered
- Exterior features: Irrigation System, Sidewalk
- Fencing: Vinyl
Lot
- Size: 5,175 Square Feet
- Dimensions: 45 x 115
Details
- Parcel number: U1131209EJ00000000094.0
- Zoning: PD
- Special conditions: None
Construction
Type & style
- Home type: SingleFamily
- Property subtype: Single Family Residence
Materials
- Block
- Foundation: Slab
- Roof: Shingle
Condition
- New construction: No
- Year built: 2012
Utilities & green energy
- Sewer: Public Sewer
- Water: Public
- Utilities for property: Electricity Connected, Public, Water Connected
Community & HOA
Community
- Features: Clubhouse, Deed Restrictions, Playground, Pool
- Security: Smoke Detector(s)
- Pet fee: $0 monthly
- Subdivision: TRIPLE CREEK
HOA
- Has HOA: Yes
- HOA fee: $6 monthly
- HOA name: Evergreen Lifestyles Management
- HOA phone: 877-221-6919
Location
- Region: Riverview
Financial & listing details
- Price per square foot: $195/sqft
- Tax assessed value: $300,761
- Annual tax amount: $4,693
- Date on market: 9/1/2023
- Cumulative days on market: 24 days
- Listing terms: Cash,Conventional,FHA,VA Loan
- Ownership: Fee Simple
- Total actual rent: 0
- Electric utility on property: Yes
- Road surface type: Asphalt
Price history
| Date | Event | Price |
|---|---|---|
| 1/18/2024 | Sold | $375,000-1.1%$195/sqft |
Source:  Stellar MLS #T3469577 Report a problem Stellar MLS #T3469577 Report a problem | ||
| 12/13/2023 | Pending sale | $379,000$197/sqft |
Source: Stellar MLS #T3469577 Report a problem | ||
| 12/8/2023 | Listed for sale | $379,000-2.8%$197/sqft |
Source: Stellar MLS #T3469577 Report a problem | ||
| 11/22/2023 | Listing removed | -- |
Source: Stellar MLS #T3469577 Report a problem | ||
| 11/3/2023 | Pending sale | $389,990$202/sqft |
Source: Stellar MLS #T3469577 Report a problem | ||
| 9/21/2023 | Listing removed | -- |
Source: Stellar MLS #T3469577 Report a problem | ||
| 9/12/2023 | Price change | $389,990-2.5%$202/sqft |
Source: Stellar MLS #T3469577 Report a problem | ||
| 9/1/2023 | Listed for sale | $400,000+35.6%$208/sqft |
Source: Stellar MLS #T3469577 Report a problem | ||
| 8/7/2023 | Sold | $295,000+37.5%$153/sqft |
Source: Public Record Report a problem | ||
| 10/25/2018 | Listing removed | $214,588+17.9%$111/sqft |
Source: Auction.com Report a problem | ||
| 10/2/2018 | Listed for sale | -- |
Source: Auction.com Report a problem | ||
| 12/31/2012 | Sold | $182,065+0%$94/sqft |
Source: Public Record Report a problem | ||
| 9/21/2012 | Listing removed | $181,990$94/sqft |
Source: Lennar Report a problem | ||
| 9/7/2012 | Price change | $181,990-4.2%$94/sqft |
Source: Lennar Report a problem | ||
| 8/30/2012 | Price change | $189,940+1.1%$99/sqft |
Source: Lennar Report a problem | ||
| 7/17/2012 | Listed for sale | $187,940-96.7%$98/sqft |
Source: LENNAR HOMES #T2527131 Report a problem | ||
| 6/7/2012 | Sold | $5,713,500$2,965/sqft |
Source: Agent Provided Report a problem | ||
Public tax history
| Year | Property taxes | Tax assessment |
|---|---|---|
| 2025 | $8,393 -2.2% | $300,761 -0.8% |
| 2024 | $8,580 +69% | $303,218 +99.6% |
| 2023 | $5,076 +8.2% | $151,935 +3% |
| 2022 | $4,693 +4.8% | $147,510 +3% |
| 2021 | $4,479 +4.8% | $143,214 +1.4% |
| 2020 | $4,276 +22.7% | $141,237 +2.3% |
| 2019 | $3,483 | $138,062 +1.9% |
| 2018 | $3,483 +1.5% | $135,488 -10.6% |
| 2017 | $3,430 +1% | $151,540 +16.6% |
| 2016 | $3,395 +0.8% | $129,972 +0.7% |
| 2015 | $3,367 -0.3% | $129,069 +0.8% |
| 2014 | $3,376 | $128,045 -7.7% |
| 2013 | $3,376 +583.2% | $138,703 +1312.3% |
| 2012 | $494 -0.1% | $9,821 |
| 2011 | $495 +0.3% | $9,821 |
| 2010 | $493 -5% | $9,821 -11.1% |
| 2009 | $519 -46% | $11,048 -66.3% |
| 2008 | $960 | $32,738 |
Find assessor info on the county website
Neighborhood: Triple Creek
Nearby homes
- $515,0005 bd3 ba3.4k sqft13161 Royal Pines Ave, Riverview, FL 33579For Sale

- $370,0004 bd3 ba2.5k sqft13167 Royal Pines Ave, Riverview, FL 33579Sold

- $2,8204 bd3 ba2.1k sqft13159 Royal Pines Ave, Riverview, FL 33579For Rent

- $450,0005 bd3 ba3.1k sqft13117 Royal Pines Ave, Riverview, FL 33579For Sale
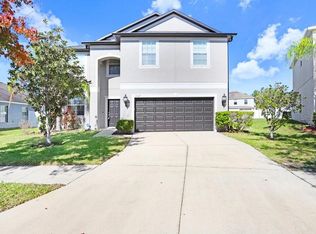
- $347,1004 bd3 ba2k sqft13171 Royal Pines Ave, Riverview, FL 33579Off Market
- $349,7003 bd2 ba2k sqft13119 Royal Pines Ave, Riverview, FL 33579Off Market
- $374,7004 bd2 ba2.4k sqft13115 Royal Pines Ave, Riverview, FL 33579Off Market
- $358,6004 bd3 ba2k sqft13121 Royal Pines Ave, Riverview, FL 33579Off Market
Nearby schools
GreatSchools rating
- 3/10Warren Hope Dawson ElementaryGrades: PK-5Distance: 0.9 mi
- 6/10Barrington Middle SchoolGrades: 6-8Distance: 3.8 mi
- 3/10Jule F Sumner High SchoolGrades: 9-12Distance: 3.3 mi
Schools provided by the listing agent
- Elementary: Warren Hope Dawson Elementary
- Middle: Barrington Middle
- High: Sumner High School
Source: Stellar MLS. This data may not be complete. We recommend contacting the local school district to confirm school assignments for this home.
Get a cash offer in 3 minutes
Find out how much your home could sell for in as little as 3 minutes with a no-obligation cash offer.
Estimated market value
$355,000
Get a cash offer in 3 minutes
Find out how much your home could sell for in as little as 3 minutes with a no-obligation cash offer.
Estimated market value
$355,000
- Florida
- Hillsborough County
- Riverview
- 33579
- Triple Creek
- 13163 ROYAL PINES AVENUE
Nearby cities
Nearby neighborhoods
Nearby zip codes
Other Riverview Topics
