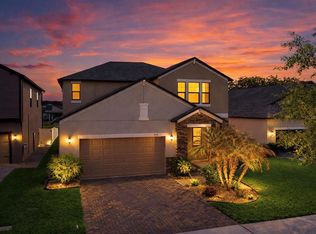
Price Reduction...Motivated Sellers! This magnificent property built in 2013 boasts 5 bedrooms, a bonus room, loft, 2 full baths, a half bath, and a 3-car garage located in the highly favored community of Triple Creek. This immaculate home offers all of the bells and whistles. Step inside the exquisite foyer and you will be greeted with style & beauty around every corner. You will be impressed with the spacious living room which is great for endless hours of entertaining. The super-sized open island style kitchen is accommodated with all stainless steele appliances and beautiful granite counter tops. This immaculate kitchen will bring out the gourmet cook in you. The downstairs bonus room is located at the front right wing of the property. Take the stairs and relax in the massive loft upstairs. Grace yourself in the impeccable and colossal main master suite, which is gorgeously designed and complimented by tray ceilings, granite counter dual sinks, oversized shower, oval tub and dual walk-in closets. The additional bedrooms are all enormous in size. The laundry closet is centrally located upstairs, and the washer and dryer will not convey. You will fall in love with the gigantic size back yard with a built-in fire pit. This subdivision is centrally located in the heart of Riverview and surrounded by tons of shopping, dining and major roads this home offers the perfect blend of convenience and tranquility. Enjoy easy access to local shops, restaurants, parks, and more, while still enjoying the peace and quiet of suburban living. Welcome to your new home, where every day feels like a vacation in paradise!
For sale
$450,000
13117 ROYAL PINES AVENUE, RIVERVIEW, FL 33579
5beds
3,121sqft
:
Get pre-qualified$3,065/mo
Single Family Residence
Built in 2013
7,075 Square Feet Lot
$-- Zestimate®
$144/sqft
$8/mo HOA
What's special
Massive loft upstairsHalf bathBonus roomBeautiful granite countertopsDownstairs bonus roomGigantic size backyardBuilt-in fire pit
- 220 days |
- 128 |
- 8 |
Zillow last checked:
Listing updated:
Listed by:
Helen Weaver 863-825-3100,
GRACE OF GOD REALTY LLC 863-825-3100
Source: Stellar MLS,MLS#: L4958080 Originating MLS: Lakeland
Originating MLS: Lakeland
Facts & features
Interior
Bedrooms & bathrooms
- Bedrooms: 5
- Bathrooms: 3
- Full bathrooms: 2
- 1/2 bathrooms: 1
Rooms
- Room types: Dining Room, Loft
Primary bedroom
- Features: Built-in Closet
- Level: Second
- Area: 364 Square Feet
- Dimensions: 26x14
Bedroom 2
- Features: Built-in Closet
- Level: Second
- Area: 144 Square Feet
- Dimensions: 12x12
Bedroom 3
- Features: Built-in Closet
- Level: Second
- Area: 132 Square Feet
- Dimensions: 12x11
Bedroom 4
- Features: Built-in Closet
- Level: Second
- Area: 120 Square Feet
- Dimensions: 12x10
Bedroom 5
- Features: Built-in Closet
- Level: Second
- Area: 130 Square Feet
- Dimensions: 13x10
Bonus room
- Features: No Closet
- Level: First
- Area: 850 Square Feet
- Dimensions: 10x85
Dining room
- Level: First
- Area: 216 Square Feet
- Dimensions: 18x12
Kitchen
- Level: First
- Area: 90 Square Feet
- Dimensions: 10x9
Living room
- Level: First
- Area: 300 Square Feet
- Dimensions: 15x20
Loft
- Level: Second
- Area: 323 Square Feet
- Dimensions: 19x17
Heating
- Central, Electric
Cooling
- Central Air
Appliances
- Included: Dishwasher, Electric Water Heater, Microwave, Range, Refrigerator
- Laundry: Laundry Room
Features
- Ceiling Fan(s), PrimaryBedroom Upstairs, Tray Ceiling(s), Walk-In Closet(s)
- Flooring: Carpet, Ceramic Tile
- Doors: Sliding Doors
- Has fireplace: No
Interior area
- Total structure area: 3,686
- Total interior livable area: 3,121 sqft
Video & virtual tour
Property
Parking
- Total spaces: 3
- Parking features: Garage - Attached
- Attached garage spaces: 3
Features
- Levels: Two
- Stories: 2
Lot
- Size: 7,075 Square Feet
Details
- Parcel number: U1131209EJ00000000080.0
- Zoning: PD
- Special conditions: None
Construction
Type & style
- Home type: SingleFamily
- Property subtype: Single Family Residence
Materials
- Stucco
- Foundation: Slab
- Roof: Shingle
Condition
- New construction: No
- Year built: 2013
Utilities & green energy
- Sewer: Public Sewer
- Water: Public
- Utilities for property: Cable Available, Electricity Available, Public
Community & HOA
Community
- Features: Clubhouse, Dog Park, Fitness Center, Playground, Pool, Tennis Court(s)
- Pet fee: $0 monthly
- Subdivision: TRIPLE CREEK PH 1 VILLAGE D
HOA
- Has HOA: Yes
- Amenities included: Clubhouse, Fitness Center, Playground, Pool, Recreation Facilities, Tennis Court(s)
- Services included: Community Pool, Maintenance Grounds, Pool Maintenance, Recreational Facilities
- HOA fee: $8 monthly
- HOA name: Triple Creek -Asjia Smith
- HOA phone: 813-671-5900
Location
- Region: Riverview
Financial & listing details
- Price per square foot: $144/sqft
- Tax assessed value: $393,037
- Annual tax amount: $6,182
- Date on market: 12/23/2025
- Cumulative days on market: 221 days
- Listing terms: Cash,Conventional,FHA,VA Loan
- Ownership: Fee Simple
- Total actual rent: 0
- Electric utility on property: Yes
- Road surface type: Paved
Estimated market value
Not available
Estimated sales range
Not available
$3,393/mo
Price history
| Date | Event | Price |
|---|---|---|
| 2/22/2026 | Price change | $450,000-4.3%$144/sqft |
Source:  Stellar MLS #L4958080 Report a problem Stellar MLS #L4958080 Report a problem | ||
| 2/5/2026 | Price change | $470,000-2.6%$151/sqft |
Source: Stellar MLS #L4958080 Report a problem | ||
| 1/28/2026 | Price change | $482,500-1.5%$155/sqft |
Source: Stellar MLS #L4958080 Report a problem | ||
| 12/23/2025 | Listed for sale | $490,000+84.9%$157/sqft |
Source: Stellar MLS #L4958080 Report a problem | ||
| 3/25/2019 | Sold | $265,000-3.6%$85/sqft |
Source: Public Record Report a problem | ||
| 2/1/2019 | Price change | $274,900-1.8%$88/sqft |
Source: MAXIM PROPERTIES INC #A4422264 Report a problem | ||
| 1/10/2019 | Price change | $279,900-1.8%$90/sqft |
Source: MAXIM PROPERTIES INC #A4422264 Report a problem | ||
| 11/30/2018 | Listed for sale | $284,900$91/sqft |
Source: MAXIM PROPERTIES INC #A4412665 Report a problem | ||
| 11/30/2018 | Pending sale | $284,900$91/sqft |
Source: MAXIM PROPERTIES INC #A4412665 Report a problem | ||
| 10/26/2018 | Price change | $284,900-1.2%$91/sqft |
Source: MAXIM PROPERTIES INC #A4412665 Report a problem | ||
| 9/28/2018 | Price change | $288,500-0.5%$92/sqft |
Source: MAXIM PROPERTIES INC #A4412665 Report a problem | ||
| 9/7/2018 | Listed for sale | $289,900+23.2%$93/sqft |
Source: MAXIM PROPERTIES INC #A4412665 Report a problem | ||
| 8/23/2018 | Sold | $235,400-12%$75/sqft |
Source: Public Record Report a problem | ||
| 7/21/2018 | Listed for sale | -- |
Source: Hudson & Marshall Report a problem | ||
| 10/8/2017 | Listing removed | -- |
Source: Hudson & Marshall Report a problem | ||
| 5/19/2017 | Listed for sale | -- |
Source: Hudson & Marshall Report a problem | ||
| 2/10/2017 | Listing removed | -- |
Source: Hudson & Marshall Report a problem | ||
| 10/28/2016 | Listed for sale | -- |
Source: Hudson & Marshall Report a problem | ||
| 8/29/2016 | Listing removed | $267,500$86/sqft |
Source: CENTURY 21 COAST TO COAST #U7768230 Report a problem | ||
| 7/11/2016 | Price change | $267,500-4.4%$86/sqft |
Source: CENTURY 21 Coast to Coast #U7768230 Report a problem | ||
| 2/26/2016 | Listed for sale | $279,900+24.4%$90/sqft |
Source: CENTURY 21 COAST TO COAST #U7768230 Report a problem | ||
| 1/12/2016 | Listing removed | $225,000$72/sqft |
Source: RE/MAX SOUTH SHORE REALTY #T2777401 Report a problem | ||
| 1/10/2016 | Price change | $225,000-6.3%$72/sqft |
Source: RE/MAX SOUTH SHORE REALTY #T2777401 Report a problem | ||
| 10/31/2015 | Price change | $240,000-4%$77/sqft |
Source: RE/MAX SOUTH SHORE REALTY #T2777401 Report a problem | ||
| 10/20/2015 | Price change | $250,000-3.8%$80/sqft |
Source: RE/MAX SOUTH SHORE REALTY #T2777401 Report a problem | ||
| 10/15/2015 | Listed for sale | $260,000+8.8%$83/sqft |
Source: RE/MAX SOUTH SHORE REALTY #T2777401 Report a problem | ||
| 12/11/2013 | Sold | $239,000$77/sqft |
Source: Public Record Report a problem | ||
Public tax history
| Year | Property taxes | Tax assessment |
|---|---|---|
| 2025 | $6,794 +9.9% | $213,173 +2.9% |
| 2024 | $6,182 +4.2% | $207,165 +3% |
| 2023 | $5,932 +7.3% | $201,131 +3% |
| 2022 | $5,529 +4.1% | $195,273 +3% |
| 2021 | $5,309 +4.1% | $189,585 +1.4% |
| 2020 | $5,101 -6.1% | $186,967 -8.1% |
| 2019 | $5,433 | $203,480 -3.7% |
| 2018 | $5,433 +222.3% | $211,249 -2.4% |
| 2017 | $1,686 +0.4% | $216,365 +2.9% |
| 2016 | $1,680 +0.7% | $210,348 -1.2% |
| 2015 | $1,668 -71.6% | $212,975 +1.5% |
| 2014 | $5,875 | $209,779 +1632.1% |
| 2013 | $5,875 +987% | $12,111 |
| 2012 | $540 -0.1% | $12,111 |
| 2011 | $541 +0.3% | $12,111 |
| 2010 | $539 -5.6% | $12,111 -11.1% |
| 2009 | $571 -51.3% | $13,625 -68.5% |
| 2008 | $1,174 | $43,250 |
Find assessor info on the county website
Monthly payment
Est. payment
Payment breakdown
Explore the cost of this home by adjusting the details. Changes won't be saved.Climate risks
Neighborhood: Triple Creek
Nearby schools
GreatSchools rating
- 3/10Warren Hope Dawson ElementaryGrades: PK-5Distance: 0.9 mi
- 6/10Barrington Middle SchoolGrades: 6-8Distance: 3.8 mi
- 3/10Jule F Sumner High SchoolGrades: 9-12Distance: 3.3 mi
- $374,7004 bd2 ba2.4k sqft13115 Royal Pines Ave, Riverview, FL 33579Off Market
- $349,7003 bd2 ba2k sqft13119 Royal Pines Ave, Riverview, FL 33579Off Market

- $356,1004 bd3 ba2k sqft13113 Royal Pines Ave, Riverview, FL 33579Off Market
- $375,0004 bd3 ba1.9k sqft13163 Royal Pines Ave, Riverview, FL 33579Sold

- $358,6004 bd3 ba2k sqft13121 Royal Pines Ave, Riverview, FL 33579Off Market
- $370,0004 bd3 ba2.5k sqft13167 Royal Pines Ave, Riverview, FL 33579Sold
- $515,0005 bd3 ba3.4k sqft13161 Royal Pines Ave, Riverview, FL 33579For Sale
- $347,1004 bd3 ba2k sqft13171 Royal Pines Ave, Riverview, FL 33579Off Market
A local agent can set up tours, give advice and negotiate with sellers.
Similar homes
- $455,0005 bd4 ba2.8k sqft13418 LAKEVIEW OAKS LANE, RIVERVIEW, FL 33579For Sale
 MLS ID #TB8510241, Julia Wright, KELLER WILLIAMS TAMPA PROPERTIES. Stellar MLS
 - $451,0004 bd3 ba2.5k sqft11677 BRIGHTON KNOLL LOOP, RIVERVIEW, FL 33579For Sale
 MLS ID #TB8496852, Mervin Walls, WALLS REALTY & ASSOCIATES, LLC. Stellar MLS
 - $469,9994 bd3 ba2.5k sqft11604 SUNBURST MARBLE ROAD, RIVERVIEW, FL 33579For Sale
 MLS ID #TB8519065, John Musallam, DALTON WADE INC. Stellar MLS
 - $425,0004 bd3 ba2.5k sqft13256 WILDFLOWER MEADOW DRIVE, RIVERVIEW, FL 33579For Sale
 MLS ID #TB8493244, Elise Raspitzi, ELEVATED REALTY. Stellar MLS
 - $350,0004 bd3 ba1.9k sqft13214 ROYAL PINES AVENUE, RIVERVIEW, FL 33579For SaleMLS ID #TB8496727, Ann Marie Vaughan, RE/MAX ALLIANCE GROUP. Stellar MLS
- $549,9004 bd3 ba3.1k sqft11911 SAND MYRTLE ROAD, RIVERVIEW, FL 33579For SaleMLS ID #TB8516768, Trish McCullough-Johnson, COLDWELL BANKER REALTY. Stellar MLS
- $420,0004 bd3 ba2.2k sqft11428 CARLTON FIELDS DRIVE, RIVERVIEW, FL 33579For SaleMLS ID #TB8494164, Janessa Urra, MARK SPAIN REAL ESTATE. Stellar MLS
- $375,0004 bd3 ba2.4k sqft11918 BAHIA VALLEY DRIVE, RIVERVIEW, FL 33579For SaleMLS ID #TB8487101, Christopher Johnson, KELLER WILLIAMS REALTY AT THE LAKES. Stellar MLS
- $525,0005 bd3 ba2.4k sqft12908 BROOKSIDE MOSS DRIVE, RIVERVIEW, FL 33579For SaleMLS ID #TB8497162, Andrew Duncan, LPT REALTY LLC. Stellar MLS
- $389,0004 bd3 ba2k sqft11804 VALHALLA WOODS DRIVE, RIVERVIEW, FL 33579For SaleMLS ID #TB8514819, Jeffrey Borham, PA, EXP REALTY LLC. Stellar MLS
- $479,0004 bd3 ba2.6k sqft6207 MAGNOLIA PARK BLVD, RIVERVIEW, FL 33578For SaleMLS ID #TB8515217, Kelly Janssen, CENTURY 21 LINK REALTY, INC.. Stellar MLS
- $449,0004 bd3 ba2.8k sqft10307 WINE PRESS AVENUE, RIVERVIEW, FL 33578For SaleMLS ID #TB8494048, Patrick Rolfe, ALIGN RIGHT REALTY CARROLLWOOD. Stellar MLS
- $379,9004 bd2 ba1.9k sqft13630 WILD GINGER STREET, RIVERVIEW, FL 33579For SaleMLS ID #TB8521250, Mervin Walls, WALLS REALTY & ASSOCIATES, LLC. Stellar MLS
- $359,9004 bd3 ba2.2k sqft12637 BELCROFT DRIVE, RIVERVIEW, FL 33579For SaleMLS ID #TB8472971, Bradley Chais, KELLER WILLIAMS TAMPA CENTRAL. Stellar MLS
- $419,5005 bd3 ba3.5k sqft11911 TWILIGHT DARNER PLACE, RIVERVIEW, FL 33569For SaleMLS ID #TB8531263, Charlene Weston, WESTON GROUP. Stellar MLS
- $379,9004 bd2 ba1.9k sqft13265 GREAT PLAINS DRIVE, RIVERVIEW, FL 33579For SaleMLS ID #TB8503401, Elise Raspitzi, ELEVATED REALTY. Stellar MLS
- $485,0005 bd5 ba3.7k sqft11620 WARREN OAKS PL, RIVERVIEW, FL 33578For SaleMLS ID #TB8495634, Marychris Dean, SOUTH CEDAR REAL ESTATE, INC. Stellar MLS
- $420,0004 bd3 ba2.4k sqft11508 MANSFIELD POINT DRIVE, RIVERVIEW, FL 33569For SaleMLS ID #TB8473361, Nicolas Scaron, PLLC, LPT REALTY, LLC. Stellar MLS
- $429,0004 bd3 ba2k sqft14468 MEADOW BIRD AVENUE, RIVERVIEW, FL 33579New ConstructionMLS ID #TB8486903, Denise Doone, DALTON WADE INC. Stellar MLS
- $499,0004 bd4 ba2.6k sqft14306 BARRINGTON STOWERS DRIVE, LITHIA, FL 33547For SaleMLS ID #TB8528005, George Shea, SIGNATURE REALTY ASSOCIATES. Stellar MLS
