Short Sale. SHORT SALE LENDER APPROVED – INCREDIBLE OPPORTUNITY! Welcome to this stunning 5-bedroom, 3-bath home located in the desirable gated community of The Enclave in Riverview. The beautiful open-concept layout offers exceptional living space and flexibility, including an ideal first-floor bedroom and full bath—perfect for guests or multigenerational living. At the heart of the home is a chef-inspired kitchen featuring a built-in beverage center and an impressive TRUE butler’s pantry—a dedicated room of its own offering exceptional prep and storage space. Upstairs, retreat to the sprawling Primary Suite with dual walk-in closets and a spacious en suite featuring a garden tub, walk-in shower, dual vanities, and dressing area. A convenient pass-through provides access to the upstairs laundry center. The second floor also features a huge bonus loft, three additional bedrooms, and a secondary full bath, providing plenty of room for family, guests, a home office, or recreation space. Sliding glass doors open to a beautiful pavered rear porch and fully fenced backyard, creating a wonderful extension of the home’s living and entertaining space. With its spacious floor plan, sought-after features, gated community setting, and tremendous potential, this short-sale opportunity is one you won’t want to miss! Solar Panels for energy bill savings!!!
For sale
Price increase: $12.2K (10/21)
$431,700
11911 TWILIGHT DARNER PLACE, RIVERVIEW, FL 33569
5beds
3,557sqft
Single Family Residence
Built in 2017
6,020 Square Feet Lot
$426,100 Zestimate®
$121/sqft
$110/mo HOA
What's special
Huge bonus loftSpacious floor planSprawling primary suiteBeautiful pavered rear porchSpacious en suiteGarden tubChef-inspired kitchen
- 92 days
- 162
- 12
Zillow last checked:
Listing updated:
Listed by:
Charlene Weston 813-530-4338,
WESTON GROUP 813-530-4338,
Griffin Cobelo 813-470-6305,
WESTON GROUP
Source: Stellar MLS,MLS#: TB8531263 Originating MLS: Suncoast Tampa
Originating MLS: Suncoast Tampa
Facts & features
Interior
Bedrooms & bathrooms
- Bedrooms: 5
- Bathrooms: 3
- Full bathrooms: 3
Rooms
- Room types: Den/Library/Office, Dining Room, Great Room, Utility Room, Loft
Primary bedroom
- Features: Walk-In Closet(s)
- Level: Second
- Area: 168 Square Feet
- Dimensions: 14x12
Bedroom 2
- Features: Built-in Closet
- Level: Second
- Area: 168 Square Feet
- Dimensions: 14x12
Bedroom 3
- Features: Built-in Closet
- Level: Second
- Area: 168 Square Feet
- Dimensions: 14x12
Bedroom 4
- Features: Built-in Closet
- Level: Second
- Area: 154 Square Feet
- Dimensions: 14x11
Bedroom 5
- Features: Built-in Closet
- Level: First
- Area: 132 Square Feet
- Dimensions: 12x11
Bonus room
- Features: No Closet
- Level: Second
- Area: 323 Square Feet
- Dimensions: 19x17
Dining room
- Level: First
- Area: 221 Square Feet
- Dimensions: 13x17
Family room
- Level: First
- Area: 375 Square Feet
- Dimensions: 25x15
Kitchen
- Features: Breakfast Bar, Granite Counters, Kitchen Island, Stone Counters, Pantry, Walk-In Closet(s)
- Level: First
- Area: 208 Square Feet
- Dimensions: 16x13
Heating
- Central
Cooling
- Central Air
Appliances
- Included: Dishwasher, Disposal, Microwave, Range, Refrigerator
- Laundry: Inside, Laundry Room, Upper Level
Features
- Ceiling Fan(s), High Ceilings, Kitchen/Family Room Combo, PrimaryBedroom Upstairs, Split Bedroom, Stone Counters, Thermostat, Walk-In Closet(s)
- Flooring: Carpet, Ceramic Tile
- Doors: Sliding Doors
- Has fireplace: Yes
- Fireplace features: Electric, Family Room
Interior area
- Total structure area: 4,222
- Total interior livable area: 3,557 sqft
Video & virtual tour
Property
Parking
- Total spaces: 3
- Parking features: Driveway, Tandem
- Attached garage spaces: 3
- Has uncovered spaces: Yes
Features
- Levels: Two
- Stories: 2
- Patio & porch: Front Porch, Patio, Rear Porch
- Exterior features: Irrigation System, Sidewalk, Sprinkler Metered
- Fencing: Fenced,Vinyl
- Has view: Yes
- View description: Trees/Woods
Lot
- Size: 6,020 Square Feet
- Dimensions: 50.17 x 120
- Features: In County, Level, Sidewalk
- Residential vegetation: Mature Landscaping, Trees/Landscaped
Details
- Parcel number: U313021A5600000100056.0
- Zoning: RSC-9
- Special conditions: Short Sale
Construction
Type & style
- Home type: SingleFamily
- Architectural style: Colonial
- Property subtype: Single Family Residence
Materials
- Block, Stucco
- Foundation: Slab
- Roof: Shingle
Condition
- Completed
- New construction: No
- Year built: 2017
Details
- Builder model: Vermont
- Builder name: Lennar
Utilities & green energy
- Electric: Photovoltaics Seller Owned
- Sewer: Public Sewer
- Water: Public
- Utilities for property: Cable Available, Electricity Available, Electricity Connected, Fire Hydrant, Public, Sewer Available, Sewer Connected, Sprinkler Meter, Street Lights, Underground Utilities, Water Available, Water Connected
Green energy
- Energy generation: Solar
Community & HOA
Community
- Features: Deed Restrictions, Gated Community - No Guard, Park, Playground, Sidewalks
- Security: Gated Community, Security Gate
- Pet fee: $0 monthly
- Subdivision: ENCLAVE AT BOYETTE PH 2
HOA
- Has HOA: Yes
- Services included: Private Road
- HOA fee: $110 monthly
- HOA name: Home River Group
- HOA phone: 813-600-5090
Location
- Region: Riverview
Financial & listing details
- Price per square foot: $121/sqft
- Tax assessed value: $429,387
- Annual tax amount: $3,342
- Date on market: 7/24/2026
- Cumulative days on market: 30 days
- Listing terms: Cash,Conventional,FHA,VA Loan
- Ownership: Fee Simple
- Total actual rent: 0
- Electric utility on property: Yes
- Road surface type: Paved
Foreclosure details
Estimated market value
$426,100
$405,000 - $447,000
$3,596/mo
Price history
| Date | Event | Price |
|---|---|---|
| 10/21/2026 | Price change | $431,700+2.9%$121/sqft |
Source:  Stellar MLS #TB8531263 Report a problem Stellar MLS #TB8531263 Report a problem | ||
| 7/24/2026 | Listed for sale | $419,500-11.7%$118/sqft |
Source: Stellar MLS #TB8531263 Report a problem | ||
| 4/14/2026 | Listing removed | $474,900$134/sqft |
Source: Stellar MLS #TB8452471 Report a problem | ||
| 3/4/2026 | Price change | $474,900-2.1%$134/sqft |
Source: Stellar MLS #TB8452471 Report a problem | ||
| 2/24/2026 | Price change | $484,900-0.8%$136/sqft |
Source: Stellar MLS #TB8452471 Report a problem | ||
| 2/11/2026 | Price change | $489,000-2%$137/sqft |
Source: Stellar MLS #TB8452471 Report a problem | ||
| 1/6/2026 | Price change | $499,000-3.1%$140/sqft |
Source: Stellar MLS #TB8452471 Report a problem | ||
| 12/1/2025 | Listed for sale | $514,900+4%$145/sqft |
Source: Stellar MLS #TB8452471 Report a problem | ||
| 1/13/2023 | Sold | $495,000-1%$139/sqft |
Source: Public Record Report a problem | ||
| 12/18/2022 | Pending sale | $499,900$141/sqft |
Source: Stellar MLS #T3391622 Report a problem | ||
| 12/11/2022 | Price change | $499,900-3.9%$141/sqft |
Source: Stellar MLS #T3391622 Report a problem | ||
| 11/8/2022 | Price change | $520,000-3.7%$146/sqft |
Source: Stellar MLS #T3391622 Report a problem | ||
| 11/8/2022 | Listing removed | -- |
Source: Zillow Rental Network_1 Report a problem | ||
| 11/1/2022 | Listed for rent | $3,700$1/sqft |
Source: Zillow Rental Network_1 Report a problem | ||
| 7/27/2022 | Listed for sale | $540,000+67.7%$152/sqft |
Source: Stellar MLS #T3391622 Report a problem | ||
| 5/24/2019 | Sold | $322,000-0.9%$91/sqft |
Source: Public Record Report a problem | ||
| 4/23/2019 | Pending sale | $325,000$91/sqft |
Source: RE/MAX Capital Realty #T3168469 Report a problem | ||
| 4/12/2019 | Listed for sale | $325,000+6.3%$91/sqft |
Source: RE/MAX CAPITAL REALTY #T3168469 Report a problem | ||
| 7/8/2017 | Sold | $305,700$86/sqft |
Source: Public Record Report a problem | ||
Public tax history
| Year | Property taxes | Tax assessment |
|---|---|---|
| 2025 | $8,724 +5.1% | $429,387 |
| 2024 | $8,298 +9.1% | $429,387 +11.6% |
| 2023 | $7,605 +6.5% | $384,598 +10% |
| 2022 | $7,139 +8.8% | $349,635 +10% |
| 2021 | $6,563 +11.8% | $317,850 +10% |
| 2020 | $5,869 +19% | $288,955 +3.5% |
| 2019 | $4,932 | $279,270 -1.9% |
| 2018 | $4,932 -15.5% | $284,564 +549.3% |
| 2017 | $5,835 | $43,829 |
Find assessor info on the county website
Monthly payment
Est. payment
Payment breakdown
Explore the cost of this home by adjusting the details. Changes won't be saved.Climate risks
Neighborhood: 33569
Nearby schools
Schools provided by the listing agent
- Middle: Barrington Middle
- High: Newsome-HB
Source: Stellar MLS. This data may not be complete. We recommend contacting the local school district to confirm school assignments for this home.
- $429,2004 bd3 ba2.5k sqft11909 Twilight Darner Pl, Riverview, FL 33569Off Market
- $501,9004 bd3 ba2.5k sqft11913 Twilight Darner Pl, Riverview, FL 33569Off Market
- $423,2004 bd3 ba2k sqft11915 Twilight Darner Pl, Riverview, FL 33569Off Market
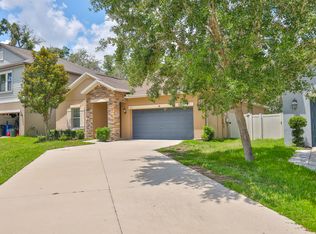
- $412,7004 bd3 ba2k sqft11907 Twilight Darner Pl, Riverview, FL 33569Off Market
Similar homes
- $420,0004 bd3 ba2.9k sqft(Undisclosed Address), RIVERVIEW, FL 33569For Sale

 MLS ID #TB8558891, Gabriela Garrido Navarro Martins, REAL BROKER, LLC. Stellar MLS
 - $525,0004 bd3 ba3.5k sqft10736 BAMBOO ROD CIRCLE, RIVERVIEW, FL 33569For Sale
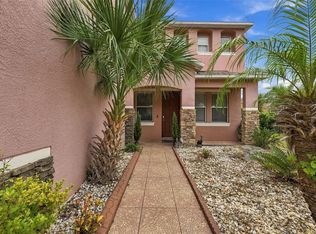 MLS ID #TB8555806, Jacquelyn Stone, CENTURY 21 BEGGINS ENTERPRISES. Stellar MLS
 - $499,0005 bd3 ba3.3k sqft11464 CHILLY WATER COURT, RIVERVIEW, FL 33569For Sale
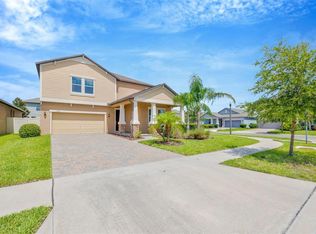 MLS ID #TB8526720, Mckenzie Currie, COMPASS FLORIDA LLC. Stellar MLS
 - $442,9005 bd3 ba2.8k sqft13157 PEACHLEAF AVENUE, RIVERVIEW, FL 33579For Sale
 MLS ID #TB8549215, Tony Baroni, KELLER WILLIAMS SUBURBAN TAMPA. Stellar MLS
 - $449,0005 bd3 ba3.3k sqft13344 ORCA SOUND DRIVE, RIVERVIEW, FL 33579For SaleMLS ID #TB8517682, Carlos Pinedo, THE REALTY GROUP LLC. Stellar MLS
- $499,0005 bd3 ba2.6k sqft16405 BRIDGEWALK DRIVE, LITHIA, FL 33547For SaleMLS ID #TB8534295, Pam Zatkiewicz, EATON REALTY. Stellar MLS
- $399,9004 bd2 ba1.9k sqft12153 CREEK PRESERVE DRIVE, RIVERVIEW, FL 33579For SaleMLS ID #TB8535104, Kristen Cellura, FUTURE HOME REALTY INC. Stellar MLS
- $414,9005 bd3 ba2.6k sqft11833 MYRTLE ROCK DRIVE, RIVERVIEW, FL 33578For SaleMLS ID #TB8545080, Carlos Pinedo, THE REALTY GROUP LLC. Stellar MLS
- $450,0005 bd3 ba3.1k sqft13117 ROYAL PINES AVENUE, RIVERVIEW, FL 33579For SaleMLS ID #L4958080, Helen Weaver, GRACE OF GOD REALTY LLC. Stellar MLS
- $412,0005 bd3 ba2.9k sqft13524 WILD GINGER STREET, RIVERVIEW, FL 33579For SaleMLS ID #TB8533172, Linn Schleif, 27NORTH REALTY. Stellar MLS
- $394,0004 bd3 ba2.6k sqft13209 WILDFLOWER MEADOW DRIVE, RIVERVIEW, FL 33579For SaleMLS ID #TB8489189, Jazmin Caballero, LPT REALTY, LLC. Stellar MLS
- $410,0004 bd3 ba2.1k sqft11609 GOLD DUST COURT, RIVERVIEW, FL 33579For SaleMLS ID #TB8554438, Lara Champ Mays LLC, REAL BROKER, LLC. Stellar MLS
- $529,0004 bd3 ba3k sqft5929 FISHHAWK CROSSING BOULEVARD, LITHIA, FL 33547For SaleMLS ID #TB8546927, George Shea, SIGNATURE REALTY ASSOCIATES. Stellar MLS
- $519,9004 bd3 ba2.2k sqft12410 DRIFTSTONE WAY, RIVERVIEW, FL 33569For SaleMLS ID #TB8541464, Becky Billeci, IMPACT REALTY TAMPA BAY. Stellar MLS
- $455,0005 bd5 ba3.7k sqft11620 WARREN OAKS PL, RIVERVIEW, FL 33578For SaleMLS ID #TB8495634, Marychris Dean, REAL BROKER, LLC. Stellar MLS
- $470,0004 bd3 ba2.4k sqft11967 CINNAMON FERN DRIVE, RIVERVIEW, FL 33579For SaleMLS ID #TB8554224, Cabot Brown, COMPASS FLORIDA LLC. Stellar MLS
- $375,0004 bd3 ba2.6k sqft13009 MEADOW POND PLACE, RIVERVIEW, FL 33579For SaleMLS ID #TB8544033, Kaylani Campbell, ELEVATED REALTY. Stellar MLS
- $399,0004 bd2 ba2k sqft13338 WATERLEAF GARDEN CIRCLE, RIVERVIEW, FL 33579For SaleMLS ID #TB8552547, Hina Patel Nana, FUTURE HOME REALTY INC. Stellar MLS
- $419,9004 bd3 ba2.4k sqft12273 BLUE PACIFIC DRIVE, RIVERVIEW, FL 33579For SaleMLS ID #TB8479469, Ryan Fernandez, ELEVATED REALTY. Stellar MLS
- $519,0004 bd3 ba2.3k sqft17651 BRIGHT WHEAT DRIVE, LITHIA, FL 33547For SaleMLS ID #TB8536781, George Shea, SIGNATURE REALTY ASSOCIATES. Stellar MLS
