ASSUMABLE MORTGAGE AT 2.375— a rare opportunity in today's 7+ rate environment! Priced at just $123/sq ft, this 3,737 sq ft Riverview estate delivers exceptional space and value. Buyers may be eligible to assume the seller's existing low-rate loan, subject to lender approval and buyer qualification — ask listing agent for details. This thoughtfully designed floor plan offers true flexibility: the main floor includes a dedicated double-door home office and a private suite with its own walk-in closet and full bath — ideal as an in-law suite, guest retreat, or home-based workspace. The gourmet kitchen features 42" cabinetry, granite countertops, a large center island, and a walk-in pantry, opening into expansive living and formal dining spaces perfect for entertaining. Upstairs, a spacious loft provides additional living or media space, along with a junior suite with private bath and a grand primary retreat featuring tray ceilings, dual walk-in closets, and a spa-style soaking tub. Enjoy Florida living on the screened lanai overlooking a fully fenced backyard with no rear neighbors. Convenient to I-75, shopping, dining, and local schools. Low HOA and NO CDD fees. Schedule your showing today!
For sale
Price cut: $20K (9/4)
$460,000
11620 WARREN OAKS PL, RIVERVIEW, FL 33578
5beds
3,737sqft
Single Family Residence
Built in 2014
6,000 Square Feet Lot
$456,900 Zestimate®
$123/sqft
$55/mo HOA
What's special
Large center islandDedicated double-door home officeGranite countertopsGourmet kitchenSpa-style soaking tubWalk-in pantryDual walk-in closets
- 192 days
- 495
- 72
Zillow last checked:
Listing updated:
Listed by:
Marychris Dean 813-310-1193,
REAL BROKER, LLC 855-450-0442
Source: Stellar MLS,MLS#: TB8495634 Originating MLS: Orlando Regional
Originating MLS: Orlando Regional
Facts & features
Interior
Bedrooms & bathrooms
- Bedrooms: 5
- Bathrooms: 5
- Full bathrooms: 4
- 1/2 bathrooms: 1
Other
- Description: Room5
- Features: Walk-In Closet(s)
- Level: Second
- Area: 150 Square Feet
- Dimensions: 15x10
Primary bedroom
- Description: Room1
- Features: Walk-In Closet(s)
- Level: Second
- Area: 255 Square Feet
- Dimensions: 15x17
Bedroom 2
- Description: Room2
- Features: Walk-In Closet(s)
- Level: Second
- Area: 132 Square Feet
- Dimensions: 12x11
Bedroom 3
- Description: Room3
- Features: Built-in Closet
- Level: Second
- Area: 120 Square Feet
- Dimensions: 10x12
Bedroom 4
- Description: Room4
- Features: Built-in Closet
- Level: Second
- Area: 121 Square Feet
- Dimensions: 11x11
Primary bathroom
- Description: Room10
- Features: Dual Sinks, En Suite Bathroom, Makeup/Vanity Space, Split Vanities, Tub with Separate Shower Stall, Water Closet/Priv Toilet
- Level: Second
Bathroom 2
- Features: En Suite Bathroom, Shower No Tub
- Level: First
Bathroom 3
- Description: Room12
- Features: Tub With Shower
- Level: Second
Balcony porch lanai
- Description: Room13
- Level: First
Kitchen
- Description: Room7
- Features: Breakfast Bar, Pantry, Exhaust Fan, Granite Counters, Kitchen Island
- Level: First
- Area: 208 Square Feet
- Dimensions: 16x13
Laundry
- Description: Room9
- Level: First
- Area: 90 Square Feet
- Dimensions: 10x9
Living room
- Level: First
Loft
- Description: Room6
- Level: Second
- Area: 234 Square Feet
- Dimensions: 18x13
Office
- Description: Room8
- Level: First
- Area: 132 Square Feet
- Dimensions: 12x11
Heating
- Central, Electric
Cooling
- Central Air
Appliances
- Included: Dishwasher, Disposal, Dryer, Electric Water Heater, Microwave, Range, Washer, Water Purifier, Water Softener
- Laundry: Electric Dryer Hookup, Inside, Laundry Room, Washer Hookup
Features
- Ceiling Fan(s), Eating Space In Kitchen, High Ceilings, Kitchen/Family Room Combo, Open Floorplan, PrimaryBedroom Upstairs, Stone Counters, Thermostat, Tray Ceiling(s), Walk-In Closet(s)
- Flooring: Carpet, Tile
- Doors: Sliding Doors
- Windows: Hurricane Shutters
- Has fireplace: No
Interior area
- Total structure area: 4,497
- Total interior livable area: 3,737 sqft
Video & virtual tour
Property
Parking
- Total spaces: 2
- Parking features: Garage - Attached
- Attached garage spaces: 2
Features
- Levels: Two
- Stories: 2
- Exterior features: Irrigation System, Lighting, Sidewalk
- Fencing: Vinyl
Lot
- Size: 6,000 Square Feet
Details
- Parcel number: U3230209UR00000100005.0
- Zoning: PD
- Special conditions: None
Construction
Type & style
- Home type: SingleFamily
- Property subtype: Single Family Residence
Materials
- Block, Stucco, Wood Frame
- Foundation: Slab
- Roof: Shingle
Condition
- New construction: No
- Year built: 2014
Utilities & green energy
- Sewer: None, Public Sewer
- Water: Public
- Utilities for property: Cable Available, Cable Connected, Electricity Connected, Public, Sewer Connected, Street Lights, Water Connected
Community & HOA
Community
- Features: Playground, Sidewalks
- Pet fee: $0 monthly
- Subdivision: RIVERVIEW MEADOWS PHASE1A
HOA
- Has HOA: Yes
- Services included: Maintenance Grounds, Manager
- HOA fee: $55 monthly
- HOA name: Joanne Thiessan/Jerry Torre (Rizzetta & Company)
- HOA phone: 813-933-5571
Location
- Region: Riverview
Financial & listing details
- Price per square foot: $123/sqft
- Tax assessed value: $420,359
- Annual tax amount: $7,796
- Date on market: 4/9/2026
- Cumulative days on market: 193 days
- Listing terms: Assumable,Cash,Conventional,FHA,VA Loan
- Ownership: Fee Simple
- Total actual rent: 0
- Electric utility on property: Yes
- Road surface type: Asphalt
Estimated market value
$456,900
$434,000 - $480,000
$3,465/mo
Price history
| Date | Event | Price |
|---|---|---|
| 9/4/2026 | Price change | $460,000-4.2%$123/sqft |
Source:  Stellar MLS #TB8495634 Report a problem Stellar MLS #TB8495634 Report a problem | ||
| 8/21/2026 | Price change | $480,000-1%$128/sqft |
Source: Stellar MLS #TB8495634 Report a problem | ||
| 7/20/2026 | Price change | $485,000-1%$130/sqft |
Source: Stellar MLS #TB8495634 Report a problem | ||
| 5/11/2026 | Price change | $490,000-1%$131/sqft |
Source: Stellar MLS #TB8495634 Report a problem | ||
| 4/9/2026 | Listed for sale | $495,000+3.1%$132/sqft |
Source: Stellar MLS #TB8495634 Report a problem | ||
| 11/6/2025 | Listing removed | $479,999$128/sqft |
Source: Stellar MLS #TB8413321 Report a problem | ||
| 10/1/2025 | Price change | $479,999-2%$128/sqft |
Source: Stellar MLS #TB8413321 Report a problem | ||
| 8/4/2025 | Listed for sale | $489,999-9.3%$131/sqft |
Source: Stellar MLS #TB8413321 Report a problem | ||
| 9/1/2023 | Listing removed | -- |
Source: Stellar MLS #T3438994 Report a problem | ||
| 5/25/2023 | Price change | $540,000-1.8%$145/sqft |
Source: Stellar MLS #T3438994 Report a problem | ||
| 4/19/2023 | Listed for sale | $549,900-1.8%$147/sqft |
Source: Stellar MLS #T3438994 Report a problem | ||
| 3/8/2023 | Listing removed | -- |
Source: Stellar MLS #T3405168 Report a problem | ||
| 1/3/2023 | Price change | $560,000-0.9%$150/sqft |
Source: Stellar MLS #T3405168 Report a problem | ||
| 10/31/2022 | Price change | $565,000-1.7%$151/sqft |
Source: Stellar MLS #T3405168 Report a problem | ||
| 9/27/2022 | Listed for sale | $575,000+65.7%$154/sqft |
Source: Stellar MLS #T3405168 Report a problem | ||
| 3/11/2020 | Sold | $347,000-0.9%$93/sqft |
Source: Public Record Report a problem | ||
| 3/2/2020 | Listed for sale | $350,000$94/sqft |
Source: KELLER WILLIAMS REALTY #T3219949 Report a problem | ||
| 2/3/2020 | Pending sale | $350,000$94/sqft |
Source: KELLER WILLIAMS REALTY #T3219949 Report a problem | ||
| 1/15/2020 | Listed for sale | $350,000+27.3%$94/sqft |
Source: KELLER WILLIAMS REALTY #T3219949 Report a problem | ||
| 5/21/2015 | Sold | $275,000$74/sqft |
Source: Public Record Report a problem | ||
Public tax history
| Year | Property taxes | Tax assessment |
|---|---|---|
| 2025 | $7,797 +6% | $420,359 +0.7% |
| 2024 | $7,358 +3.3% | $417,361 +3% |
| 2023 | $7,126 +3.7% | $405,205 +3% |
| 2022 | $6,873 +12% | $393,403 +30% |
| 2021 | $6,136 +49.8% | $302,542 +30.2% |
| 2020 | $4,095 +3% | $232,388 +2.5% |
| 2019 | $3,976 | $226,826 -6.9% |
| 2018 | $3,976 -7.7% | $243,616 +2.1% |
| 2017 | $4,310 +1.3% | $238,605 +1.2% |
| 2016 | $4,256 -0.2% | $235,838 -7.8% |
| 2015 | $4,264 +355.2% | $255,919 +675.5% |
| 2014 | $937 | $33,000 +450% |
| 2013 | $937 | $6,000 |
Find assessor info on the county website
Monthly payment
Est. payment
Payment breakdown
Explore the cost of this home by adjusting the details. Changes won't be saved.Climate risks
Neighborhood: Riverview Meadows
Nearby schools
Schools provided by the listing agent
- Elementary: Sessums-HB
- Middle: Rodgers-HB
- High: Spoto High-HB
Source: Stellar MLS. This data may not be complete. We recommend contacting the local school district to confirm school assignments for this home.

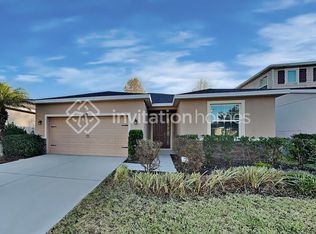
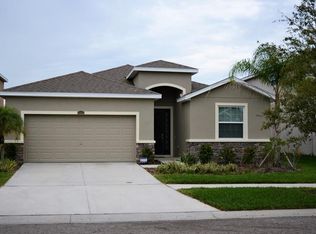
Similar homes
- $444,9994 bd3 ba2.2k sqft10420 PLEASANT SPRING WAY, RIVERVIEW, FL 33578For Sale
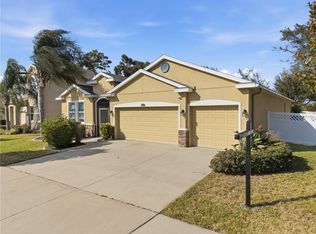
 MLS ID #TB8475551, Tony Saccaro, REAL BROKER, LLC. Stellar MLS
 - $449,9994 bd3 ba2.8k sqft12607 GENEVA GLADE DRIVE, RIVERVIEW, FL 33578For Sale
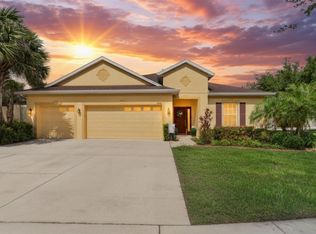 MLS ID #TB8508508, Timeka Watson, TODAY'S REALTY LLC. Stellar MLS
 - $380,0004 bd3 ba2k sqft12210 LEGACY BRIGHT STREET, RIVERVIEW, FL 33578For Sale
 MLS ID #TB8545510, Janeth Rector, LPT REALTY, LLC. Stellar MLS
 - $439,9004 bd3 ba2.3k sqft7207 FOREST MERE DRIVE, RIVERVIEW, FL 33578For Sale
 MLS ID #TB8550411, Kris Chudzik, LPT REALTY, LLC. Stellar MLS
 - $499,0005 bd3 ba3.3k sqft11464 CHILLY WATER COURT, RIVERVIEW, FL 33569For SaleMLS ID #TB8526720, Mckenzie Currie, COMPASS FLORIDA LLC. Stellar MLS
- $449,9006 bd4 ba2.6k sqft13216 WELLINGTON HILLS DRIVE, RIVERVIEW, FL 33579For SaleMLS ID #TB8521852, Han Bautista, WEICHERT, REALTORS - NEXON. Stellar MLS
- $539,0005 bd3 ba2.6k sqft9905 BRANFORD COURT, RIVERVIEW, FL 33578For SaleMLS ID #TB8545301, Robert Washington, VINE REAL ESTATE ADVISORS. Stellar MLS
- $465,0003 bd3 ba2.6k sqft10903 WILDCAT DRIVE, RIVERVIEW, FL 33579For SaleMLS ID #TB8412190, Joseph Flores, LPT REALTY, LLC. Stellar MLS
- $479,9004 bd4 ba2.9k sqft13344 GRAHAM YARDEN, RIVERVIEW, FL 33579For SaleMLS ID #O6418315, Chandra Mosley, OLIVER MOSLEY REALTY INC. Stellar MLS
- $450,0005 bd3 ba3.1k sqft13117 ROYAL PINES AVENUE, RIVERVIEW, FL 33579For SaleMLS ID #L4958080, Helen Weaver, GRACE OF GOD REALTY LLC. Stellar MLS
- $450,0004 bd3 ba2.7k sqft10303 TARRAGON DRIVE, RIVERVIEW, FL 33569For SaleMLS ID #TB8541104, Ann Marie Vaughan, RE/MAX ALLIANCE GROUP. Stellar MLS
- $525,0004 bd3 ba3.5k sqft10736 BAMBOO ROD CIRCLE, RIVERVIEW, FL 33569For SaleMLS ID #TB8555806, Jacquelyn Stone, CENTURY 21 BEGGINS ENTERPRISES. Stellar MLS
- $424,9003 bd2 ba2k sqft10915 AUSTRALIAN PINE DRIVE, RIVERVIEW, FL 33579For SaleMLS ID #TB8555849, Jeanne Gleason, CENTURY 21 BEGGINS ENTERPRISES. Stellar MLS
- $490,0004 bd3 ba2.5k sqft11428 BLUE LILAC AVENUE, RIVERVIEW, FL 33578For SaleMLS ID #TB8526227, Michelle Fortner, FLORIDA EXECUTIVE REALTY. Stellar MLS
- $410,0004 bd3 ba2.1k sqft11609 GOLD DUST COURT, RIVERVIEW, FL 33579For SaleMLS ID #TB8554438, Lara Champ Mays LLC, REAL BROKER, LLC. Stellar MLS
- $471,9004 bd3 ba2.6k sqft11928 FROST ASTER DRIVE, RIVERVIEW, FL 33579For SaleMLS ID #P4939211, Leah Barnes, KELLER WILLIAMS REALTY SMART 1. Stellar MLS
- $399,9004 bd3 ba2.4k sqft11924 WINTERSET COVE DRIVE, RIVERVIEW, FL 33579For SaleMLS ID #TB8550326, Susan Cioffi, RE/MAX REALTY UNLIMITED. Stellar MLS
- $489,9006 bd3 ba3.1k sqft12841 WILDFLOWER MEADOW DRIVE, RIVERVIEW, FL 33579For SaleMLS ID #TB8549801, Monica Guillen, WESTON GROUP. Stellar MLS
- $419,9004 bd3 ba2.6k sqft11813 STONEWOOD GATE DRIVE, RIVERVIEW, FL 33579For SaleMLS ID #TB8469841, John Keller, III, JACK KELLER INC. Stellar MLS
- $515,0004 bd3 ba2.5k sqft12407 GILMERTON MIST LANE, RIVERVIEW, FL 33579For SaleMLS ID #TB8529659, Robert Downey II, LPT REALTY, LLC. Stellar MLS
