Welcome Home! Come see this expansive 5 bedroom 3 full bathroom home with an office and huge loft space! *No CDD* Situated on a corner lot in the gated community of Crestview Lakes, this home offers the perfect blend of space and comfort. Upon arrival the curb appeal catches your attention showcasing the covered front porch and beautifully pavered driveway. Upon entry, the high ceilings, open floor plan, and natural light will instantly make you feel right at home. The large kitchen features an abundance of 42” cabinets, large island with breakfast bar seating, a walk in pantry, and stainless steel appliances making it ideal for everyday living or hosting large gatherings! There is a steady flow between the kitchen, family room, and outdoor space ~ perfect for entertaining! Just off the kitchen at the back of the home sits the office or flex space – it could serve as a homework nook, butlers pantry, craft room or more! The downstair also features a bedroom and full bath that would make the perfect guest suite. Traveling upstairs you are greeted by the enormous loft space and remaining bedrooms. The expansive primary suite features several windows allowing natural light to pour in, two walk in closets, and the primary bathroom with dual sinks, large soaking tub, and a walk in shower. The secondary bedrooms are all on the opposite side of the loft allowing privacy for all. They are nicely sized and feature large walk-in closets. Enjoy the fully fenced backyard with plenty of room for pets to roam, kids to play, and families to gather! **Extended 39 feet deep tandem 3 car garage allows for extra storage, parking for a boat or golf cart & more** Crestview Lakes is a gated community with a playground, pavilion, dog park, and dock over looking the water, and just minutes from I-75 allowing for an easy commute to downtown Tampa, MacDill AFB, and TPA Airport. Florida living at its finest - schedule your private showing today!
For sale
Price cut: $16K (9/9)
$499,000
11464 CHILLY WATER COURT, RIVERVIEW, FL 33569
5beds
3,349sqft
Single Family Residence
Built in 2020
7,714 Square Feet Lot
$495,200 Zestimate®
$149/sqft
$103/mo HOA
What's special
High ceilingsOpen floor planCovered front porchNatural lightStainless steel appliancesWalk in pantryBeautifully pavered driveway
- 105 days
- 188
- 40
Zillow last checked:
Listing updated:
Listed by:
Mckenzie Currie 813-505-6058,
COMPASS FLORIDA LLC 813-365-9935
Source: Stellar MLS,MLS#: TB8526720 Originating MLS: Suncoast Tampa
Originating MLS: Suncoast Tampa
Facts & features
Interior
Bedrooms & bathrooms
- Bedrooms: 5
- Bathrooms: 3
- Full bathrooms: 3
Rooms
- Room types: Bonus Room, Den/Library/Office, Utility Room, Loft
Primary bedroom
- Features: Walk-In Closet(s)
- Level: Second
Bathroom 2
- Features: Built-in Closet
- Level: Second
Bathroom 3
- Features: Built-in Closet
- Level: Second
Bathroom 5
- Features: Built-in Closet
- Level: First
Family room
- Level: First
Kitchen
- Level: First
Living room
- Level: First
Loft
- Level: Second
Heating
- Electric
Cooling
- Central Air
Appliances
- Included: Dishwasher, Microwave, Range, Refrigerator
- Laundry: Inside, Laundry Room, Upper Level
Features
- Ceiling Fan(s), Eating Space In Kitchen, High Ceilings, Kitchen/Family Room Combo, Open Floorplan, PrimaryBedroom Upstairs, Solid Wood Cabinets, Split Bedroom, Stone Counters, Thermostat, Walk-In Closet(s)
- Flooring: Carpet, Tile
- Doors: Sliding Doors
- Windows: Window Treatments
- Has fireplace: No
Interior area
- Total structure area: 4,363
- Total interior livable area: 3,349 sqft
Video & virtual tour
Property
Parking
- Total spaces: 3
- Parking features: Driveway, Garage Door Opener, Tandem
- Attached garage spaces: 3
- Has uncovered spaces: Yes
Features
- Levels: Two
- Stories: 2
- Patio & porch: Covered, Enclosed, Rear Porch
- Exterior features: Irrigation System, Lighting, Sidewalk
- Fencing: Fenced,Vinyl
Lot
- Size: 7,714 Square Feet
- Dimensions: 64.28 x 120
- Features: Corner Lot, In County, Landscaped, Sidewalk
- Residential vegetation: Mature Landscaping, Oak Trees, Trees/Landscaped
Details
- Parcel number: U333020B6700000000109.0
- Zoning: RSC-9
- Special conditions: None
Construction
Type & style
- Home type: SingleFamily
- Property subtype: Single Family Residence
Materials
- Block, Stucco
- Foundation: Slab
- Roof: Shingle
Condition
- New construction: No
- Year built: 2020
Utilities & green energy
- Sewer: Public Sewer
- Water: Public
- Utilities for property: BB/HS Internet Available, Electricity Connected, Sewer Connected, Underground Utilities, Water Connected
Community & HOA
Community
- Features: Deed Restrictions, Sidewalks
- Pet fee: $0 monthly
- Subdivision: RIVERCREST LAKES
HOA
- Has HOA: Yes
- HOA fee: $103 monthly
- HOA name: Home River Group - Linda White
- HOA phone: 813-600-5090
Location
- Region: Riverview
Financial & listing details
- Price per square foot: $149/sqft
- Tax assessed value: $448,392
- Annual tax amount: $6,742
- Date on market: 7/10/2026
- Cumulative days on market: 106 days
- Listing terms: Cash,Conventional,FHA,VA Loan
- Ownership: Fee Simple
- Total actual rent: 0
- Electric utility on property: Yes
- Road surface type: Paved
Estimated market value
$495,200
$470,000 - $520,000
$3,245/mo
Price history
| Date | Event | Price |
|---|---|---|
| 9/9/2026 | Price change | $499,000-3.1%$149/sqft |
Source:  Stellar MLS #TB8526720 Report a problem Stellar MLS #TB8526720 Report a problem | ||
| 7/27/2026 | Price change | $515,000-2.6%$154/sqft |
Source: Stellar MLS #TB8526720 Report a problem | ||
| 7/10/2026 | Listed for sale | $529,000+1.8%$158/sqft |
Source: Stellar MLS #TB8526720 Report a problem | ||
| 8/1/2025 | Listing removed | $519,500$155/sqft |
Source: Stellar MLS #TB8398364 Report a problem | ||
| 6/18/2025 | Listed for sale | $519,500-1%$155/sqft |
Source: Stellar MLS #TB8398364 Report a problem | ||
| 6/13/2025 | Listing removed | $525,000$157/sqft |
Source: Stellar MLS #TB8303685 Report a problem | ||
| 6/5/2025 | Price change | $525,000-1.7%$157/sqft |
Source: Stellar MLS #TB8303685 Report a problem | ||
| 5/28/2025 | Price change | $534,000-0.2%$159/sqft |
Source: Stellar MLS #TB8303685 Report a problem | ||
| 5/18/2025 | Price change | $534,990-1.8%$160/sqft |
Source: Stellar MLS #TB8303685 Report a problem | ||
| 5/13/2025 | Price change | $544,990-0.9%$163/sqft |
Source: Stellar MLS #TB8303685 Report a problem | ||
| 5/7/2025 | Price change | $549,900-1.8%$164/sqft |
Source: Stellar MLS #TB8303685 Report a problem | ||
| 4/29/2025 | Price change | $560,000-1.8%$167/sqft |
Source: Stellar MLS #TB8303685 Report a problem | ||
| 4/10/2025 | Price change | $570,000-0.9%$170/sqft |
Source: Stellar MLS #TB8303685 Report a problem | ||
| 3/10/2025 | Listed for sale | $575,000$172/sqft |
Source: Stellar MLS #TB8303685 Report a problem | ||
| 9/28/2024 | Listing removed | $575,000$172/sqft |
Source: Stellar MLS #TB8303685 Report a problem | ||
| 9/14/2024 | Listed for sale | $575,000+64.3%$172/sqft |
Source: Stellar MLS #TB8303685 Report a problem | ||
| 5/7/2020 | Sold | $350,000$105/sqft |
Source: Public Record Report a problem | ||
Public tax history
| Year | Property taxes | Tax assessment |
|---|---|---|
| 2025 | $7,023 +8.2% | $377,977 +2.9% |
| 2024 | $6,490 +3.3% | $367,325 +3% |
| 2023 | $6,281 +3.9% | $356,626 +3% |
| 2022 | $6,047 +1% | $346,239 +3% |
| 2021 | $5,989 +372.2% | $336,154 +3861.7% |
| 2020 | $1,268 +802.2% | $8,485 +10% |
| 2019 | $141 | $7,714 |
Find assessor info on the county website
Monthly payment
Est. payment
Payment breakdown
Explore the cost of this home by adjusting the details. Changes won't be saved.Climate risks
Neighborhood: 33569
Nearby schools
Schools provided by the listing agent
- Elementary: Sessums-HB
- Middle: Rodgers-HB
- High: Riverview-HB
Source: Stellar MLS. This data may not be complete. We recommend contacting the local school district to confirm school assignments for this home.
- $653,000-- bd3 ba3.8k sqft11461 Freshwater Ridge Dr, Riverview, FL 33569Off Market
- $592,5005 bd3 ba3.2k sqft11459 Freshwater Ridge Dr, Riverview, FL 33569Off Market
- $368,100-- bd2 ba1.7k sqft11464 Freshwater Ridge Dr, Riverview, FL 33569Off Market
- $432,1004 bd3 ba2.5k sqft11463 Chilly Water Ct, Riverview, FL 33569Off Market
Similar homes
- $504,9994 bd3 ba2.5k sqft11010 PURPLE MARTIN BOULEVARD, RIVERVIEW, FL 33579For Sale
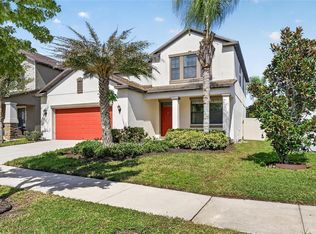
 MLS ID #TB8559023, Nivia Barreiro, COMPASS FLORIDA LLC. Stellar MLS
 - $499,9905 bd3 ba3.1k sqft13231 GRAHAM YARDEN DRIVE, RIVERVIEW, FL 33579For Sale
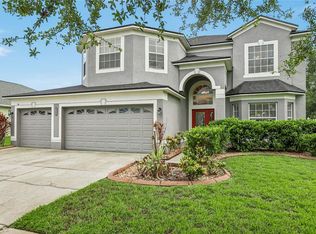 MLS ID #TB8527537, Rebecca Hakola, VREELAND REAL ESTATE LLC. Stellar MLS
 - $522,9005 bd3 ba3.1k sqft11923 CINNAMON FERN DRIVE, RIVERVIEW, FL 33579For Sale
 MLS ID #W7888461, Joseph DiPaula, RE/MAX CHAMPIONS. Stellar MLS
 - $479,9995 bd3 ba3k sqft11516 SUNBURST MARBLE ROAD, RIVERVIEW, FL 33579For Sale
 MLS ID #TB8543548, Kevin Jacobs, KELLER WILLIAMS SOUTH SHORE. Stellar MLS
 - $495,0005 bd3 ba2.9k sqft11804 BLUEGRASS FIELD COURT, RIVERVIEW, FL 33579For SaleMLS ID #TB8515568, Zach Aviles, PINEYWOODS REALTY LLC. Stellar MLS
- $515,0005 bd3 ba3.1k sqft12005 CINNAMON FERN DRIVE, RIVERVIEW, FL 33579For SaleMLS ID #TB8532586, Danielle Williams, MARK SPAIN REAL ESTATE. Stellar MLS
- $475,0005 bd3 ba3k sqft11419 SUNBURST MARBLE ROAD, RIVERVIEW, FL 33579For SaleMLS ID #TB8545762, Angel Bueno, TREASURED HOME COLLECTION. Stellar MLS
- $509,9005 bd3 ba3.3k sqft13134 MONACH ISLES DRIVE, RIVERVIEW, FL 33579For SaleMLS ID #TB8538353, Jordan Rye, COMPASS FLORIDA, LLC. Stellar MLS
- $431,7005 bd3 ba3.5k sqft11911 TWILIGHT DARNER PLACE, RIVERVIEW, FL 33569For SaleMLS ID #TB8531263, Charlene Weston, WESTON GROUP. Stellar MLS
- $535,0005 bd3 ba3.5k sqft11438 ACACIA GROVE LANE, RIVERVIEW, FL 33579For SaleMLS ID #A4699637, Kurt Kraus II, LLC, PREFERRED SHORE LLC. Stellar MLS
- $410,0004 bd3 ba2.1k sqft11609 GOLD DUST COURT, RIVERVIEW, FL 33579For SaleMLS ID #TB8554438, Lara Champ Mays LLC, REAL BROKER, LLC. Stellar MLS
- $550,0005 bd4 ba3.2k sqft11727 TETRAFIN DRIVE, RIVERVIEW, FL 33579For SaleMLS ID #TB8555291, Marisa Hinterleiter, AGILE GROUP REALTY. Stellar MLS
- $550,0004 bd3 ba3.1k sqft11911 SAND MYRTLE ROAD, RIVERVIEW, FL 33579For SaleMLS ID #TB8516768, Trish McCullough-Johnson, COLDWELL BANKER REALTY. Stellar MLS
- $449,0005 bd3 ba3.3k sqft13344 ORCA SOUND DRIVE, RIVERVIEW, FL 33579For SaleMLS ID #TB8517682, Carlos Pinedo, THE REALTY GROUP LLC. Stellar MLS
- $419,9004 bd3 ba2.4k sqft12273 BLUE PACIFIC DRIVE, RIVERVIEW, FL 33579For SaleMLS ID #TB8479469, Ryan Fernandez, ELEVATED REALTY. Stellar MLS
- $499,9005 bd3 ba2.9k sqft5009 JAGGED CLOUD DRIVE, WIMAUMA, FL 33598For SaleMLS ID #TB8535701, Sonja Costner, PA, DALTON WADE INC. Stellar MLS
- $535,0004 bd3 ba3.3k sqft13071 BROOKSIDE MOSS DRIVE, RIVERVIEW, FL 33579For SaleMLS ID #TB8554335, Cheryl Thompson, RE/MAX REALTY UNLIMITED. Stellar MLS
- $499,9994 bd3 ba2.4k sqft9912 SMARTY JONES DRIVE, RUSKIN, FL 33573For SaleMLS ID #TB8553752, Jennifer Fieo, RE/MAX REALTY UNLIMITED. Stellar MLS
- $350,0003 bd2 ba1.9k sqft13170 GREEN VIOLET DRIVE, RIVERVIEW, FL 33579For SaleMLS ID #TB8558244, Jason Garcia, EXIT ELITE REALTY. Stellar MLS
- $499,0006 bd3 ba3.3k sqft4712 WILD SENNA BOULEVARD, TAMPA, FL 33619For SaleMLS ID #TB8495372, Jamal Karmach, IMPACT REALTY TAMPA BAY. Stellar MLS
