Under contract-accepting backup offers. Virtually Staged. Short Sale. WATERFRONT OPPORTUNITY IN SOUTH FORK! Priced $35,000 below recent appraised value! This spacious two-story waterfront home offers 5 bedrooms, 3 full bathrooms, a 3-car garage, and 3,037 square feet of living space. The main level features an inviting open-concept design with a beautifully appointed kitchen showcasing granite countertops, GE® stainless steel appliances, ample cabinetry, and generous workspace, flowing seamlessly into the café/dining area and family room. A bedroom and full bathroom are conveniently located downstairs, providing an ideal setup for guests, multigenerational living, or a private home office. The downstairs bedroom overlooks the covered porch and waterfront, adding both flexibility and a beautiful backdrop. Upstairs, you'll find additional bedrooms, a full bathroom, a versatile loft, and an enormous primary suite designed as a private retreat. The primary bathroom features a garden tub, water closet, and dual sinks, while the oversized walk-in closet is truly impressive, extending essentially the entire length of the bathroom and providing an abundance of storage. The spacious loft offers endless possibilities as a media room, playroom, office, or additional living space. Step outside to the covered porch overlooking the water, with a backyard large enough for a pool, outdoor kitchen, or other creative ideas you may have. This is an outstanding opportunity to purchase a spacious waterfront home in South Fork with significant potential value.
Accepting backups
$479,999
11516 SUNBURST MARBLE ROAD, RIVERVIEW, FL 33579
5beds
3,037sqft
Single Family Residence
Built in 2019
7,432 Square Feet Lot
$476,000 Zestimate®
$158/sqft
$37/mo HOA
What's special
Granite countertopsFamily roomGenerous workspaceSpacious two-story waterfront homeInviting open-concept designBeautifully appointed kitchenDual sinks
- 22 days
- 837
- 92
Likely to sell faster than
Zillow last checked:
Listing updated:
Listed by:
Kevin Jacobs 813-786-0560,
KELLER WILLIAMS SOUTH SHORE 813-641-8300,
David Lovitch 845-629-7804,
KELLER WILLIAMS SOUTH SHORE
Source: Stellar MLS,MLS#: TB8543548 Originating MLS: Suncoast Tampa
Originating MLS: Suncoast Tampa
Facts & features
Interior
Bedrooms & bathrooms
- Bedrooms: 5
- Bathrooms: 3
- Full bathrooms: 3
Rooms
- Room types: Utility Room, Loft
Primary bedroom
- Features: Dual Sinks, En Suite Bathroom, Tub with Separate Shower Stall, Water Closet/Priv Toilet, Walk-In Closet(s)
- Level: Second
- Area: 313.5 Square Feet
- Dimensions: 16.5x19
Bedroom 2
- Features: Built-in Closet
- Level: First
- Area: 155.89 Square Feet
- Dimensions: 11.9x13.1
Bedroom 3
- Features: Walk-In Closet(s)
- Level: Second
- Area: 110.09 Square Feet
- Dimensions: 10.1x10.9
Bedroom 4
- Features: Walk-In Closet(s)
- Level: Second
- Area: 110.2 Square Feet
- Dimensions: 10.9x10.11
Bedroom 5
- Features: Built-in Closet
- Level: Second
- Area: 133.32 Square Feet
- Dimensions: 10.1x13.2
Dining room
- Level: First
- Area: 181.2 Square Feet
- Dimensions: 12x15.1
Foyer
- Level: First
- Area: 66.55 Square Feet
- Dimensions: 5.5x12.1
Kitchen
- Level: First
- Area: 243.11 Square Feet
- Dimensions: 16.1x15.1
Living room
- Level: First
- Area: 265.76 Square Feet
- Dimensions: 17.6x15.1
Loft
- Level: Second
- Area: 215.73 Square Feet
- Dimensions: 14.1x15.3
Utility room
- Level: Second
- Area: 37.21 Square Feet
- Dimensions: 6.1x6.1
Heating
- Central
Cooling
- Central Air
Appliances
- Included: Dishwasher, Dryer, Microwave, Range, Refrigerator, Washer
- Laundry: Inside, Laundry Room, Upper Level
Features
- Ceiling Fan(s), Eating Space In Kitchen, High Ceilings, Kitchen/Family Room Combo, Living Room/Dining Room Combo, Open Floorplan, PrimaryBedroom Upstairs, Solid Surface Counters, Solid Wood Cabinets, Walk-In Closet(s)
- Flooring: Carpet, Ceramic Tile, Laminate
- Doors: Sliding Doors
- Has fireplace: No
Interior area
- Total structure area: 4,137
- Total interior livable area: 3,037 sqft
Video & virtual tour
Property
Parking
- Total spaces: 3
- Parking features: Driveway, Oversized
- Attached garage spaces: 3
- Has uncovered spaces: Yes
Features
- Levels: Two
- Stories: 2
- Patio & porch: Covered, Front Porch, Rear Porch, Screened
- Exterior features: Sidewalk
- Fencing: Vinyl
- Has view: Yes
- View description: Water
- Water view: Water
Lot
- Size: 7,432 Square Feet
- Dimensions: 61.42 x 121
- Features: City Lot, In County, Level
- Residential vegetation: Mature Landscaping
Details
- Parcel number: U153120B5N00000000014.0
- Zoning: PD
- Special conditions: Short Sale
Construction
Type & style
- Home type: SingleFamily
- Property subtype: Single Family Residence
Materials
- Block, Stucco
- Foundation: Slab
- Roof: Shingle
Condition
- New construction: No
- Year built: 2019
Details
- Warranty included: Yes
Utilities & green energy
- Sewer: Public Sewer
- Water: Public
- Utilities for property: Cable Available, Electricity Available
Community & HOA
Community
- Features: Deed Restrictions
- Pet fee: $0 monthly
- Subdivision: SOUTH FORK TR P PH 2 & 3B
HOA
- Has HOA: Yes
- Amenities included: Fence Restrictions, Vehicle Restrictions
- HOA fee: $37 monthly
- HOA name: Inframark
- HOA phone: 281-870-0585
Location
- Region: Riverview
Financial & listing details
- Price per square foot: $158/sqft
- Tax assessed value: $411,960
- Annual tax amount: $9,653
- Date on market: 9/3/2026
- Cumulative days on market: 18 days
- Listing terms: Cash,Conventional,FHA,VA Loan
- Ownership: Fee Simple
- Total actual rent: 0
- Electric utility on property: Yes
- Road surface type: Asphalt
Estimated market value
$476,000
$452,000 - $500,000
$3,267/mo
Price history
| Date | Event | Price |
|---|---|---|
| 9/3/2026 | Listed for sale | $479,999$158/sqft |
Source:  Stellar MLS #TB8543548 Report a problem Stellar MLS #TB8543548 Report a problem | ||
Public tax history
| Year | Property taxes | Tax assessment |
|---|---|---|
| 2025 | $9,653 +7.1% | $339,497 +2.9% |
| 2024 | $9,017 +2.2% | $329,929 +3% |
| 2023 | $8,824 +5.4% | $320,319 +3% |
| 2022 | $8,370 +5.1% | $310,989 +3% |
| 2021 | $7,967 +1% | $301,931 +33.2% |
| 2020 | $7,887 +199.8% | $226,601 +2551.2% |
| 2019 | $2,630 | $8,547 |
Find assessor info on the county website
Monthly payment
Est. payment
Payment breakdown
Explore the cost of this home by adjusting the details. Changes won't be saved.Climate risks
Neighborhood: Southfork
- $569,4006 bd5 ba4.3k sqft11518 Sunburst Marble Rd, Riverview, FL 33579Off Market
- $535,0004 bd3 ba2.7k sqft11514 Sunburst Marble Rd, Riverview, FL 33579Sold
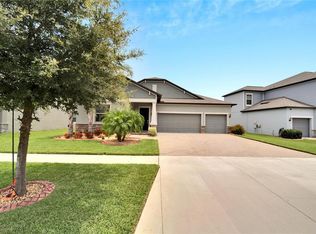
- $452,8004 bd3 ba2.7k sqft11522 Sunburst Marble Rd, Riverview, FL 33579Off Market
- $658,600-- bd4 ba3.9k sqft11510 Sunburst Marble Rd, Riverview, FL 33579Off Market
Similar homes
- $530,0005 bd3 ba3.1k sqft12005 CINNAMON FERN DRIVE, RIVERVIEW, FL 33579For Sale
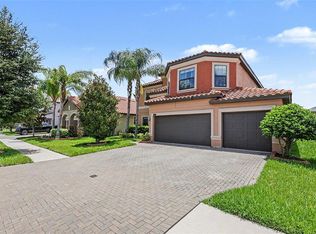
 MLS ID #TB8532586, Danielle Williams, MARK SPAIN REAL ESTATE. Stellar MLS
 - $526,9005 bd3 ba3.1k sqft11923 CINNAMON FERN DRIVE, RIVERVIEW, FL 33579For Sale
 MLS ID #W7888461, Joseph DiPaula, RE/MAX CHAMPIONS. Stellar MLS
 - $509,9005 bd3 ba3.3k sqft13134 MONACH ISLES DRIVE, RIVERVIEW, FL 33579For Sale
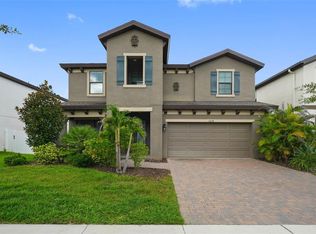 MLS ID #TB8538353, Jordan Rye, COMPASS FLORIDA, LLC. Stellar MLS
 - $419,0004 bd3 ba2.8k sqft11716 BRIGHTON KNOLL LOOP, RIVERVIEW, FL 33579For Sale
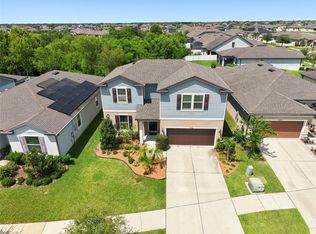 MLS ID #TB8527559, Jessica Houston, CENTURY 21 LIST WITH BEGGINS. Stellar MLS
 - $470,0004 bd3 ba2.8k sqft13106 FOXTAIL FERN DRIVE, RIVERVIEW, FL 33579For SaleMLS ID #A4696207, Ty Paulk, CHARLES RUTENBERG REALTY INC. Stellar MLS
- $492,5005 bd4 ba2.9k sqft12326 BLUE PACIFIC DRIVE, RIVERVIEW, FL 33579For SaleMLS ID #TB8451168, Jennifer Velez, REDFIN CORPORATION. Stellar MLS
- $400,0004 bd3 ba2.7k sqft12324 STREAMBED DRIVE, RIVERVIEW, FL 33579For SaleMLS ID #O6422324, Peter Dang, ALLIANCE REAL ESTATE GROUP. Stellar MLS
- $549,9004 bd3 ba3.1k sqft11911 SAND MYRTLE ROAD, RIVERVIEW, FL 33579For SaleMLS ID #TB8516768, Trish McCullough-Johnson, COLDWELL BANKER REALTY. Stellar MLS
- $410,0004 bd3 ba2.5k sqft13310 WILDFLOWER MEADOW DRIVE, RIVERVIEW, FL 33579For SaleMLS ID #TB8537780, Lora Brennan, PREMIER SOTHEBYS INTL REALTY. Stellar MLS
- $415,0004 bd3 ba2.5k sqft13917 ROSEATE TERN LANE, RIVERVIEW, FL 33579For SaleMLS ID #TB8508930, Candra Granville Mack, CHARLES RUTENBERG REALTY INC. Stellar MLS
- $499,0005 bd3 ba3.3k sqft11464 CHILLY WATER COURT, RIVERVIEW, FL 33569For SaleMLS ID #TB8526720, Mckenzie Currie, COMPASS FLORIDA LLC. Stellar MLS
- $390,9005 bd3 ba2.1k sqft13917 ARBOR PINES DRIVE, RIVERVIEW, FL 33579For SaleMLS ID #TB8517457, Stephanie Rosh, CHARLES RUTENBERG REALTY INC. Stellar MLS
- $425,0005 bd3 ba2.6k sqft11833 MYRTLE ROCK DRIVE, RIVERVIEW, FL 33578For SaleMLS ID #TB8545080, Carlos Pinedo, THE REALTY GROUP LLC. Stellar MLS
- $348,9004 bd3 ba1.9k sqft13904 ARBOR PINES DRIVE, RIVERVIEW, FL 33579For SaleMLS ID #TB8548606, Kerin Clarkin, AGILE GROUP REALTY. Stellar MLS
- $395,0004 bd2 ba2k sqft11908 GREENCHOP PLACE, RIVERVIEW, FL 33579For SaleMLS ID #TB8481041, Elizabeth Acevedo, HOMEXPRESS REALTY, INC.. Stellar MLS
- $330,0004 bd3 ba2.4k sqft13113 FRUITVILLE WAY, RIVERVIEW, FL 33579For SaleMLS ID #TB8542933, Gloria Johnpierre, SIVEN PREMIER REAL ESTATE. Stellar MLS
- $375,0004 bd3 ba2.6k sqft13380 GREAT PLAINS DRIVE, RIVERVIEW, FL 33579For SaleMLS ID #TB8516804, Kelly Heldreth, KELLER WILLIAMS SUBURBAN TAMPA. Stellar MLS
- $575,0004 bd3 ba2.6k sqft12840 BERGSTROM BAY DRIVE, RIVERVIEW, FL 33579For SaleMLS ID #TB8520685, Kim Cash, BHHS FLORIDA PROPERTIES GROUP. Stellar MLS
- $375,0004 bd3 ba2k sqft11804 VALHALLA WOODS DRIVE, RIVERVIEW, FL 33579For SaleMLS ID #TB8514819, Jeffrey Borham, PA, EXP REALTY LLC. Stellar MLS
- $469,5004 bd3 ba2.1k sqft9637 WYDELLA STREET STREET, RIVERVIEW, FL 33569For SaleMLS ID #TB8493206, Kenya Perrault, UNIQUE PROPERTY SERVICES. Stellar MLS
