Welcome to 12324 Streambed Drive, a beautifully maintained Mattamy-built home in the highly sought-after Triple Creek community of Riverview. Tucked away on a quiet cul-de-sac with no direct front neighbors and peaceful conservation views behind, this move-in-ready home offers the perfect blend of privacy, comfort, and modern style. Inside, you'll love the open-concept layout featuring COREtec luxury vinyl plank flooring, fresh interior paint, and no carpet throughout the main living areas. The kitchen is equipped with 42-inch mocha cabinets, granite countertops, stainless steel appliances, a large island, and a walk-in pantry, making it perfect for everyday living and entertaining. The spacious primary suite offers dual closets, dual vanities, a garden tub, and an oversized walk-in shower. Two additional bedrooms are located on the main floor, while the upstairs features approximately 700 square feet of finished living space with its own A/C, a fourth bedroom, full bath, walk-in closet, and climate-controlled storage—ideal for guests, a home office, or a bonus room. Additional upgrades include a new water heater, 1.5-year-old upstairs A/C, professionally maintained roof, hurricane shutters, Samsung washer and dryer, paver driveway, and beautiful landscaping. Conveniently located near shopping, dining, major employers, and a new elementary school within the community, this home is ready for its next owner.
For sale
Price cut: $15K (9/21)
$400,000
12324 STREAMBED DRIVE, RIVERVIEW, FL 33579
4beds
2,793sqft
Single Family Residence
Built in 2015
9,133 Square Feet Lot
$-- Zestimate®
$143/sqft
$8/mo HOA
What's special
- 95 days
- 850
- 44
Zillow last checked:
Listing updated:
Listed by:
Peter Dang 407-375-8680,
ALLIANCE REAL ESTATE GROUP 407-375-8680,
Long Nguyen 616-304-4754,
ALLIANCE REAL ESTATE GROUP
Source: Stellar MLS,MLS#: O6422324 Originating MLS: Orlando Regional
Originating MLS: Orlando Regional
Facts & features
Interior
Bedrooms & bathrooms
- Bedrooms: 4
- Bathrooms: 3
- Full bathrooms: 3
Rooms
- Room types: Attic, Bonus Room, Den/Library/Office, Living Room, Utility Room
Primary bedroom
- Features: Walk-In Closet(s)
- Level: First
- Area: 195 Square Feet
- Dimensions: 15x13
Bedroom 2
- Features: Walk-In Closet(s)
- Level: First
- Area: 154 Square Feet
- Dimensions: 14x11
Bedroom 3
- Features: Walk-In Closet(s)
- Level: First
- Area: 156 Square Feet
- Dimensions: 13x12
Bedroom 4
- Features: Walk-In Closet(s)
- Level: First
- Area: 532 Square Feet
- Dimensions: 28x19
Primary bathroom
- Features: Dual Sinks, Garden Bath, Tub with Separate Shower Stall
- Level: First
Dining room
- Level: First
- Area: 160 Square Feet
- Dimensions: 16x10
Great room
- Level: First
- Area: 240 Square Feet
- Dimensions: 16x15
Kitchen
- Features: Breakfast Bar, Kitchen Island, Pantry
- Level: First
- Area: 198 Square Feet
- Dimensions: 18x11
Living room
- Level: First
- Area: 132 Square Feet
- Dimensions: 12x11
Heating
- Central, Electric, Zoned
Cooling
- Central Air
Appliances
- Included: Dishwasher, Disposal, Dryer, Electric Water Heater, Microwave, Range, Refrigerator, Washer
- Laundry: Inside
Features
- Ceiling Fan(s), Eating Space In Kitchen, Open Floorplan, Primary Bedroom Main Floor, Solid Wood Cabinets
- Flooring: Carpet, Ceramic Tile, Vinyl
- Doors: Sliding Doors
- Windows: Hurricane Shutters
- Has fireplace: No
Interior area
- Total structure area: 3,423
- Total interior livable area: 2,793 sqft
Property
Parking
- Total spaces: 2
- Parking features: Garage Door Opener
- Garage spaces: 2
Features
- Levels: Two
- Stories: 2
- Patio & porch: Deck, Patio, Porch
- Exterior features: Irrigation System, Rain Gutters, Sprinkler Metered
- Pool features: Gunite
- Fencing: Fenced
- Has view: Yes
- View description: Trees/Woods, Water, Pond
- Has water view: Yes
- Water view: Water,Pond
Lot
- Size: 9,133 Square Feet
- Features: Cul-De-Sac, Sidewalk
- Residential vegetation: Oak Trees
Details
- Parcel number: U1131209EI00000000009.0
- Zoning: PD
- Special conditions: None
Construction
Type & style
- Home type: SingleFamily
- Architectural style: Traditional
- Property subtype: Single Family Residence
Materials
- Block, Stucco
- Foundation: Slab
- Roof: Shingle
Condition
- Completed
- New construction: No
- Year built: 2015
Details
- Warranty included: Yes
Utilities & green energy
- Sewer: Public Sewer
- Water: Public
- Utilities for property: Electricity Connected, Sprinkler Meter
Community & HOA
Community
- Features: Deed Restrictions, Pool
- Security: Security System Owned
- Pet fee: $0 monthly
- Subdivision: TRIPLE CREEK PH 01 VILLAGE C
HOA
- Has HOA: Yes
- Services included: Community Pool
- HOA fee: $8 monthly
- HOA name: Asjia Smith
Location
- Region: Riverview
Financial & listing details
- Price per square foot: $143/sqft
- Tax assessed value: $414,678
- Annual tax amount: $7,739
- Date on market: 7/4/2026
- Cumulative days on market: 94 days
- Listing terms: Cash,Conventional,FHA,VA Loan
- Ownership: Fee Simple
- Total actual rent: 0
- Electric utility on property: Yes
- Road surface type: Asphalt, Concrete
Estimated market value
Not available
Estimated sales range
Not available
Not available
Price history
| Date | Event | Price |
|---|---|---|
| 9/21/2026 | Price change | $400,000-3.6%$143/sqft |
Source:  Stellar MLS #O6422324 Report a problem Stellar MLS #O6422324 Report a problem | ||
| 8/12/2026 | Price change | $415,000-3.3%$149/sqft |
Source: Stellar MLS #O6422324 Report a problem | ||
| 7/21/2026 | Price change | $429,000-2.3%$154/sqft |
Source: Stellar MLS #O6422324 Report a problem | ||
| 7/5/2026 | Listed for sale | $439,000+41.4%$157/sqft |
Source: Stellar MLS #O6422324 Report a problem | ||
| 6/4/2026 | Sold | $310,500+7.8%$111/sqft |
Source: Public Record Report a problem | ||
| 11/21/2017 | Sold | $288,000$103/sqft |
Source: Public Record Report a problem | ||
| 8/27/2017 | Pending sale | $288,000$103/sqft |
Source: Brandon #T2899700 Report a problem | ||
| 8/18/2017 | Listed for sale | $288,000+5.1%$103/sqft |
Source: KELLER WILLIAMS REALTY #T2899700 Report a problem | ||
| 5/16/2016 | Listing removed | $274,000$98/sqft |
Source: TOMLIN,ST CYR & ASSOCIATES LLC #T2808982 Report a problem | ||
| 4/29/2016 | Price change | $274,000-1.4%$98/sqft |
Source: TOMLIN,ST CYR & ASSOCIATES LLC #T2808982 Report a problem | ||
| 3/31/2016 | Price change | $278,000-1.4%$100/sqft |
Source: TOMLIN,ST CYR & ASSOCIATES LLC #T2808982 Report a problem | ||
| 3/23/2016 | Listed for sale | $282,000+12.8%$101/sqft |
Source: TOMLIN,ST CYR & ASSOCIATES LLC #T2808982 Report a problem | ||
| 10/13/2015 | Sold | $250,100$90/sqft |
Source: Public Record Report a problem | ||
Public tax history
| Year | Property taxes | Tax assessment |
|---|---|---|
| 2025 | $7,738 +9.5% | $258,592 +2.9% |
| 2024 | $7,067 +4% | $251,304 +3% |
| 2023 | $6,797 +6.6% | $243,984 +3% |
| 2022 | $6,376 +3.7% | $236,878 +3% |
| 2021 | $6,150 +3.6% | $229,979 +1.4% |
| 2020 | $5,936 +15.9% | $226,804 +2.3% |
| 2019 | $5,123 | $221,705 -3.8% |
| 2018 | $5,123 -16.9% | $230,496 +6.2% |
| 2017 | $6,164 +18.9% | $217,089 -3.8% |
| 2016 | $5,184 -8.8% | $225,747 -7.9% |
| 2015 | $5,685 +154.5% | $245,025 +1383.9% |
| 2014 | $2,234 | $16,512 +10% |
| 2013 | $2,234 +272.9% | $15,011 |
| 2012 | $599 -0.1% | $15,011 |
| 2011 | $600 +0.4% | $15,011 |
| 2010 | $597 -6.2% | $15,011 -11.1% |
| 2009 | $637 -51.4% | $16,887 -66.2% |
| 2008 | $1,312 | $50,035 |
Find assessor info on the county website
Monthly payment
Est. payment
Payment breakdown
Explore the cost of this home by adjusting the details. Changes won't be saved.Climate risks
Neighborhood: Triple Creek
Nearby schools
Schools provided by the listing agent
- Middle: Barrington Middle
- High: East Bay-HB
Source: Stellar MLS. This data may not be complete. We recommend contacting the local school district to confirm school assignments for this home.
- $535,8006 bd3 ba3.8k sqftNew Home Quick Move In #TC3888, Riverview, FL 33579Off Market
- $410,4003 bd2 ba2.4k sqft12326 Streambed Dr, Riverview, FL 33579Off Market
- $391,8003 bd3 ba2.4k sqft12320 Streambed Dr, Riverview, FL 33579Off Market
- $384,0003 bd3 ba2.1k sqft12328 Streambed Dr, Riverview, FL 33579Sold
Similar homes
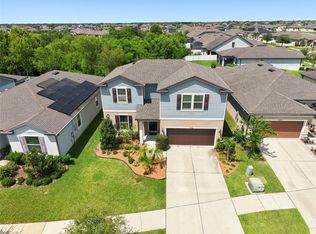
- $395,0004 bd2 ba2k sqft11908 GREENCHOP PLACE, RIVERVIEW, FL 33579For Sale

 MLS ID #TB8481041, Elizabeth Acevedo, HOMEXPRESS REALTY, INC.. Stellar MLS
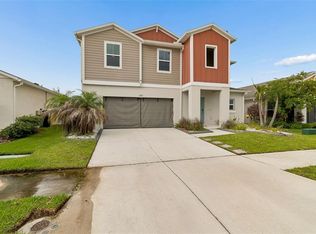
 - $419,0004 bd3 ba2.8k sqft11716 BRIGHTON KNOLL LOOP, RIVERVIEW, FL 33579For Sale
 MLS ID #TB8527559, Jessica Houston, CENTURY 21 LIST WITH BEGGINS. Stellar MLS
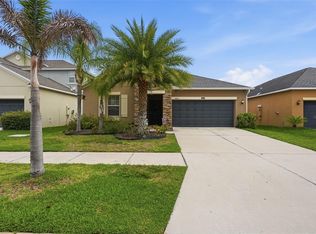
 - $330,0004 bd3 ba2.4k sqft13113 FRUITVILLE WAY, RIVERVIEW, FL 33579For Sale
 MLS ID #TB8542933, Gloria Johnpierre, SIVEN PREMIER REAL ESTATE. Stellar MLS
 - $375,0004 bd3 ba2k sqft11804 VALHALLA WOODS DRIVE, RIVERVIEW, FL 33579For Sale
 MLS ID #TB8514819, Jeffrey Borham, PA, EXP REALTY LLC. Stellar MLS
 - $324,9003 bd2 ba2k sqft12318 EAGLE SWOOP PLACE, RIVERVIEW, FL 33579For SaleMLS ID #O6431252, Robert Salmons, ENTERA REALTY LLC. Stellar MLS
- $390,9005 bd3 ba2.1k sqft13917 ARBOR PINES DRIVE, RIVERVIEW, FL 33579For SaleMLS ID #TB8517457, Stephanie Rosh, CHARLES RUTENBERG REALTY INC. Stellar MLS
- $359,9004 bd3 ba2.5k sqft11755 WINTERSET COVE DRIVE, RIVERVIEW, FL 33579For SaleMLS ID #O6387121, Robert Salmons, ENTERA REALTY LLC. Stellar MLS
- $435,0004 bd3 ba2.1k sqft13230 GRAHAM YARDEN DRIVE, RIVERVIEW, FL 33579For SaleMLS ID #TB8471051, Jessica Lagasse, SIGNATURE REALTY ASSOCIATES. Stellar MLS
- $515,0005 bd3 ba3.1k sqft12005 CINNAMON FERN DRIVE, RIVERVIEW, FL 33579For SaleMLS ID #TB8532586, Danielle Williams, MARK SPAIN REAL ESTATE. Stellar MLS
- $479,9995 bd3 ba3k sqft11516 SUNBURST MARBLE ROAD, RIVERVIEW, FL 33579For SaleMLS ID #TB8543548, Kevin Jacobs, KELLER WILLIAMS SOUTH SHORE. Stellar MLS
- $348,9004 bd3 ba1.9k sqft13904 ARBOR PINES DRIVE, RIVERVIEW, FL 33579For SaleMLS ID #TB8548606, Kerin Clarkin, AGILE GROUP REALTY. Stellar MLS
- $335,0004 bd3 ba2.3k sqft10536 WHISPERING HAMMOCK DRIVE, RIVERVIEW, FL 33578For SaleMLS ID #TB8530179, Yu Qi, BRIGHT REALTY GROUP LLC. Stellar MLS
- $409,9004 bd3 ba3.4k sqft11809 TWILIGHT DARNER PLACE, RIVERVIEW, FL 33569For SaleMLS ID #O6411842, Robert Salmons, ENTERA REALTY LLC. Stellar MLS
- $409,9004 bd2 ba2.4k sqft2236 LANDSIDE DRIVE, VALRICO, FL 33594For SaleMLS ID #O6446727, Dalton Robinson, BIRCH HAVEN REAL ESTATE, LLC. Stellar MLS
- $340,0004 bd2 ba1.8k sqft14013 HOLLOW LEAF PLACE, RIVERVIEW, FL 33579For SaleMLS ID #TB8532320, Danielle Tringali, RE/MAX CHAMPIONS. Stellar MLS
- $414,9004 bd2 ba2.2k sqft15536 GANNETGLADE LANE, LITHIA, FL 33547For SaleMLS ID #O6431250, Robert Salmons, ENTERA REALTY LLC. Stellar MLS
- $349,9004 bd2 ba1.9k sqft10317 HUNTERS HAVEN BOULEVARD, RIVERVIEW, FL 33578For SaleMLS ID #O6441652, Robert Salmons, ENTERA REALTY LLC. Stellar MLS
- $394,0004 bd3 ba2.7k sqft11214 CARRICK STONE STREET, WIMAUMA, FL 33598For SaleMLS ID #TB8451322, Chad Leonberg, EXP REALTY LLC. Stellar MLS
- $315,0003 bd2 ba1.5k sqft11453 STONE PINE STREET, RIVERVIEW, FL 33569For SaleMLS ID #TB8520839, Keithroy Demming, PEOPLE'S CHOICE REALTY SVC LLC. Stellar MLS
- $399,9004 bd2 ba2k sqft16312 BRIDGECROSSING DRIVE, LITHIA, FL 33547For SaleMLS ID #O6436695, Robert Salmons, ENTERA REALTY LLC. Stellar MLS
