Welcome to this inviting 4-bedroom, 2-bathroom home located in the South Pointe neighborhood of Riverview. This home features a classic traditional floor plan, offering distinct and defined spaces that provide a comfortable flow from room to room. The kitchen is fully equipped with sleek granite countertops and stainless-steel appliances, creating a highly functional space for daily meal preparation. The primary bedroom serves as a comfortable retreat, complete with a large walk-in closet and an attached en-suite bathroom featuring a double vanity. You will enjoy easy access to local amenities, as this property is conveniently located near shopping, dining, major highways, and top-rated schools. Schedule your private showing today! One or more photos in this listing have been virtually staged.
For sale
$349,900
10317 HUNTERS HAVEN BOULEVARD, RIVERVIEW, FL 33578
4beds
1,936sqft
Single Family Residence
Built in 2002
5,250 Square Feet Lot
$-- Zestimate®
$181/sqft
$61/mo HOA
What's special
Classic traditional floor planDistinct and defined spacesStainless-steel appliancesLarge walk-in closet
- 51 days
- 171
- 15
Zillow last checked:
Listing updated:
Listed by:
Robert Salmons 888-216-6364,
ENTERA REALTY LLC 888-216-6364
Source: Stellar MLS,MLS#: O6441652 Originating MLS: Orlando Regional
Facts & features
Interior
Bedrooms & bathrooms
- Bedrooms: 4
- Bathrooms: 2
- Full bathrooms: 2
Rooms
- Room types: Family Room
Primary bedroom
- Features: Walk-In Closet(s)
- Level: First
- Area: 168 Square Feet
- Dimensions: 12x14
Bedroom 2
- Features: Walk-In Closet(s)
- Level: First
- Area: 110 Square Feet
- Dimensions: 10x11
Bedroom 3
- Features: Walk-In Closet(s)
- Level: First
- Area: 100 Square Feet
- Dimensions: 10x10
Bedroom 4
- Features: Walk-In Closet(s)
- Level: First
- Area: 110 Square Feet
- Dimensions: 11x10
Family room
- Level: First
- Area: 182 Square Feet
- Dimensions: 13x14
Kitchen
- Level: First
- Area: 72 Square Feet
- Dimensions: 8x9
Heating
- Central, Other
Cooling
- Central Air
Appliances
- Included: Dishwasher, Disposal, Microwave, Refrigerator
- Laundry: Laundry Room
Features
- Ceiling Fan(s), Eating Space In Kitchen, High Ceilings, Kitchen/Family Room Combo, Living Room/Dining Room Combo, Open Floorplan, Primary Bedroom Main Floor, Split Bedroom, Thermostat, Vaulted Ceiling(s), Walk-In Closet(s)
- Flooring: Luxury Vinyl, Tile
- Doors: Sliding Doors
- Has fireplace: No
Interior area
- Total structure area: 1,936
- Total interior livable area: 1,936 sqft
Video & virtual tour
Property
Parking
- Total spaces: 2
- Parking features: Garage - Attached
- Attached garage spaces: 2
Features
- Levels: One
- Stories: 1
- Exterior features: Irrigation System, Private Mailbox, Sidewalk
- Has view: Yes
- View description: City
Lot
- Size: 5,250 Square Feet
- Features: Level
Details
- Parcel number: U0631205WA00001500043.0
- Zoning: PD
- Special conditions: None
- Horse amenities: None
Construction
Type & style
- Home type: SingleFamily
- Architectural style: Traditional
- Property subtype: Single Family Residence
Materials
- Stucco
- Foundation: Slab
- Roof: Shingle
Condition
- New construction: No
- Year built: 2002
Utilities & green energy
- Sewer: Public Sewer
- Water: Public
- Utilities for property: Underground Utilities
Community & HOA
Community
- Pet fee: $0 monthly
- Subdivision: SOUTH POINTE PH 7
HOA
- Has HOA: Yes
- HOA fee: $61 monthly
- HOA name: South Pointe of Tampa Homeowners Association
- HOA phone: 813-968-5665
Location
- Region: Riverview
Financial & listing details
- Price per square foot: $181/sqft
- Tax assessed value: $272,655
- Annual tax amount: $5,646
- Date on market: 9/15/2026
- Cumulative days on market: 52 days
- Listing terms: Cash,Conventional,FHA,VA Loan
- Ownership: Fee Simple
- Total actual rent: 0
- Road surface type: Asphalt
Estimated market value
Not available
Estimated sales range
Not available
Not available
Price history
| Date | Event | Price |
|---|---|---|
| 9/15/2026 | Listed for sale | $349,900+15.9%$181/sqft |
Source:  Stellar MLS #O6441652 Report a problem | ||
| 8/27/2025 | Listing removed | $2,095$1/sqft |
Source: Zillow Rentals Report a problem | ||
| 8/21/2025 | Price change | $2,095-4.6%$1/sqft |
Source: Zillow Rentals Report a problem | ||
| 8/15/2025 | Price change | $2,195-8.4%$1/sqft |
Source: Zillow Rentals Report a problem | ||
| 8/7/2025 | Price change | $2,395-1.8%$1/sqft |
Source: Zillow Rentals Report a problem | ||
| 8/1/2025 | Price change | $2,440-1.8%$1/sqft |
Source: Zillow Rentals Report a problem | ||
| 7/24/2025 | Price change | $2,485-2.2%$1/sqft |
Source: Zillow Rentals Report a problem | ||
| 6/7/2025 | Listed for rent | $2,540+10.7%$1/sqft |
Source: Zillow Rentals Report a problem | ||
| 6/2/2023 | Listing removed | -- |
Source: Zillow Rentals Report a problem | ||
| 5/23/2023 | Price change | $2,295-1.9%$1/sqft |
Source: Zillow Rentals Report a problem | ||
| 5/16/2023 | Price change | $2,340-2.1%$1/sqft |
Source: Zillow Rentals Report a problem | ||
| 5/3/2023 | Listed for rent | $2,390+7.2%$1/sqft |
Source: Zillow Rentals Report a problem | ||
| 4/16/2022 | Listing removed | -- |
Source: Zillow Rental Network Premium Report a problem | ||
| 4/3/2022 | Price change | $2,230-0.7%$1/sqft |
Source: Zillow Rental Network Premium Report a problem | ||
| 3/27/2022 | Price change | $2,245-4.3%$1/sqft |
Source: Zillow Rental Network Premium Report a problem | ||
| 3/18/2022 | Price change | $2,345-6%$1/sqft |
Source: Zillow Rental Network Premium Report a problem | ||
| 2/21/2022 | Listed for rent | $2,495$1/sqft |
Source: Zillow Rental Network Premium Report a problem | ||
| 8/10/2021 | Sold | $302,000+134.7%$156/sqft |
Source: Public Record Report a problem | ||
| 9/18/2002 | Sold | $128,700$66/sqft |
Source: Public Record Report a problem | ||
Public tax history
| Year | Property taxes | Tax assessment |
|---|---|---|
| 2025 | $5,646 +5% | $272,655 0% |
| 2024 | $5,376 +1.1% | $272,662 +0.7% |
| 2023 | $5,319 +1.2% | $270,847 -0.1% |
| 2022 | $5,257 +42.9% | $271,077 +54% |
| 2021 | $3,678 +10.9% | $176,043 +10% |
| 2020 | $3,317 +141.3% | $160,039 +65.9% |
| 2019 | $1,375 | $96,480 +1.9% |
| 2018 | $1,375 +3.9% | $94,681 -29.5% |
| 2017 | $1,323 +2.2% | $134,241 +47.8% |
| 2016 | $1,295 +2.8% | $90,827 +0.7% |
| 2015 | $1,260 +1% | $90,196 +0.8% |
| 2014 | $1,247 | $89,480 +1.5% |
| 2013 | $1,247 +0.9% | $88,158 +1.7% |
| 2012 | $1,237 -7.8% | $86,684 -5.5% |
| 2011 | $1,342 -6.8% | $91,753 -5.7% |
| 2010 | $1,440 -27.1% | $97,339 -21.4% |
| 2009 | $1,974 -3.6% | $123,813 -3% |
| 2008 | $2,048 -8.8% | $127,674 +3% |
| 2007 | $2,245 -4.4% | $123,955 +2.5% |
| 2006 | $2,349 +0.3% | $120,932 +3% |
| 2005 | $2,341 | $117,410 +3% |
| 2004 | -- | $113,990 +1.9% |
| 2003 | -- | $111,865 +495% |
| 2002 | -- | $18,800 |
Find assessor info on the county website
Monthly payment
Est. payment
Payment breakdown
Explore the cost of this home by adjusting the details. Changes won't be saved.Climate risks
Neighborhood: South Pointe
Nearby schools
Schools provided by the listing agent
- Middle: Collins PreK 8 School
- High: East Bay-HB
Source: Stellar MLS. This data may not be complete. We recommend contacting the local school district to confirm school assignments for this home.
- $316,5003 bd2 ba1.8k sqft10319 Hunters Haven Blvd, Riverview, FL 33578Off Market
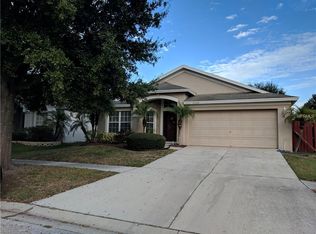
- $326,5004 bd2 ba1.9k sqft10315 Hunters Haven Blvd, Riverview, FL 33578Off Market

- $329,4004 bd2 ba1.9k sqft10321 Hunters Haven Blvd, Riverview, FL 33578Off Market
- $310,3003 bd2 ba1.5k sqft10313 Hunters Haven Blvd, Riverview, FL 33578Off Market

Similar homes
- $329,9993 bd2 ba1.8k sqft12505 HERONS PATH PLACE, RIVERVIEW, FL 33578For Sale
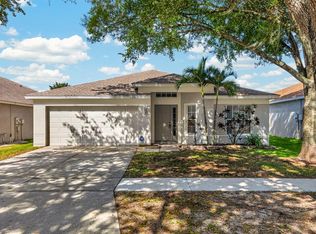
 MLS ID #TB8562436, Erica Antonakos, QUICKSILVER REAL ESTATE GROUP. Stellar MLS
- $335,0004 bd3 ba2.3k sqft10536 WHISPERING HAMMOCK DRIVE, RIVERVIEW, FL 33578For Sale
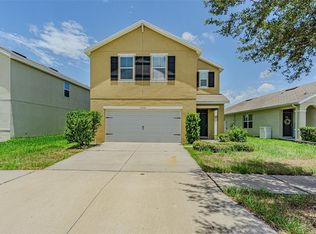 MLS ID #TB8530179, Yu Qi, BRIGHT REALTY GROUP LLC. Stellar MLS
- $320,0003 bd2 ba1.5k sqft12639 LEMON PEPPER DRIVE, RIVERVIEW, FL 33578For Sale
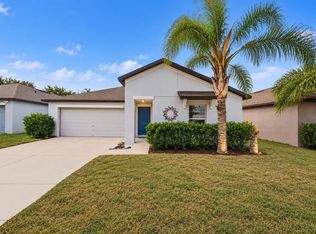 MLS ID #TB8562924, Jada Uludag, FLORIDA REALTY. Stellar MLS
- $314,9003 bd3 ba1.7k sqft10420 LAGUNA PLAINS DRIVE, RIVERVIEW, FL 33578For Sale
 MLS ID #O6450847, Robert Salmons, ENTERA REALTY LLC. Stellar MLS
- $350,0003 bd2 ba1.9k sqft10710 SHADY PRESERVE DR, RIVERVIEW, FL 33579For SaleMLS ID #TB8555789, Kristie Scammell, ORCHARD BROKERAGE, LLC. Stellar MLS
- $348,0003 bd3 ba2.1k sqft11441 CRESTLAKE VILLAGE, RIVERVIEW, FL 33569For SaleMLS ID #O6442510, Steven Koleno, BEYCOME OF FLORIDA LLC. Stellar MLS
- $340,0004 bd2 ba1.8k sqft14013 HOLLOW LEAF PLACE, RIVERVIEW, FL 33579For SaleMLS ID #TB8532320, Danielle Tringali, RE/MAX CHAMPIONS. Stellar MLS
- $315,0004 bd2 ba2k sqft15303 LONG CYPRESS DRIVE, RUSKIN, FL 33573For SaleMLS ID #TB8563360, Francheska Robles, LPT REALTY, LLC. Stellar MLS
- $379,9004 bd3 ba2.4k sqft11508 MANSFIELD POINT DRIVE, RIVERVIEW, FL 33569For SaleMLS ID #TB8543403, Gene Faircloth, EXIT BAYSHORE REALTY. Stellar MLS
- $340,0004 bd2 ba1.9k sqft12903 WILDFLOWER MEADOW DRIVE, RIVERVIEW, FL 33579For SaleMLS ID #TB8548283, Paul Arrington, ARRICO REALTY & PROPERTY MGMT.. Stellar MLS
- $334,9003 bd2 ba2k sqft10216 STEDFAST COURT, RUSKIN, FL 33573For SaleMLS ID #O6442643, Robert Salmons, ENTERA REALTY LLC. Stellar MLS
- $354,9004 bd3 ba2.5k sqft11755 WINTERSET COVE DRIVE, RIVERVIEW, FL 33579For SaleMLS ID #O6387121, Robert Salmons, ENTERA REALTY LLC. Stellar MLS
- $304,9004 bd2 ba1.8k sqft11432 LAUREL BROOK COURT, RIVERVIEW, FL 33569For SaleMLS ID #O6427845, Robert Salmons, ENTERA REALTY LLC. Stellar MLS
- $314,9003 bd3 ba1.8k sqft10015 NEWMINSTER LOOP, RUSKIN, FL 33573For SaleMLS ID #O6452707, Robert Salmons, ENTERA REALTY LLC. Stellar MLS
- $320,0003 bd2 ba1.6k sqft11136 GOLDEN SILENCE DRIVE, RIVERVIEW, FL 33579For SaleMLS ID #L4964444, Kali Marrino, PREMIER REALTY NETWORK, INC. Stellar MLS
- $389,9004 bd3 ba2.3k sqft12172 LILY MAGNOLIA LANE, RIVERVIEW, FL 33569For SaleMLS ID #TB8562214, Carol Romeo, COLDWELL BANKER REALTY. Stellar MLS
- $334,9004 bd2 ba1.9k sqft13224 WILDFLOWER MEADOW DRIVE, RIVERVIEW, FL 33579For SaleMLS ID #O6437776, Robert Salmons, ENTERA REALTY LLC. Stellar MLS
- $299,9993 bd2 ba1.7k sqft11435 CAMBRAY CREEK LOOP, RIVERVIEW, FL 33579For SaleMLS ID #TB8538302, Jason McIntosh, RE/MAX REALTY UNLIMITED. Stellar MLS
- $350,0004 bd2 ba1.9k sqft4103 GLOBE THISTLE DRIVE, TAMPA, FL 33619For SaleMLS ID #TB8560271, Amina Stevens, REAL BROKER, LLC. Stellar MLS
- $359,9005 bd3 ba2.4k sqft12809 BENT TWIG DRIVE, RIVERVIEW, FL 33579For SaleMLS ID #O6450061, Robert Salmons, ENTERA REALTY LLC. Stellar MLS
