This 4-bedroom, 2-bathroom single-story home offers seamless main-level living paired with an attached 2-car garage. At the heart of the home, the kitchen features elegant granite countertops and stainless-steel appliances. Low-maintenance tile flooring runs throughout the entire layout for a clean, durable finish, while major structural and mechanical peace of mind is already established with a 5-year-old water heater, an HVAC replaced in 2020, and a roof replaced in 2022. Combining single-story convenience, resilient finishes, and essential modern updates, this home is built for comfortable, worry-free living.
For sale
$304,900
13245 PRESTWICK DRIVE, RIVERVIEW, FL 33579
4beds
1,511sqft
Single Family Residence
Built in 2001
5,928 Square Feet Lot
$-- Zestimate®
$202/sqft
$47/mo HOA
What's special
Resilient finishesStainless-steel appliances
- 4 days
- 246
- 12
Likely to sell faster than
Zillow last checked:
Listing updated:
Listed by:
Robert Salmons 888-216-6364,
ENTERA REALTY LLC 888-216-6364
Source: Stellar MLS,MLS#: O6448124 Originating MLS: Orlando Regional
Originating MLS: Orlando Regional
Facts & features
Interior
Bedrooms & bathrooms
- Bedrooms: 4
- Bathrooms: 2
- Full bathrooms: 2
Rooms
- Room types: Family Room
Primary bedroom
- Features: Walk-In Closet(s)
- Level: First
Bathroom 2
- Features: Walk-In Closet(s)
- Level: First
Bathroom 3
- Features: Walk-In Closet(s)
- Level: First
Bathroom 4
- Features: Walk-In Closet(s)
- Level: First
Kitchen
- Level: First
Living room
- Level: First
Heating
- Central, Electric
Cooling
- Central Air
Appliances
- Included: Oven, Dishwasher, Microwave, Refrigerator
- Laundry: Laundry Room
Features
- Ceiling Fan(s), Primary Bedroom Main Floor, Walk-In Closet(s)
- Flooring: Tile
- Doors: Sliding Doors
- Has fireplace: No
Interior area
- Total structure area: 1,511
- Total interior livable area: 1,511 sqft
Video & virtual tour
Property
Parking
- Parking features: Driveway
- Has attached garage: Yes
- Has uncovered spaces: Yes
Features
- Levels: One
- Stories: 1
- Exterior features: Private Mailbox, Sidewalk
- Fencing: Fenced
- Has view: Yes
- View description: City
Lot
- Size: 5,928 Square Feet
- Features: Corner Lot, Sidewalk
Details
- Parcel number: U0931205HY00000400020.0
- Zoning: PD
- Special conditions: None
- Horse amenities: None
Construction
Type & style
- Home type: SingleFamily
- Architectural style: Traditional
- Property subtype: Single Family Residence
Materials
- Block, Stucco
- Foundation: Slab
- Roof: Shingle
Condition
- New construction: No
- Year built: 2001
Utilities & green energy
- Sewer: Public Sewer
- Water: Public
- Utilities for property: Cable Available, Electricity Available, Sewer Available, Water Available
Community & HOA
Community
- Pet fee: $0 monthly
- Subdivision: SUMMERFIELD VILAGE 1 TR 32
HOA
- Has HOA: Yes
- HOA fee: $47 monthly
- HOA name: Summerfield Master Community Association, Inc
- HOA phone: 813-671-2005
Location
- Region: Riverview
Financial & listing details
- Price per square foot: $202/sqft
- Tax assessed value: $249,120
- Annual tax amount: $5,264
- Date on market: 10/9/2026
- Cumulative days on market: 5 days
- Listing terms: Cash,Conventional,FHA,VA Loan
- Ownership: Fee Simple
- Total actual rent: 0
- Electric utility on property: Yes
- Road surface type: Asphalt
Estimated market value
Not available
Estimated sales range
Not available
Not available
Price history
| Date | Event | Price |
|---|---|---|
| 10/9/2026 | Listed for sale | $304,900+17.3%$202/sqft |
Source:  Stellar MLS #O6448124 Report a problem Stellar MLS #O6448124 Report a problem | ||
| 9/6/2025 | Listing removed | $1,945$1/sqft |
Source: Zillow Rentals Report a problem | ||
| 8/30/2025 | Price change | $1,945-4.9%$1/sqft |
Source: Zillow Rentals Report a problem | ||
| 8/21/2025 | Price change | $2,045-5.8%$1/sqft |
Source: Zillow Rentals Report a problem | ||
| 8/15/2025 | Price change | $2,170-1.1%$1/sqft |
Source: Zillow Rentals Report a problem | ||
| 7/23/2025 | Listed for rent | $2,195+3.8%$1/sqft |
Source: Zillow Rentals Report a problem | ||
| 7/22/2024 | Listing removed | $259,900-3.4%$172/sqft |
Source: Stellar MLS #T3313122 Report a problem | ||
| 8/7/2023 | Listing removed | -- |
Source: Zillow Rentals Report a problem | ||
| 7/28/2023 | Listed for rent | $2,115$1/sqft |
Source: Zillow Rentals Report a problem | ||
| 6/26/2023 | Listing removed | -- |
Source: Zillow Rentals Report a problem | ||
| 6/19/2023 | Price change | $2,115-1.6%$1/sqft |
Source: Zillow Rentals Report a problem | ||
| 5/30/2023 | Listed for rent | $2,150+8.9%$1/sqft |
Source: Zillow Rentals Report a problem | ||
| 1/27/2022 | Listing removed | -- |
Source: Zillow Rental Network Premium Report a problem | ||
| 1/14/2022 | Listed for rent | $1,975-2.5%$1/sqft |
Source: Zillow Rental Network Premium Report a problem | ||
| 1/5/2022 | Listing removed | -- |
Source: Zillow Rental Network Premium Report a problem | ||
| 12/27/2021 | Price change | $2,025-4.7%$1/sqft |
Source: Zillow Rental Network Premium Report a problem | ||
| 12/10/2021 | Listed for rent | $2,125$1/sqft |
Source: Zillow Rental Network Premium Report a problem | ||
| 7/21/2021 | Sold | $269,000+3.5%$178/sqft |
Source: Stellar MLS #T3313122 Report a problem | ||
| 7/1/2021 | Pending sale | $259,900$172/sqft |
Source: Stellar MLS #T3313122 Report a problem | ||
| 6/24/2021 | Listed for sale | $259,900+123.5%$172/sqft |
Source: Stellar MLS #T3313122 Report a problem | ||
| 10/24/2001 | Sold | $116,300$77/sqft |
Source: Public Record Report a problem | ||
Public tax history
| Year | Property taxes | Tax assessment |
|---|---|---|
| 2025 | $5,264 +5.9% | $249,120 0% |
| 2024 | $4,972 +1.3% | $249,198 +0.8% |
| 2023 | $4,910 +2.1% | $247,185 +0.7% |
| 2022 | $4,811 +41.2% | $245,396 +54.1% |
| 2021 | $3,406 +0.5% | $159,200 +10% |
| 2020 | $3,391 +10.8% | $144,727 +10% |
| 2019 | $3,061 | $131,570 +0.1% |
| 2018 | $3,061 +0.4% | $131,463 +10.8% |
| 2017 | $3,049 +7.3% | $118,679 +7.5% |
| 2016 | $2,842 +4.8% | $110,407 +10% |
| 2015 | $2,713 +11.5% | $100,370 +10% |
| 2014 | $2,434 | $91,245 +10% |
| 2013 | $2,434 +13% | $82,950 +7% |
| 2012 | $2,154 -4.9% | $77,514 -6.4% |
| 2011 | $2,263 -7.4% | $82,780 -10.5% |
| 2010 | $2,445 -10.8% | $92,445 -13.6% |
| 2009 | $2,740 -19.1% | $106,936 -23% |
| 2008 | $3,386 -14.8% | $138,939 -18.7% |
| 2007 | $3,976 -2.1% | $170,892 +6.4% |
| 2006 | $4,062 +18.2% | $160,674 +25.6% |
| 2005 | $3,437 | $127,910 +20.4% |
| 2004 | -- | $106,236 +6.8% |
| 2003 | -- | $99,505 -2.8% |
| 2002 | -- | $102,389 +309.6% |
| 2001 | -- | $25,000 +1300.6% |
| 2000 | $43 | $1,785 |
Find assessor info on the county website
Monthly payment
Est. payment
Payment breakdown
Explore the cost of this home by adjusting the details. Changes won't be saved.Climate risks
Neighborhood: Summerfield
Nearby schools
Schools provided by the listing agent
- Elementary: Summerfield Crossing Elementary
- Middle: Eisenhower-HB
- High: East Bay-HB
Source: Stellar MLS. This data may not be complete. We recommend contacting the local school district to confirm school assignments for this home.

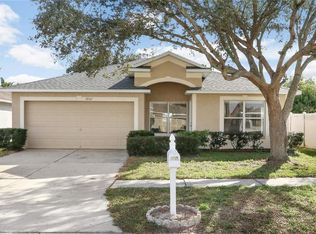
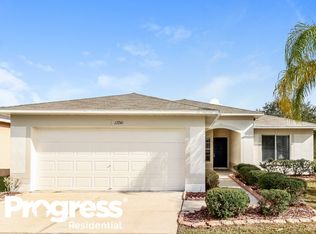
Similar homes
- $290,0004 bd3 ba2k sqft13211 ROYAL PINES AVENUE, RIVERVIEW, FL 33579For Sale

 MLS ID #TB8555095, Dan Sefair, SEFAIR INVESTMENTS INC. Stellar MLS
 - $329,0003 bd2 ba1.1k sqft12138 BUFFINGTON LANE, RIVERVIEW, FL 33579For Sale
 MLS ID #TB8553842, Chantel DiMuzio, 27NORTH REALTY. Stellar MLS
 - $312,5004 bd2 ba1.6k sqft11701 LYNMOOR DRIVE, RIVERVIEW, FL 33579For Sale
 MLS ID #C7527236, William Figueroa, SOVEREIGN REAL ESTATE GROUP. Stellar MLS
 - $--3 bd2 ba1.7k sqft12273 Shining Willow St, Riverview, FL 33579AuctionServiceLink Auction
- $299,0003 bd2 ba1.3k sqft12659 LONGCREST DRIVE, RIVERVIEW, FL 33579For SaleMLS ID #O6446650, Jeff Jones, MARK SPAIN REAL ESTATE. Stellar MLS
- $304,0004 bd2 ba1.5k sqft12826 LONGCREST DRIVE, RIVERVIEW, FL 33579For SaleMLS ID #TB8542442, Danielle Davis, ELEVE REAL ESTATE LLC. Stellar MLS
- $290,9003 bd2 ba1.1k sqft13215 PIKE LAKE DRIVE, RIVERVIEW, FL 33579For SaleMLS ID #TB8549882, MARCO OROZCO, CENTURY 21 CIRCLE. Stellar MLS
- $285,0003 bd2 ba1.3k sqft12922 FIELDMOOR COURT, RIVERVIEW, FL 33579For SaleMLS ID #TB8540146, Logan Faris, COASTAL PIONEER REALTY. Stellar MLS
- $315,0003 bd2 ba1.6k sqft13424 SILVERCREEK DRIVE, RIVERVIEW, FL 33579For SaleMLS ID #C7531214, Raul Pino, SOVEREIGN REAL ESTATE GROUP. Stellar MLS
- $299,9993 bd2 ba1.7k sqft11435 CAMBRAY CREEK LOOP, RIVERVIEW, FL 33579For SaleMLS ID #TB8538302, Jason McIntosh, RE/MAX REALTY UNLIMITED. Stellar MLS
- $294,0003 bd2 ba1.2k sqft12629 EVINGTON POINT DRIVE, RIVERVIEW, FL 33579For SaleMLS ID #TB8536388, SUSAN Marques, COLDWELL BANKER REALTY. Stellar MLS
- $309,9003 bd2 ba1.8k sqft10919 BANYAN WOOD WAY, RIVERVIEW, FL 33579For SaleMLS ID #A4706748, Colette Jay, HORIZON REALTY INTERNATIONAL. Stellar MLS
- $339,0003 bd2 ba1.8k sqft12511 BALLENTRAE FOREST DRIVE, RIVERVIEW, FL 33579For SaleMLS ID #TB8553771, Emmit Walthall, HOMEXPRESS REALTY, INC.. Stellar MLS
- $350,0004 bd2 ba2k sqft13322 WATERLEAF GARDEN CIRCLE, RIVERVIEW, FL 33579For SaleMLS ID #TB8554199, Bridget Franklin, MARK SPAIN REAL ESTATE. Stellar MLS
- $343,5004 bd2 ba1.6k sqft13226 EVENING SUNSET LANE, RIVERVIEW, FL 33579For SaleMLS ID #TB8498805, Stephanie See, RESULTS REAL ESTATE INC. Stellar MLS
- $310,0004 bd3 ba1.9k sqft11102 SUMMER STAR DRIVE, RIVERVIEW, FL 33579For SaleMLS ID #TB8384960, Kimberly Kuhnast, PRINCIPLE REALTY, LLC. Stellar MLS
- $315,0003 bd2 ba1.4k sqft10731 NAVIGATION DRIVE, RIVERVIEW, FL 33579For SaleMLS ID #TB8532295, Ian Brauchli, KELLER WILLIAMS SOUTH TAMPA. Stellar MLS
- $328,0004 bd2 ba1.8k sqft11837 THICKET WOOD DRIVE, RIVERVIEW, FL 33579For SaleMLS ID #TB8531343, Yeneisi Rodriguez, RE/MAX REALTY UNLIMITED. Stellar MLS
- $320,0003 bd2 ba1.6k sqft11136 GOLDEN SILENCE DRIVE, RIVERVIEW, FL 33579For SaleMLS ID #L4964444, Kali Marrino, PREMIER REALTY NETWORK, INC. Stellar MLS
- $320,0004 bd2 ba1.9k sqft10933 SUBTLE TRAIL DRIVE, RIVERVIEW, FL 33569For SaleMLS ID #TB8347731, Vicki Strickler PA, PREMIER REALTY. Stellar MLS
