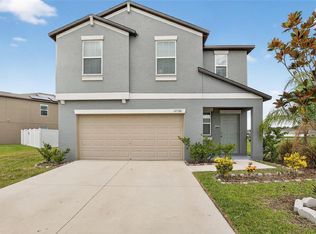
Some homes simply make everyday life easier. From the moment you arrive, you'll appreciate the comfort, simplicity, and functionality this home offers by LGI Homes. Whether you're hosting family for the holidays, gathering friends for dinner, or enjoying a quiet evening after work, the living spaces were designed to bring people together while still offering everyone their own place to unwind. Natural light fills the main living areas, creating a warm and inviting atmosphere throughout the day. The covered lanai extends your living space outdoors, providing the perfect spot to enjoy your morning coffee, relax after a busy day, or entertain family and friends year-round. With four bedrooms, there's flexibility for growing families, overnight guests, a dedicated home office, hobby space, or a home gym. The home also includes a Guardian Water Treatment System, providing treated water throughout the home for added convenience and peace of mind. Located in the established Ballentrae community, residents enjoy a neighborhood pool, playground, and sidewalks, along with convenient access to shopping, restaurants, schools, US-301, and I-75, making everyday living and commuting simple. Thoughtfully maintained and move-in ready, this home is ready to welcome its next owners. Schedule your private showing today.
For sale
$333,000
11837 THICKET WOOD DRIVE, RIVERVIEW, FL 33579
4beds
1,884sqft
Single Family Residence
Built in 2017
5,607 Square Feet Lot
$331,200 Zestimate®
$177/sqft
$11/mo HOA
What's special
Neighborhood pool
- 22 days |
- 646 |
- 49 |
Likely to sell faster than
Zillow last checked:
Listing updated:
Listed by:
Yeneisi Rodriguez 813-407-3384,
RE/MAX REALTY UNLIMITED 813-684-0016
Source: Stellar MLS,MLS#: TB8531343 Originating MLS: Suncoast Tampa
Originating MLS: Suncoast Tampa
Facts & features
Interior
Bedrooms & bathrooms
- Bedrooms: 4
- Bathrooms: 2
- Full bathrooms: 2
Primary bedroom
- Features: Dual Sinks, Walk-In Closet(s)
- Level: First
Bedroom 2
- Features: Built-in Closet
- Level: First
- Area: 110 Square Feet
- Dimensions: 11x10
Bedroom 3
- Features: Built-in Closet
- Level: First
- Area: 110 Square Feet
- Dimensions: 11x10
Bedroom 4
- Features: Built-in Closet
- Level: First
- Area: 110 Square Feet
- Dimensions: 11x10
Kitchen
- Features: Breakfast Bar, Pantry
- Level: First
- Area: 156 Square Feet
- Dimensions: 12x13
Living room
- Level: First
- Area: 110 Square Feet
- Dimensions: 11x10
Heating
- Central
Cooling
- Central Air
Appliances
- Included: Dishwasher, Disposal, Electric Water Heater, Microwave, Range, Refrigerator, Water Filtration System
- Laundry: Inside
Features
- Eating Space In Kitchen, In Wall Pest System, Kitchen/Family Room Combo, Open Floorplan, Thermostat, Walk-In Closet(s)
- Flooring: Carpet, Laminate, Vinyl
- Doors: Sliding Doors
- Windows: Hurricane Shutters
- Has fireplace: No
Interior area
- Total structure area: 2,474
- Total interior livable area: 1,884 sqft
Video & virtual tour
Property
Parking
- Total spaces: 2
- Parking features: Driveway
- Attached garage spaces: 2
- Has uncovered spaces: Yes
Features
- Levels: One
- Stories: 1
- Patio & porch: Covered, Deck, Patio, Porch
- Exterior features: Irrigation System, Playground, Private Yard
- Has view: Yes
- View description: Garden
Lot
- Size: 5,607 Square Feet
- Dimensions: 50.97 x 110
- Residential vegetation: Fruit Trees
Details
- Parcel number: U0331209ZZ00000400054.0
- Zoning: PD
- Special conditions: None
Construction
Type & style
- Home type: SingleFamily
- Architectural style: Contemporary
- Property subtype: Single Family Residence
Materials
- Stucco
- Foundation: Slab
- Roof: Shingle
Condition
- New construction: No
- Year built: 2017
Utilities & green energy
- Sewer: Public Sewer
- Water: Public
- Utilities for property: Electricity Connected, Public, Sprinkler Meter, Water Connected
Community & HOA
Community
- Features: Clubhouse, Park, Pool
- Security: Smoke Detector(s)
- Pet fee: $0 monthly
- Subdivision: BALLENTRAE SUB PH 1
HOA
- Has HOA: Yes
- Amenities included: Clubhouse, Pool
- HOA fee: $11 monthly
- HOA name: Wise Property Management
- HOA phone: 813-986-5665
Location
- Region: Riverview
Financial & listing details
- Price per square foot: $177/sqft
- Tax assessed value: $306,234
- Annual tax amount: $6,466
- Date on market: 7/24/2026
- Cumulative days on market: 390 days
- Listing terms: Cash,Conventional,FHA,VA Loan
- Ownership: Fee Simple
- Total actual rent: 0
- Electric utility on property: Yes
- Road surface type: Paved
Estimated market value
$331,200
$315,000 - $348,000
$2,595/mo
Price history
| Date | Event | Price |
|---|---|---|
| 7/24/2026 | Listed for sale | $333,000-0.6%$177/sqft |
Source:  Stellar MLS #TB8531343 Report a problem Stellar MLS #TB8531343 Report a problem | ||
| 7/13/2026 | Listing removed | $335,000$178/sqft |
Source: Stellar MLS #TB8497244 Report a problem | ||
| 5/27/2026 | Price change | $335,000-6.7%$178/sqft |
Source: Stellar MLS #TB8497244 Report a problem | ||
| 4/13/2026 | Listed for sale | $359,000+0%$191/sqft |
Source: Stellar MLS #TB8497244 Report a problem | ||
| 4/1/2026 | Listing removed | $358,900$190/sqft |
Source: Stellar MLS #TB8392537 Report a problem | ||
| 10/21/2025 | Price change | $358,9000%$190/sqft |
Source: Stellar MLS #TB8392537 Report a problem | ||
| 8/29/2025 | Price change | $359,000-2.7%$191/sqft |
Source: Stellar MLS #TB8392537 Report a problem | ||
| 7/15/2025 | Price change | $369,000-1.6%$196/sqft |
Source: Stellar MLS #TB8392537 Report a problem | ||
| 6/24/2025 | Listed for sale | $375,000+77%$199/sqft |
Source: Stellar MLS #TB8392537 Report a problem | ||
| 9/15/2017 | Sold | $211,900-0.9%$112/sqft |
Source: Public Record Report a problem | ||
| 6/26/2017 | Listed for sale | $213,900$114/sqft |
Source: OPENING DOORS REALTY LLC #T2869596 Report a problem | ||
| 6/26/2017 | Pending sale | $213,900$114/sqft |
Source: OPENING DOORS REALTY LLC #T2869596 Report a problem | ||
| 5/30/2017 | Price change | $213,900+0.9%$114/sqft |
Source: OPENING DOORS REALTY LLC #T2869596 Report a problem | ||
| 5/15/2017 | Listed for sale | $211,900$112/sqft |
Source: OPENING DOORS REALTY LLC #T2869596 Report a problem | ||
| 4/4/2017 | Listing removed | $211,900$112/sqft |
Source: OPENING DOORS REALTY LLC #T2869596 Report a problem | ||
| 3/20/2017 | Listed for sale | $211,900$112/sqft |
Source: OPENING DOORS REALTY LLC #T2869596 Report a problem | ||
| 3/20/2017 | Pending sale | $211,900$112/sqft |
Source: OPENING DOORS REALTY LLC #T2869596 Report a problem | ||
| 3/20/2017 | Listed for sale | $211,900$112/sqft |
Source: OPENING DOORS REALTY LLC #T2869596 Report a problem | ||
Public tax history
| Year | Property taxes | Tax assessment |
|---|---|---|
| 2025 | $6,467 +4.8% | $211,225 +2.9% |
| 2024 | $6,168 +8.6% | $205,272 +3% |
| 2023 | $5,678 +3.1% | $199,293 +3% |
| 2022 | $5,506 +0.7% | $193,488 +3% |
| 2021 | $5,467 +1.6% | $187,852 +1.4% |
| 2020 | $5,378 +2.1% | $185,258 +2.3% |
| 2019 | $5,266 | $181,093 -14.2% |
| 2018 | $5,266 -14.2% | $211,077 +392.1% |
| 2017 | $6,134 +104.4% | $42,891 +25% |
| 2016 | $3,001 +3% | $34,313 +255.8% |
| 2015 | $2,914 | $9,644 |
Find assessor info on the county website
Monthly payment
Est. payment
Payment breakdown
Explore the cost of this home by adjusting the details. Changes won't be saved.Climate risks
Neighborhood: Ballentrae Hillsborough
Nearby schools
GreatSchools rating
- 5/10Summerfield Elementary SchoolGrades: PK-5Distance: 1.2 mi
- 2/10Rodgers Middle SchoolGrades: 6-8Distance: 1.9 mi
- 6/10Riverview High SchoolGrades: 9-12Distance: 2.4 mi
- $366,3005 bd3 ba1.9k sqft11839 Thicket Wood Dr, Riverview, FL 33579Off Market
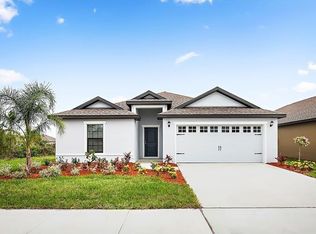
- $382,9004 bd3 ba2.4k sqft11835 Thicket Wood Dr, Riverview, FL 33579Off Market

- $343,4004 bd2 ba1.8k sqft11833 Thicket Wood Dr, Riverview, FL 33579Off Market
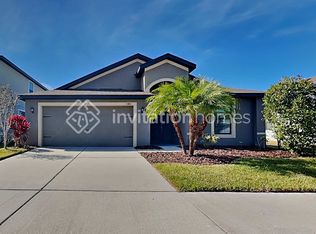
- $385,0004 bd3 ba1.9k sqft12320 Ballentrae Forest Dr, Riverview, FL 33579Sold
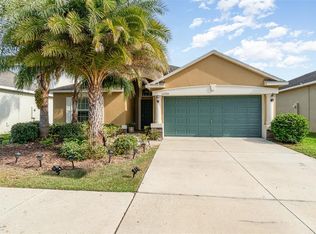
- $365,6004 bd3 ba2k sqft12322 Ballentrae Forest Dr, Riverview, FL 33579Off Market
- $390,3004 bd3 ba2.5k sqft12318 Ballentrae Forest Dr, Riverview, FL 33579Off Market
- $412,0005 bd3 ba2.5k sqft11841 Thicket Wood Dr, Riverview, FL 33579Sold
- $460,0004 bd3 ba2.5k sqft11846 Thicket Wood Dr, Riverview, FL 33579Sold
A local agent can set up tours, give advice and negotiate with sellers.
Similar homes
- $340,0004 bd2 ba1.8k sqft14013 HOLLOW LEAF PLACE, RIVERVIEW, FL 33579For Sale

 MLS ID #TB8532320, Danielle Tringali, RE/MAX CHAMPIONS. Stellar MLS
 - $332,4004 bd2 ba2k sqft10616 LITTLE BEND LANE, RIVERVIEW, FL 33579For Sale
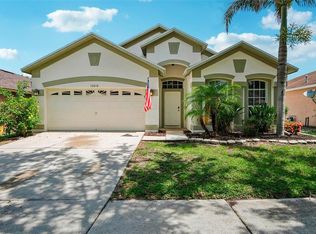 MLS ID #TB8524636, John Scalia, EXP REALTY LLC. Stellar MLS
 - $325,0003 bd2 ba1.4k sqft10731 NAVIGATION DRIVE, RIVERVIEW, FL 33579For Sale
 MLS ID #TB8532295, Ian Brauchli, KELLER WILLIAMS SOUTH TAMPA. Stellar MLS
 - $340,0004 bd3 ba1.9k sqft12788 MAPLE BONSAI DRIVE, RIVERVIEW, FL 33579For Sale
 MLS ID #TB8420924, Lastisha Porter, KELLER WILLIAMS SOUTH SHORE. Stellar MLS
 - $329,0004 bd2 ba1.8k sqft13236 JETER CREEK DRIVE, RIVERVIEW, FL 33579For SaleMLS ID #TB8507679, Danielle Tringali, RE/MAX CHAMPIONS. Stellar MLS
- $355,2003 bd2 ba1.9k sqft13126 Prestwick Dr, Riverview, FL 33579Off Market
- $444,9904 bd3 ba2.5k sqft11626 LAKE LUCAYA DRIVE, RIVERVIEW, FL 33579For SaleMLS ID #TB8505678, Yubiri Reina, LA ROSA REALTY, LLC. Stellar MLS
- $330,0004 bd2 ba1.6k sqft14453 BARLEY FIELD DRIVE, WIMAUMA, FL 33598For SaleMLS ID #A4700788, Alan Atchley, BETTER HOMES AND GARDENS REAL ESTATE ATCHLEY PROPE. Stellar MLS
- $345,0003 bd3 ba1.8k sqft13013 TRIBUTE DRIVE, RIVERVIEW, FL 33578For SaleMLS ID #TB8531626, Shane Riley, MARK SPAIN REAL ESTATE. Stellar MLS
- $360,0003 bd3 ba1.9k sqft10405 LAGUNA PLAINS DRIVE, RIVERVIEW, FL 33578For SaleMLS ID #TB8516814, Irina Roth LLC, DALTON WADE INC. Stellar MLS
- $399,9005 bd3 ba2.1k sqft13917 ARBOR PINES DRIVE, RIVERVIEW, FL 33579For SaleMLS ID #TB8517457, Stephanie Rosh, CHARLES RUTENBERG REALTY INC. Stellar MLS
- $344,9004 bd3 ba1.7k sqft10105 NEWMINSTER LOOP, RUSKIN, FL 33573For SaleMLS ID #TB8527216, Rob Jones, OFFERPAD BROKERAGE FL, LLC. Stellar MLS
- $379,9004 bd3 ba2.6k sqft10109 CRESTED FRINGE DRIVE, RIVERVIEW, FL 33578For SaleMLS ID #TB8521253, Matt Pace, JOSEPH SULLIVAN REAL ESTATE. Stellar MLS
- $325,0003 bd3 ba2k sqft10257 NEWMINSTER LOOP, RUSKIN, FL 33573For SaleMLS ID #TB8526432, Marychris Dean, SOUTH CEDAR REAL ESTATE, INC. Stellar MLS
- $310,0003 bd3 ba1.7k sqft9553 TOCOBAGA PLACE, RIVERVIEW, FL 33578For SaleMLS ID #TB8532494, Raul Leon, CENTURY 21 ROSA LEON. Stellar MLS
- $399,0004 bd3 ba2.3k sqft12808 HAMPTON HILL DRIVE, RIVERVIEW, FL 33578For SaleMLS ID #A4686815, Michelle Ward, COMPASS FLORIDA LLC. Stellar MLS
- $349,9003 bd3 ba2.1k sqft4635 POND RIDGE DRIVE, RIVERVIEW, FL 33578For SaleMLS ID #TB8509634, Elena Mejias, P.A., M SIX REALTY POWERED BY SELLSTATE. Stellar MLS
- $329,0005 bd3 ba2.4k sqft9616 LEMON DROP LOOP, SUN CITY CENTER, FL 33573For SaleMLS ID #TB8382640, Bob Sanders, YELLOWFIN REALTY. Stellar MLS
- $319,9004 bd3 ba1.9k sqft5224 WHITE CHICORY DRIVE, APOLLO BEACH, FL 33572For SaleMLS ID #TB8506979, Nick Acosta, LIPPLY REAL ESTATE. Stellar MLS
- $310,0003 bd2 ba1.5k sqft16638 DELIA STREET, WIMAUMA, FL 33598For SaleMLS ID #TB8519829, Shawn Hyer, BHHS FLORIDA PROPERTIES GROUP. Stellar MLS
