Welcome to 12808 Hampton Hill Drive in Riverview Florida, a beautifully updated home located in one of the most desirable communities in the area. This move in ready home features a fully renovated kitchen designed for both everyday living and entertaining, along with all new laminate flooring throughout the home which creates a modern and cohesive feel from room to room. Major recent upgrades include a brand new roof, new flooring on both the first and second floors, a fully renovated kitchen, and recently installed air conditioning units, giving buyers peace of mind and reducing the need for future major expenses. The home is conveniently located near shopping, dining, parks, and entertainment, with easy access to Tampa, Brandon, and the waterfront areas of Apollo Beach. This central location makes commuting easy while still allowing you to enjoy everything the Riverview area has to offer. With its updates, location, and move in ready condition, this home is a fantastic opportunity for buyers looking for a well maintained and updated property in Riverview.
For sale
Price cut: $10K (7/6)
$399,000
12808 HAMPTON HILL DRIVE, RIVERVIEW, FL 33578
4beds
2,376sqft
:
Get pre-qualified$2,749/mo
Single Family Residence
Built in 2006
5,500 Square Feet Lot
$-- Zestimate®
$168/sqft
$13/mo HOA
What's special
Fully renovated kitchenBrand new roof
- 120 days |
- 507 |
- 38 |
Zillow last checked:
Listing updated:
Listed by:
Michelle Ward 941-920-2460,
COMPASS FLORIDA LLC 941-279-3630
Source: Stellar MLS,MLS#: A4686815 Originating MLS: Sarasota - Manatee
Originating MLS: Sarasota - Manatee
Facts & features
Interior
Bedrooms & bathrooms
- Bedrooms: 4
- Bathrooms: 3
- Full bathrooms: 2
- 1/2 bathrooms: 1
Primary bedroom
- Features: Walk-In Closet(s)
- Level: First
- Area: 195 Square Feet
- Dimensions: 15x13
Bedroom 2
- Features: Built-in Closet
- Level: Second
- Area: 110 Square Feet
- Dimensions: 11x10
Bedroom 3
- Features: Built-in Closet
- Level: Second
- Area: 110 Square Feet
- Dimensions: 11x10
Bedroom 4
- Features: Built-in Closet
- Level: Second
- Area: 110 Square Feet
- Dimensions: 11x10
Primary bathroom
- Level: First
Bonus room
- Features: No Closet
- Level: Second
- Area: 198 Square Feet
- Dimensions: 18x11
Dinette
- Level: First
- Area: 88 Square Feet
- Dimensions: 8x11
Dining room
- Level: First
- Area: 110 Square Feet
- Dimensions: 11x10
Great room
- Level: First
- Area: 289 Square Feet
- Dimensions: 17x17
Kitchen
- Level: First
- Area: 150 Square Feet
- Dimensions: 15x10
Heating
- Central, Natural Gas
Cooling
- Central Air
Appliances
- Included: Dishwasher, Disposal, Gas Water Heater, Microwave, Range
- Laundry: Inside, Laundry Room
Features
- Ceiling Fan(s), Eating Space In Kitchen, Kitchen/Family Room Combo, Primary Bedroom Main Floor, Solid Wood Cabinets, Split Bedroom, Stone Counters, Walk-In Closet(s)
- Flooring: Ceramic Tile, Laminate
- Doors: Sliding Doors
- Has fireplace: No
Interior area
- Total structure area: 3,084
- Total interior livable area: 2,376 sqft
Video & virtual tour
Property
Parking
- Total spaces: 2
- Parking features: Garage Door Opener
- Attached garage spaces: 2
Features
- Levels: Two
- Stories: 2
- Exterior features: Irrigation System
Lot
- Size: 5,500 Square Feet
- Dimensions: 50 x 110
Details
- Parcel number: U07312085B00000400020.0
- Zoning: PD
- Special conditions: None
Construction
Type & style
- Home type: SingleFamily
- Property subtype: Single Family Residence
Materials
- Block, Stucco
- Foundation: Slab
- Roof: Shingle
Condition
- New construction: No
- Year built: 2006
Utilities & green energy
- Sewer: Public Sewer
- Water: Public
- Utilities for property: Cable Available, Cable Connected, Electricity Connected, Public
Community & HOA
Community
- Pet fee: $0 monthly
- Subdivision: AVELAR CREEK SOUTH
HOA
- Has HOA: Yes
- HOA fee: $13 monthly
- HOA name: Avelar Creek Homeowners Association
- HOA phone: 813-868-1104
Location
- Region: Riverview
Financial & listing details
- Price per square foot: $168/sqft
- Tax assessed value: $320,154
- Annual tax amount: $8,744
- Date on market: 3/28/2026
- Cumulative days on market: 121 days
- Listing terms: Cash,Conventional,FHA,VA Loan
- Ownership: Fee Simple
- Total actual rent: 0
- Electric utility on property: Yes
- Road surface type: Paved
Estimated market value
Not available
Estimated sales range
Not available
Not available
Price history
| Date | Event | Price |
|---|---|---|
| 7/6/2026 | Price change | $399,000-2.4%$168/sqft |
Source:  Stellar MLS #A4686815 Report a problem Stellar MLS #A4686815 Report a problem | ||
| 6/30/2026 | Listed for rent | $2,450+38%$1/sqft |
Source: Stellar MLS #A4697986 Report a problem | ||
| 5/15/2026 | Price change | $409,000-2.6%$172/sqft |
Source: Stellar MLS #A4686815 Report a problem | ||
| 3/28/2026 | Listed for sale | $420,000+73.6%$177/sqft |
Source: Stellar MLS #A4686815 Report a problem | ||
| 3/24/2021 | Listing removed | -- |
Source: Owner Report a problem | ||
| 1/27/2020 | Listing removed | $1,775$1/sqft |
Source: Owner Report a problem | ||
| 1/11/2020 | Price change | $1,775-2.7%$1/sqft |
Source: Owner Report a problem | ||
| 1/6/2020 | Listed for rent | $1,825+4.3%$1/sqft |
Source: Owner Report a problem | ||
| 8/7/2017 | Listing removed | $1,750$1/sqft |
Source: Owner Report a problem | ||
| 7/12/2017 | Listed for rent | $1,750+25%$1/sqft |
Source: Owner Report a problem | ||
| 3/24/2017 | Sold | $242,000$102/sqft |
Source: Public Record Report a problem | ||
| 2/6/2017 | Price change | $242,000-1.2%$102/sqft |
Source: SIGNATURE REALTY ASSOCIATES #T2853415 Report a problem | ||
| 12/6/2016 | Listed for sale | $245,000$103/sqft |
Source: SIGNATURE REALTY ASSOCIATES #T2853415 Report a problem | ||
| 8/17/2016 | Listing removed | $245,000$103/sqft |
Source: SIGNATURE REALTY ASSOCIATES #T2822776 Report a problem | ||
| 7/6/2016 | Price change | $245,000-1.2%$103/sqft |
Source: SIGNATURE REALTY ASSOCIATES #T2822776 Report a problem | ||
| 4/21/2016 | Price change | $248,000-0.4%$104/sqft |
Source: Coldwell Banker Residential Real Estate - Brandon Central #T2813960 Report a problem | ||
| 4/17/2016 | Price change | $249,000+4.6%$105/sqft |
Source: Owner Report a problem | ||
| 3/30/2016 | Listed for sale | $238,000-8.5%$100/sqft |
Source: Owner Report a problem | ||
| 4/8/2014 | Listing removed | $1,400$1/sqft |
Source: Coldwell Banker Residential Real Estate (99001004) Report a problem | ||
| 12/8/2013 | Price change | $1,400-6.7%$1/sqft |
Source: Coldwell Banker Residential Real Estate (99001004) Report a problem | ||
| 10/19/2013 | Listed for rent | $1,500$1/sqft |
Source: Coldwell Banker Residential Real Estate (99001004) Report a problem | ||
| 11/7/2012 | Listing removed | $1,500$1/sqft |
Source: Coldwell Banker Residential Real Estate (99001004) Report a problem | ||
| 9/19/2012 | Listed for rent | $1,500$1/sqft |
Source: COLDWELL BANKER RESIDENTIAL REAL ESTATE LLC #T2536210 Report a problem | ||
| 3/22/2012 | Listing removed | $1,500$1/sqft |
Source: Coldwell Banker Residential Real Estate (99001004) Report a problem | ||
| 2/27/2012 | Listed for rent | $1,500$1/sqft |
Source: Coldwell Banker Residential Real Estate (99001004) Report a problem | ||
| 8/13/2007 | Sold | $260,000$109/sqft |
Source: Public Record Report a problem | ||
Public tax history
| Year | Property taxes | Tax assessment |
|---|---|---|
| 2025 | $8,745 +10.7% | $320,154 +8.5% |
| 2024 | $7,896 +4% | $295,078 +10% |
| 2023 | $7,595 +6.7% | $268,253 +10% |
| 2022 | $7,116 +9.6% | $243,866 +10% |
| 2021 | $6,495 +40.7% | $221,696 +34% |
| 2020 | $4,615 +2.2% | $165,414 +2.3% |
| 2019 | $4,517 | $161,695 +3.2% |
| 2018 | $4,517 -13% | $156,675 +2.3% |
| 2017 | $5,193 +36.6% | $153,208 +26.6% |
| 2016 | $3,803 +1.2% | $121,014 +0.7% |
| 2015 | $3,757 -3.1% | $120,173 +0.8% |
| 2014 | $3,876 | $119,219 +1.5% |
| 2013 | $3,876 +0.3% | $117,457 +1.7% |
| 2012 | $3,865 -1.1% | $115,494 -1.7% |
| 2011 | $3,910 -8.2% | $117,524 -13.5% |
| 2010 | $4,260 -6.4% | $135,856 -9.4% |
| 2009 | $4,550 -15.8% | $150,027 -22% |
| 2008 | $5,407 -23.1% | $192,293 -15.9% |
| 2007 | $7,032 +231.7% | $228,688 +694.1% |
| 2006 | $2,120 | $28,800 |
Find assessor info on the county website
Monthly payment
Est. payment
Payment breakdown
Explore the cost of this home by adjusting the details. Changes won't be saved.Climate risks
Neighborhood: Avelar Creek
Nearby schools
GreatSchools rating
- 3/10Corr Elementary SchoolGrades: PK-5Distance: 1.9 mi
- 3/10Eisenhower Middle SchoolGrades: 6-8Distance: 1.8 mi
- 4/10East Bay High SchoolGrades: 9-12Distance: 1.6 mi
Schools provided by the listing agent
- Elementary: Summerfield Crossing Elementary
- Middle: Eisenhower-HB
- High: East Bay-HB
Source: Stellar MLS. This data may not be complete. We recommend contacting the local school district to confirm school assignments for this home.
- $335,6003 bd2 ba1.7k sqft12806 Hampton Hill Dr, Riverview, FL 33578Off Market
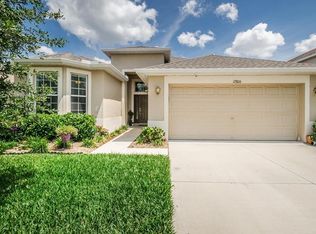
- $340,1003 bd2 ba2k sqft12810 Hampton Hill Dr, Riverview, FL 33578Off Market

- $405,1003 bd2 ba2k sqft12804 Hampton Hill Dr, Riverview, FL 33578Off Market
- $368,6006 bd3 ba2.5k sqft12725 Hampton Hill Dr, Riverview, FL 33578Off Market

- $344,6005 bd2 ba2.2k sqft12729 Hampton Hill Dr, Riverview, FL 33578Off Market
- $342,2003 bd2 ba2k sqft12812 Hampton Hill Dr, Riverview, FL 33578Off Market
- $343,0003 bd2 ba2k sqft10201 Avelar Ridge Dr, Riverview, FL 33578Off Market
- $337,3003 bd2 ba1.7k sqft12814 Hampton Hill Dr, Riverview, FL 33578Off Market
A local agent can set up tours, give advice and negotiate with sellers.
A local lender can help you make sure your offer is ready when you are.
Similar homes
- $359,9953 bd2 ba1.6k sqft12720 WHITNEY MEADOW WAY, RIVERVIEW, FL 33578For Sale

 MLS ID #TB8527933, Arun Perumpral, PEOPLE'S CHOICE REALTY SVC LLC. Stellar MLS
 - $349,0004 bd2 ba1.7k sqft11910 LITTLE VIOLET CIRCLE, RIVERVIEW, FL 33578For Sale
 MLS ID #TB8529742, Elsie Borgen, CENTURY 21 CIRCLE. Stellar MLS
 - $379,9004 bd3 ba2.6k sqft10109 CRESTED FRINGE DRIVE, RIVERVIEW, FL 33578For Sale
 MLS ID #TB8521253, Matt Pace, JOSEPH SULLIVAN REAL ESTATE. Stellar MLS
 - $414,9004 bd3 ba1.9k sqft9909 CALYPSO ORCHID COURT, RIVERVIEW, FL 33578For Sale
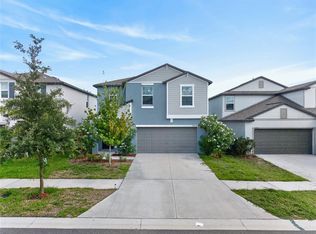 MLS ID #TB8516426, Justin Ure, LPT REALTY, LLC. Stellar MLS
 - $429,0004 bd3 ba2.7k sqft12324 STREAMBED DRIVE, RIVERVIEW, FL 33579For SaleMLS ID #O6422324, Peter Dang, ALLIANCE REAL ESTATE GROUP. Stellar MLS
- $425,0004 bd3 ba2.5k sqft13917 ROSEATE TERN LANE, RIVERVIEW, FL 33579For SaleMLS ID #TB8508930, Candra Granville Mack, CHARLES RUTENBERG REALTY INC. Stellar MLS
- $395,0004 bd2 ba2k sqft11908 GREENCHOP PLACE, RIVERVIEW, FL 33579For SaleMLS ID #TB8481041, Elizabeth Acevedo, HOMEXPRESS REALTY, INC.. Stellar MLS
- $360,0003 bd3 ba1.9k sqft10405 LAGUNA PLAINS DRIVE, RIVERVIEW, FL 33578For SaleMLS ID #TB8516814, Irina Roth LLC, DALTON WADE INC. Stellar MLS
- $419,9004 bd3 ba2.4k sqft12273 BLUE PACIFIC DRIVE, RIVERVIEW, FL 33579For SaleMLS ID #TB8479469, Ryan Fernandez, ALIGN RIGHT REALTY RIVERVIEW. Stellar MLS
- $429,0004 bd3 ba2.8k sqft11716 BRIGHTON KNOLL LOOP, RIVERVIEW, FL 33579For SaleMLS ID #TB8527559, Jessica Houston, CENTURY 21 LIST WITH BEGGINS. Stellar MLS
- $400,0004 bd3 ba2.6k sqft12961 WILDFLOWER MEADOW DR, RIVERVIEW, FL 33579For SaleMLS ID #TB8519965, Ray Garza, ORCHARD BROKERAGE, LLC. Stellar MLS
- $385,0004 bd3 ba1.8k sqft3324 MANOR COVE CIRCLE, RIVERVIEW, FL 33578For SaleMLS ID #TB8504445, Skyler Warden, COLDWELL BANKER REALTY. Stellar MLS
- $369,9003 bd2 ba2k sqft11214 SAILBROOKE DRIVE, RIVERVIEW, FL 33579For SaleMLS ID #TB8504936, Amir Parajuli, LPT REALTY, LLC.. Stellar MLS
- $435,0004 bd3 ba2.1k sqft13230 GRAHAM YARDEN DRIVE, RIVERVIEW, FL 33579For SaleMLS ID #TB8471051, Jessica Lagasse, SIGNATURE REALTY ASSOCIATES. Stellar MLS
- $364,9004 bd2 ba1.8k sqft10604 LAKESIDE VISTA DRIVE, RIVERVIEW, FL 33569For SaleMLS ID #TB8516470, Cabot Brown, COMPASS FLORIDA LLC. Stellar MLS
- $359,9004 bd3 ba1.9k sqft13128 ROYAL PINES AVENUE, RIVERVIEW, FL 33579For SaleMLS ID #TB8507539, Ann Marie Vaughan, RE/MAX ALLIANCE GROUP. Stellar MLS
- $515,0004 bd3 ba2.5k sqft12407 GILMERTON MIST LANE, RIVERVIEW, FL 33579For SaleMLS ID #TB8529659, Robert Downey II, AGILE GROUP REALTY. Stellar MLS
- $350,0004 bd3 ba1.9k sqft13214 ROYAL PINES AVENUE, RIVERVIEW, FL 33579For SaleMLS ID #TB8496727, Ann Marie Vaughan, RE/MAX ALLIANCE GROUP. Stellar MLS
- $350,0004 bd3 ba1.9k sqft12788 MAPLE BONSAI DRIVE, RIVERVIEW, FL 33579For SaleMLS ID #TB8420924, Lastisha Porter, KELLER WILLIAMS SOUTH SHORE. Stellar MLS
- $469,9994 bd3 ba2.5k sqft11604 SUNBURST MARBLE ROAD, RIVERVIEW, FL 33579For SaleMLS ID #TB8519065, John Musallam, DALTON WADE INC. Stellar MLS
