Move-in ready and beautifully maintained, this 4-bedroom, 2-bath home in the desirable Park Creek community of Riverview is located on a quiet cul-de-sac with just six homes. Positioned near the front of the neighborhood, it offers added privacy with convenient access in and out. The open-concept floor plan is designed for comfortable living and entertaining, with a well-appointed kitchen featuring ample cabinet and counter space and views of the main living areas. Just off the kitchen, the laundry room includes the washer and dryer for added convenience. The spacious primary suite features a large ensuite bathroom and walk-in closet. Three additional bedrooms provide plenty of space for family, guests, a home office, or hobbies. Enjoy the epoxy-floored garage, ideal for parking, storage, or a workshop, along with a brand-new privacy fence enclosing the backyard—perfect for pets, play, entertaining, or creating your own outdoor retreat. A brand-new water softener adds even more value and convenience. The low HOA fee includes high-speed WiFi and cable, adding exceptional value for homeowners. Conveniently located near shopping, dining, parks, schools, Highway 301, and I-75, this home provides easy access for commuting and enjoying everything the surrounding area has to provide. Don't miss this opportunity to make this well-maintained Riverview home your own—schedule your private showing today!
For sale
Price cut: $5K (10/23)
$339,000
11910 LITTLE VIOLET CIRCLE, RIVERVIEW, FL 33578
4beds
1,771sqft
Single Family Residence
Built in 2019
10,103 Square Feet Lot
$338,500 Zestimate®
$191/sqft
$86/mo HOA
What's special
Spacious open-concept floor planWater softener systemWell-appointed kitchenExpansive fully fenced backyard
- 100 days
- 312
- 34
Zillow last checked:
Listing updated:
Listed by:
Elsie Borgen 813-846-0088,
CENTURY 21 CIRCLE 813-643-0054
Source: Stellar MLS,MLS#: TB8529742 Originating MLS: Suncoast Tampa
Originating MLS: Suncoast Tampa
Facts & features
Interior
Bedrooms & bathrooms
- Bedrooms: 4
- Bathrooms: 2
- Full bathrooms: 2
Primary bedroom
- Features: Ceiling Fan(s), Walk-In Closet(s)
- Level: First
- Area: 195 Square Feet
- Dimensions: 13x15
Bedroom 2
- Features: Ceiling Fan(s), Built-in Closet
- Level: First
- Area: 130 Square Feet
- Dimensions: 13x10
Bedroom 3
- Features: Ceiling Fan(s), Built-in Closet
- Level: First
- Area: 130 Square Feet
- Dimensions: 13x10
Bedroom 4
- Features: Ceiling Fan(s), Built-in Closet
- Level: First
- Area: 144 Square Feet
- Dimensions: 16x9
Dining room
- Level: First
- Area: 140 Square Feet
- Dimensions: 10x14
Kitchen
- Level: First
- Area: 180 Square Feet
- Dimensions: 18x10
Living room
- Level: First
- Area: 375 Square Feet
- Dimensions: 25x15
Heating
- Central
Cooling
- Central Air
Appliances
- Included: Dishwasher, Disposal, Dryer, Electric Water Heater, Microwave, Range, Refrigerator, Washer, Water Softener
- Laundry: Inside
Features
- Ceiling Fan(s), Living Room/Dining Room Combo, Open Floorplan, Stone Counters
- Flooring: Carpet, Ceramic Tile
- Windows: Hurricane Shutters
- Has fireplace: No
Interior area
- Total structure area: 2,244
- Total interior livable area: 1,771 sqft
Video & virtual tour
Property
Parking
- Total spaces: 2
- Parking features: Garage - Attached
- Attached garage spaces: 2
Features
- Levels: One
- Stories: 1
- Exterior features: Irrigation System
- Fencing: Vinyl
Lot
- Size: 10,103 Square Feet
- Dimensions: 72.14 x 140.05
Details
- Parcel number: U323020A9700000100004.0
- Zoning: PD
- Special conditions: None
Construction
Type & style
- Home type: SingleFamily
- Property subtype: Single Family Residence
Materials
- Block, Stucco
- Foundation: Slab
- Roof: Shingle
Condition
- New construction: No
- Year built: 2019
Utilities & green energy
- Sewer: Public Sewer
- Water: Public
- Utilities for property: Cable Available, Electricity Connected, Public, Street Lights, Underground Utilities, Water Connected
Community & HOA
Community
- Features: Pool
- Security: Smoke Detector(s)
- Pet fee: $0 monthly
- Subdivision: PARK CREEK PH 3A
HOA
- Has HOA: Yes
- Amenities included: Pool
- Services included: Cable TV, Common Area Taxes, Internet, Maintenance Grounds, Pool Maintenance
- HOA fee: $86 monthly
- HOA name: Jeannie Philbeck
- HOA phone: 727-577-2200
Location
- Region: Riverview
Financial & listing details
- Price per square foot: $191/sqft
- Tax assessed value: $313,050
- Annual tax amount: $7,708
- Date on market: 7/18/2026
- Cumulative days on market: 49 days
- Listing terms: Cash,Conventional,FHA,VA Loan
- Ownership: Fee Simple
- Total actual rent: 0
- Electric utility on property: Yes
- Road surface type: Paved
Estimated market value
$338,500
$322,000 - $355,000
$2,297/mo
Price history
| Date | Event | Price |
|---|---|---|
| 10/23/2026 | Price change | $339,000-1.5%$191/sqft |
Source:  Stellar MLS #TB8529742 Report a problem Stellar MLS #TB8529742 Report a problem | ||
| 9/24/2026 | Price change | $344,000-1.4%$194/sqft |
Source: Stellar MLS #TB8529742 Report a problem | ||
| 8/11/2026 | Listed for sale | $349,000$197/sqft |
Source: Stellar MLS #TB8529742 Report a problem | ||
| 7/29/2026 | Contingent | $349,000$197/sqft |
Source: Stellar MLS #TB8529742 Report a problem | ||
| 7/18/2026 | Listed for sale | $349,000+9.1%$197/sqft |
Source: Stellar MLS #TB8529742 Report a problem | ||
| 12/11/2025 | Sold | $320,000-3%$181/sqft |
Source: Stellar MLS #TB8409278 Report a problem | ||
| 11/12/2025 | Pending sale | $330,000$186/sqft |
Source: Stellar MLS #TB8409278 Report a problem | ||
| 10/28/2025 | Price change | $330,000-1.5%$186/sqft |
Source: Stellar MLS #TB8409278 Report a problem | ||
| 10/16/2025 | Price change | $334,900-1.2%$189/sqft |
Source: Stellar MLS #TB8409278 Report a problem | ||
| 9/26/2025 | Price change | $339,000-0.9%$191/sqft |
Source: Stellar MLS #TB8409278 Report a problem | ||
| 9/20/2025 | Price change | $342,000-2.3%$193/sqft |
Source: Stellar MLS #TB8409278 Report a problem | ||
| 8/10/2025 | Price change | $349,900-1.4%$198/sqft |
Source: Stellar MLS #TB8409278 Report a problem | ||
| 7/24/2025 | Listed for sale | $355,000-2.7%$200/sqft |
Source: Stellar MLS #TB8409278 Report a problem | ||
| 7/11/2024 | Listing removed | $365,000$206/sqft |
Source: Stellar MLS #O6187639 Report a problem | ||
| 5/13/2024 | Price change | $365,000-0.8%$206/sqft |
Source: Stellar MLS #O6187639 Report a problem | ||
| 5/3/2024 | Price change | $368,000-1.6%$208/sqft |
Source: Stellar MLS #O6187639 Report a problem | ||
| 4/18/2024 | Price change | $373,900-4.1%$211/sqft |
Source: Stellar MLS #O6187639 Report a problem | ||
| 3/15/2024 | Listed for sale | $389,900+81.4%$220/sqft |
Source: Stellar MLS #O6187639 Report a problem | ||
| 10/26/2019 | Listing removed | $214,990$121/sqft |
Source: D.R. Horton - Tampa Florida Report a problem | ||
| 10/18/2019 | Price change | $214,990-4.4%$121/sqft |
Source: D.R. Horton - Tampa Florida Report a problem | ||
| 9/21/2019 | Price change | $224,990-3.4%$127/sqft |
Source: D.R. Horton - Tampa Florida Report a problem | ||
| 9/14/2019 | Price change | $232,990+0.4%$132/sqft |
Source: D.R. Horton - Tampa Florida Report a problem | ||
| 8/2/2019 | Price change | $231,990+0.4%$131/sqft |
Source: D.R. Horton - Tampa Florida Report a problem | ||
| 7/13/2019 | Price change | $230,990+0.4%$130/sqft |
Source: D.R. Horton - Tampa Florida Report a problem | ||
| 6/21/2019 | Listed for sale | $229,990$130/sqft |
Source: D.R. Horton - Tampa Florida Report a problem | ||
Public tax history
| Year | Property taxes | Tax assessment |
|---|---|---|
| 2025 | $7,708 +4.6% | $240,024 +2.9% |
| 2024 | $7,369 +2.1% | $233,259 +3% |
| 2023 | $7,220 +5% | $226,465 +3% |
| 2022 | $6,876 +3.8% | $219,869 +3% |
| 2021 | $6,624 -3.1% | $213,465 +1.4% |
| 2020 | $6,835 +69.7% | $210,518 +317.8% |
| 2019 | $4,027 | $50,390 -5% |
| 2018 | $4,027 | $53,042 |
Find assessor info on the county website
Monthly payment
Est. payment
Payment breakdown
Explore the cost of this home by adjusting the details. Changes won't be saved.Climate risks
Neighborhood: Park Creek
Nearby schools
Schools provided by the listing agent
- Elementary: Sessums-HB
- Middle: Rodgers-HB
- High: Spoto High-HB
Source: Stellar MLS. This data may not be complete. We recommend contacting the local school district to confirm school assignments for this home.
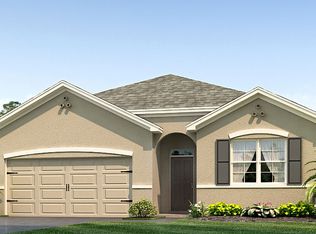
- $333,0004 bd2 ba1.8k sqft11908 Little Violet Cir, Riverview, FL 33578Off Market
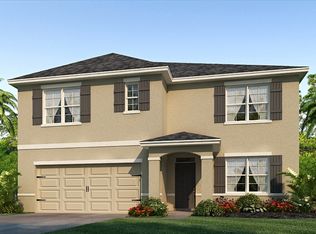
- $267,4905 bd3 ba2.6k sqft11912 Little Violet Cir, Riverview, FL 33578Sold
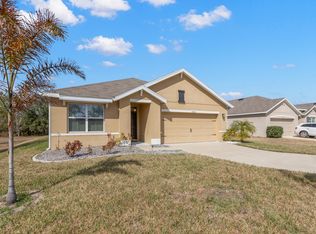
- $383,8003 bd2 ba2.2k sqft11906 Little Violet Dr, Riverview, FL 33578Off Market
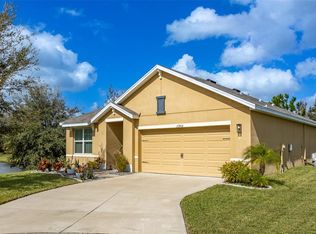
- $355,0003 bd2 ba1.6k sqft11906 Little Violet Cir, Riverview, FL 33578Sold
Similar homes
- $329,9994 bd3 ba2.6k sqft10364 ALDER GREEN DRIVE, RIVERVIEW, FL 33578For Sale
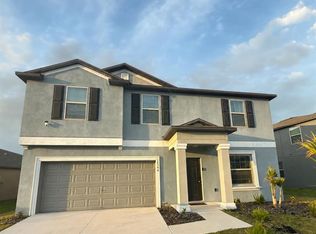
 MLS ID #O6413305, Melissa Hoff Roth PA, COMPASS FLORIDA, LLC. Stellar MLS
 - $300,0004 bd2 ba1.8k sqft12611 LEMON PEPPER DRIVE, RIVERVIEW, FL 33578For Sale
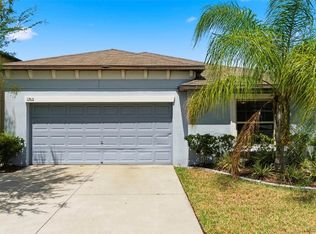 MLS ID #TB8498200, Neidre Hines, HOME GIRLS & GUYS REALTY. Stellar MLS
 - $340,0004 bd2 ba1.8k sqft14013 HOLLOW LEAF PLACE, RIVERVIEW, FL 33579For Sale
 MLS ID #TB8532320, Danielle Tringali, RE/MAX CHAMPIONS. Stellar MLS
 - $334,9994 bd3 ba1.9k sqft13904 ARBOR PINES DRIVE, RIVERVIEW, FL 33579For Sale
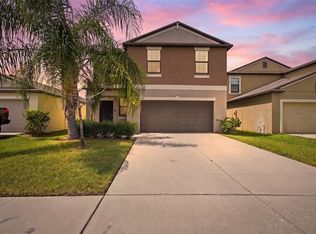 MLS ID #TB8548606, Kerin Clarkin, AGILE GROUP REALTY. Stellar MLS
 - $304,9004 bd2 ba1.8k sqft11432 LAUREL BROOK COURT, RIVERVIEW, FL 33569For SaleMLS ID #O6427845, Robert Salmons, ENTERA REALTY LLC. Stellar MLS
- $340,0004 bd3 ba1.9k sqft12788 MAPLE BONSAI DRIVE, RIVERVIEW, FL 33579For SaleMLS ID #TB8420924, Latisha Porter, KELLER WILLIAMS SOUTH SHORE. Stellar MLS
- $305,0004 bd2 ba1.9k sqft10328 CELTIC ASH DRIVE, RUSKIN, FL 33573For SaleMLS ID #TB8558368, Jennifer Messina, KELLER WILLIAMS TAMPA PROPERTIES. Stellar MLS
- $350,0004 bd2 ba1.9k sqft12903 WILDFLOWER MEADOW DRIVE, RIVERVIEW, FL 33579For SaleMLS ID #TB8548283, Paul Arrington, ARRICO REALTY & PROPERTY MGMT.. Stellar MLS
- $320,0003 bd2 ba1.6k sqft11136 GOLDEN SILENCE DRIVE, RIVERVIEW, FL 33579For SaleMLS ID #L4964444, Kali Marrino, PREMIER REALTY NETWORK, INC. Stellar MLS
- $329,9004 bd3 ba1.7k sqft10105 NEWMINSTER LOOP, RUSKIN, FL 33573For SaleMLS ID #TB8527216, Rob Jones, OFFERPAD BROKERAGE FL, LLC. Stellar MLS
- $375,0004 bd2 ba1.8k sqft11526 ASHTON FIELD, RIVERVIEW, FL 33579For SaleMLS ID #TB8546066, Javi Lopez-Munoz, SMITH & ASSOCIATES REAL ESTATE. Stellar MLS
- $344,9004 bd3 ba2k sqft13244 SATIN LILY DRIVE, RIVERVIEW, FL 33579For SaleMLS ID #TB8527519, Michael Edwall, RE/MAX ACTION FIRST OF FLORIDA. Stellar MLS
- $350,0004 bd2 ba1.9k sqft4103 GLOBE THISTLE DRIVE, TAMPA, FL 33619For SaleMLS ID #TB8560271, Amina Stevens, REAL BROKER, LLC. Stellar MLS
- $344,9993 bd2 ba1.6k sqft13237 WATERLEAF GARDEN CIRCLE, RIVERVIEW, FL 33579For SaleMLS ID #TB8524402, Holly Putnam, KELLER WILLIAMS SUBURBAN TAMPA. Stellar MLS
- $330,0004 bd3 ba2.4k sqft13113 FRUITVILLE WAY, RIVERVIEW, FL 33579For SaleMLS ID #TB8542933, Gloria Johnpierre, SIVEN PREMIER REAL ESTATE. Stellar MLS
- $324,9003 bd2 ba2k sqft12318 EAGLE SWOOP PLACE, RIVERVIEW, FL 33579For SaleMLS ID #O6431252, Robert Salmons, ENTERA REALTY LLC. Stellar MLS
- $335,0003 bd2 ba1.5k sqft9728 CHANNING HILL DRIVE, RUSKIN, FL 33573For SaleMLS ID #TB8541392, Duniesky Aguiar Hernandez, LCA REALTY, LLC. Stellar MLS
- $314,9004 bd3 ba1.9k sqft7876 CARRIAGE POINTE DRIVE, GIBSONTON, FL 33534For SaleMLS ID #TB8545692, Rob Jones, OFFERPAD BROKERAGE FL, LLC. Stellar MLS
- $299,9993 bd2 ba1.7k sqft11435 CAMBRAY CREEK LOOP, RIVERVIEW, FL 33579For SaleMLS ID #TB8538302, Jason McIntosh, RE/MAX REALTY UNLIMITED. Stellar MLS
- $314,0004 bd2 ba1.8k sqft13236 JETER CREEK DRIVE, RIVERVIEW, FL 33579For SaleMLS ID #TB8507679, Danielle Tringali, RE/MAX CHAMPIONS. Stellar MLS
