Skip main navigation
Sold for $360,000
  • $360,000

    10537 PARK MEADOWBROOKE DRIVE, RIVERVIEW, FL 33578

    4beds
    2,140sqft
    Single Family Residence
    Built in 2016
    5,872 Square Feet Lot
    $363,200 Zestimate®
    $168/sqft
    $2,422 Estimated rent

    Home value

    $363,200

    $345,000 - $381,000

    $2,422/mo

    Zestimate® history
    Loading
    Loading...

    Owner options

    List your home for rent

    $2,422/mo

    Rent Zestimate®

    Find your next renter with Zillow Rental Manager. Plus, with online applications, you can quickly screen prospective tenants – for free.

    Learn more

    $2,422/mo

    Rent Zestimate®

    Refinance and save

    $2,598/mo

    Est. payment

    Refinancing to a lower rate could help reduce your monthly payments and save thousands over the life of the loan.

    See today's rates

    $2,598/mo

    Est. payment

    Explore your selling options

    Work with a Zillow partner agent

    Leverage their expertise and Zillow's premium Showcase listings to get your home seen by more buyers.

    Get started

    List with your own agent

    Get your home in front of millions of buyers by listing it on Zillow.

    Learn how to do it

    Sell it yourself

    Take full control of how buyers see your home on Zillow by listing For Sale by Owner (FSBO).

    List your home

    What's special

    Resort-style poolImpeccably maintainedLarge bedroomSpacious bedroomRelaxing garden tubFully equippedWalking trails
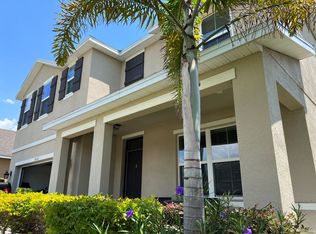
    ATTENTION ALL BUYERS: The seller will give up to $10,000.00 to help BUY DOWN YOUR RATE and/or buyer's closing cost and pre-paids with acceptable offer!! Welcome to the Park Creek community located in the heart of Riverview, where this impeccably maintained, 4-bedroom, 2-bathroom, 2-car garage home built by Holiday Homes awaits you to become its new owner. As you step inside, you'll discover to your immediate right a spacious bedroom or it can be used as a home office. As you continue entering this beautiful property you will find a generously sized open concept that is combined with a dining room, living room and kitchen. The kitchen comes complete with appliances, granite countertops, stunning backsplash, 42” cabinets, a convenient breakfast bar, and a pantry with ample storage. The seamless transition to the screened in patio is a delightful space for outdoor dining or enjoying the natural beauty of the surroundings. The split bedroom plan ensures privacy and comfort, with three generously sized bedrooms. The primary suite offers a large bedroom that exudes elegance and charm. The walk-in closet provides ample storage space. In addition, the master bathroom boasts two sinks, a glass shower, and a relaxing garden tub, creating a private oasis for unwinding after a long day. This home is fully equipped, with all appliances, water softener, sprinkling system and has been treated annually for termites. Washer and dryer are negotiable. The HOA dues include Wi-Fi internet service and cable. The HOA amenities enhance your lifestyle with access to a resort-style pool with cabanas, a clubhouse/pavilion, walking trails, and a shaded playground for the little ones. The home is conveniently located near shops, restaurants, hospitals, and more, this home offers a lifestyle of comfort and convenience. Don't miss out – call today to arrange your showing!

    Zillow last checked:

    Listing updated:

    Listed by:

    Candra Granville Mack 813-294-1937,

    CHARLES RUTENBERG REALTY INC 727-538-9200,

    Melodie Cooper 813-789-8413,

    CHARLES RUTENBERG REALTY INC

    Bought with:

    Mario Banales, 3459784

    ALIGN RIGHT REALTY CARROLLWOOD

    Source: Stellar MLS,MLS#: T3475349MLS LogoOriginating MLS: Pinellas Suncoast

    Facts & features

    Interior

    Bedrooms & bathrooms
    • Bedrooms: 4
    • Bathrooms: 2
    • Full bathrooms: 2
    Primary bedroom
    • Features: Walk-In Closet(s)
    • Level: First
    • Dimensions: 15x14
    Bedroom 1
    • Features: Built-in Closet
    • Level: First
    • Dimensions: 14x14
    Bedroom 2
    • Features: Built-in Closet
    • Level: First
    • Dimensions: 12x11
    Bedroom 3
    • Features: Built-in Closet
    • Level: First
    • Dimensions: 12x11
    Dining room
    • Level: First
    • Dimensions: 15x14
    Great room
    • Level: First
    • Dimensions: 17x13
    Kitchen
    • Level: First
    • Dimensions: 13x13
    Heating
    • Central
    Cooling
    • Central Air
    Appliances
    • Included: Dishwasher, Microwave, Range, Refrigerator, Water Softener
    • Laundry: Laundry Room
    Features
    • Ceiling Fan(s), Living Room/Dining Room Combo, Open Floorplan, Solid Wood Cabinets, Split Bedroom, Stone Counters, Walk-In Closet(s)
    • Flooring: Carpet, Ceramic Tile, Laminate
    • Doors: Sliding Doors
    • Windows: Window Treatments
    • Has fireplace: No
    Interior area
    • Total structure area: 2,645
    • Total interior livable area: 2,140 sqft

    Property

    Parking
    • Total spaces: 2
    • Parking features: Garage - Attached
    • Attached garage spaces: 2
    Features
    • Levels: One
    • Stories: 1
    • Patio & porch: Covered, Screened
    • Exterior features: Garden, Irrigation System, Lighting, Sidewalk
    • Fencing: Vinyl
    • Has view: Yes
    • View description: Garden, Trees/Woods
    Lot
    • Size: 5,872 Square Feet
    Details
    • Parcel number: U323020A0A00000100053.0
    • Zoning: PD
    • Special conditions: None

    Construction

    Type & style
    • Home type: SingleFamily
    • Architectural style: Contemporary
    • Property subtype: Single Family Residence
    Materials
    • Block, Stucco
    • Foundation: Slab
    • Roof: Shingle
    Condition
    • New construction: No
    • Year built: 2016

    Utilities & green energy

    • Sewer: Public Sewer
    • Water: Public
    • Utilities for property: BB/HS Internet Available, Cable Connected, Electricity Available, Phone Available, Street Lights, Water Available

    Community & HOA

    Community
    • Features: Deed Restrictions, Playground, Pool, Sidewalks
    • Security: Security System, Smoke Detector(s)
    • Pet fee: $0 monthly
    • Subdivision: PARK CREEK PH 4A
    HOA
    • Has HOA: Yes
    • Amenities included: Clubhouse, Playground, Pool, Trail(s)
    • Services included: Cable TV, Community Pool, Internet, Maintenance Grounds, Pool Maintenance
    • HOA fee: $78 monthly
    • HOA name: Todd King
    Location
    • Region: Riverview

    Financial & listing details

    • Price per square foot: $168/sqft
    • Tax assessed value: $340,958
    • Annual tax amount: $8,296
    • Date on market: 9/29/2023
    • Cumulative days on market: 137 days
    • Listing terms: Cash,Conventional,FHA,VA Loan
    • Ownership: Fee Simple
    • Total actual rent: 0
    • Electric utility on property: Yes
    • Road surface type: Asphalt

    Price history

    DateEventPrice
    3/13/2024Sold$360,000-2.7%$168/sqft
    Source: Stellar MLS #T3475349 Report a problem
    2/16/2024Pending sale$370,000$173/sqft
    Source: Stellar MLS #T3475349 Report a problem
    1/10/2024Price change$370,000-2.6%$173/sqft
    Source: Stellar MLS #T3475349 Report a problem
    11/1/2023Price change$380,000-2.6%$178/sqft
    Source: Stellar MLS #T3475349 Report a problem
    9/29/2023Listed for sale$390,000+60.4%$182/sqft
    Source: Stellar MLS #T3475349 Report a problem
    3/8/2017Sold$243,200$114/sqft
    Source: Public Record Report a problem

    Public tax history

    YearProperty taxesTax assessment
    2025$9,017 -1.9%$340,958 -0.8%
    2024$9,190 +4.5%$343,773 +18.5%
    2023$8,794 +6%$290,203 +10%
    2022$8,297 +12.5%$263,821 +10%
    2021$7,373 +4%$239,837 +6.2%
    2020$7,091 +3.5%$225,894 +5.5%
    2019$6,851 $214,090 +6.4%
    2018$6,851 +3.5%$201,181 +2.5%
    2017$6,617 -3.1%$196,259 +536%
    2016$6,829 +117.3%$30,858 +422.8%
    2015$3,143 $5,902
    Find assessor info on the county website

    Neighborhood: Park Creek

    Nearby schools

    GreatSchools rating
    Schools provided by the listing agent
    • Elementary: Sessums-HB
    • Middle: Rodgers-HB
    • High: Spoto High-HB

    Source: Stellar MLS. This data may not be complete. We recommend contacting the local school district to confirm school assignments for this home.

    Get a cash offer in 3 minutes
    Find out how much your home could sell for in as little as 3 minutes with a no-obligation cash offer.
    Estimated market value
    $363,200
    Get a cash offer in 3 minutes
    Find out how much your home could sell for in as little as 3 minutes with a no-obligation cash offer.
    Estimated market value
    $363,200