Virtually Staged. Perfectly positioned within the highly sought-after community of Triple Creek, this beautifully maintained 2020 single story home offers the ideal blend of comfort, functionality, and modern style. Featuring 4 bedrooms, 2 bathrooms, and 1,841 square feet of open-concept living space, this move-in ready residence provides both everyday living comfort and effortless entertaining. Inside, bright and inviting living spaces flow seamlessly together, creating a layout that feels both spacious and connected. The kitchen serves as the heart of the home with stainless steel appliances, timeless white shaker cabinetry, full pantry with shelves, ample cabinet & countertop space, and a large center island with breakfast bar seating overlooking the main living and dining areas. Privately situated at the rear of the home, the spacious primary suite offers a relaxing retreat complete with a generously sized walk-in closet and an updated en-suite bathroom featuring double sinks and a sleek, upgraded glass shower enclosure. Three additional bedrooms provide flexibility for everyone in the family, guests, a home office, gym, and more. Step outside to enjoy your fully fenced backyard, offering a peaceful outdoor setting with endless possibilities. Whether you envision a future private pool, outdoor kitchen, garden, or additional entertaining space, this homesite provides room to create your own backyard oasis. Located just moments from Triple Creek’s main clubhouse, residents enjoy access to resort-style amenities including three Olympic-size pools, scenic walking trails, a fitness center, splash pad, basketball and tennis courts, playgrounds, and a dog park. Convenient access to I-75, the Selmon Expressway, shopping, dining, and Downtown Tampa makes commuting and everyday living a breeze. This home truly delivers the combination of space, lifestyle, and location that buyers are searching for in today’s market. Schedule your private showing today.
For sale
Price cut: $10K (7/21)
$329,000
13236 JETER CREEK DRIVE, RIVERVIEW, FL 33579
4beds
1,841sqft
:
Get pre-qualified$2,264/mo
Single Family Residence
Built in 2020
6,000 Square Feet Lot
$328,100 Zestimate®
$179/sqft
$8/mo HOA
What's special
Three additional bedroomsUpdated en-suite bathroomSpacious primary suiteTimeless white shaker cabinetryStainless steel appliancesDouble sinksFully fenced backyard
- 68 days |
- 619 |
- 70 |
Zillow last checked:
Listing updated:
Listed by:
Danielle Tringali 813-382-9552,
RE/MAX CHAMPIONS 813-945-4882,
Rebecca Hardin 813-956-9058,
RE/MAX CHAMPIONS
Source: Stellar MLS,MLS#: TB8507679 Originating MLS: Suncoast Tampa
Originating MLS: Suncoast Tampa
Facts & features
Interior
Bedrooms & bathrooms
- Bedrooms: 4
- Bathrooms: 2
- Full bathrooms: 2
Rooms
- Room types: Great Room
Primary bedroom
- Features: Ceiling Fan(s), En Suite Bathroom, Walk-In Closet(s)
- Level: First
- Area: 208 Square Feet
- Dimensions: 16x13
Bedroom 2
- Features: Built-in Closet
- Level: First
- Area: 110 Square Feet
- Dimensions: 10x11
Bedroom 3
- Features: Built-in Closet
- Level: First
- Area: 110 Square Feet
- Dimensions: 10x11
Bedroom 4
- Features: Built-in Closet
- Level: First
- Area: 238 Square Feet
- Dimensions: 14x17
Primary bathroom
- Features: Dual Sinks, En Suite Bathroom, Shower No Tub, Water Closet/Priv Toilet, Linen Closet
- Level: First
- Area: 77 Square Feet
- Dimensions: 11x7
Kitchen
- Features: Kitchen Island, Stone Counters, Pantry
- Level: First
- Area: 170 Square Feet
- Dimensions: 10x17
Living room
- Features: Ceiling Fan(s)
- Level: First
- Area: 480 Square Feet
- Dimensions: 16x30
Heating
- Central, Electric
Cooling
- Central Air
Appliances
- Included: Dishwasher, Disposal, Electric Water Heater, Microwave, Range, Refrigerator
- Laundry: Electric Dryer Hookup, Inside, Laundry Room, Washer Hookup
Features
- Ceiling Fan(s), Eating Space In Kitchen, Kitchen/Family Room Combo, Living Room/Dining Room Combo, Open Floorplan, Pest Guard System, Solid Surface Counters, Stone Counters, Walk-In Closet(s)
- Flooring: Carpet, Tile
- Doors: Sliding Doors
- Windows: Hurricane Shutters
- Has fireplace: No
Interior area
- Total structure area: 2,300
- Total interior livable area: 1,841 sqft
Property
Parking
- Total spaces: 2
- Parking features: Garage - Attached
- Attached garage spaces: 2
Features
- Levels: One
- Stories: 1
- Exterior features: Irrigation System, Sidewalk
- Fencing: Fenced,Vinyl
Lot
- Size: 6,000 Square Feet
- Features: Landscaped, Sidewalk
Details
- Parcel number: U123120B6E00000000046.0
- Zoning: PD
- Special conditions: None
Construction
Type & style
- Home type: SingleFamily
- Architectural style: Florida
- Property subtype: Single Family Residence
Materials
- Block, Stucco
- Foundation: Slab
- Roof: Shingle
Condition
- New construction: No
- Year built: 2020
Utilities & green energy
- Sewer: Public Sewer
- Water: Public
- Utilities for property: BB/HS Internet Available, Cable Available, Electricity Connected, Phone Available, Sewer Connected, Street Lights, Water Connected
Community & HOA
Community
- Features: Clubhouse, Deed Restrictions, Fitness Center, Golf Carts OK, Playground, Pool, Sidewalks, Tennis Court(s)
- Pet fee: $0 monthly
- Subdivision: TRIPLE CRK PH 4 VILLAGE G2
HOA
- Has HOA: Yes
- Services included: Community Pool, Reserve Fund, Pool Maintenance, Recreational Facilities
- HOA fee: $8 monthly
- HOA name: Triple Creek Homeowners Association
- HOA phone: 813-671-5900
Location
- Region: Riverview
Financial & listing details
- Price per square foot: $179/sqft
- Tax assessed value: $288,753
- Annual tax amount: $9,587
- Date on market: 5/19/2026
- Cumulative days on market: 69 days
- Listing terms: Cash,FHA,VA Loan
- Ownership: Fee Simple
- Total actual rent: 0
- Electric utility on property: Yes
- Road surface type: Paved, Asphalt
Estimated market value
$328,100
$312,000 - $345,000
$2,943/mo
Price history
| Date | Event | Price |
|---|---|---|
| 7/21/2026 | Price change | $329,000-2.9%$179/sqft |
Source:  Stellar MLS #TB8507679 Report a problem Stellar MLS #TB8507679 Report a problem | ||
| 6/19/2026 | Price change | $339,000-2.9%$184/sqft |
Source: Stellar MLS #TB8507679 Report a problem | ||
| 5/19/2026 | Listed for sale | $349,000+18.3%$190/sqft |
Source: Stellar MLS #TB8507679 Report a problem | ||
| 7/12/2024 | Listing removed | $295,000-18.1%$160/sqft |
Source: Stellar MLS #T3310650 Report a problem | ||
| 4/19/2024 | Listing removed | -- |
Source: Zillow Rentals Report a problem | ||
| 2/9/2024 | Sold | $360,000-4%$196/sqft |
Source: Stellar MLS #T3494034 Report a problem | ||
| 1/25/2024 | Pending sale | $375,000$204/sqft |
Source: Stellar MLS #T3494034 Report a problem | ||
| 1/17/2024 | Price change | $375,000-2.6%$204/sqft |
Source: Stellar MLS #T3494034 Report a problem | ||
| 12/29/2023 | Listed for sale | $385,000+16.7%$209/sqft |
Source: Stellar MLS #T3494034 Report a problem | ||
| 11/30/2023 | Price change | $2,350-4.1%$1/sqft |
Source: Zillow Rentals Report a problem | ||
| 10/19/2023 | Price change | $2,450-2%$1/sqft |
Source: Zillow Rentals Report a problem | ||
| 10/3/2023 | Price change | $2,500-3.8%$1/sqft |
Source: Zillow Rentals Report a problem | ||
| 9/26/2023 | Listed for rent | $2,600+13%$1/sqft |
Source: Zillow Rentals Report a problem | ||
| 7/12/2021 | Listing removed | -- |
Source: Zillow Rental Network Premium Report a problem | ||
| 7/9/2021 | Listed for rent | $2,300$1/sqft |
Source: Zillow Rental Network Premium Report a problem | ||
| 7/7/2021 | Sold | $330,000+11.9%$179/sqft |
Source: Stellar MLS #T3310650 Report a problem | ||
| 6/8/2021 | Pending sale | $295,000$160/sqft |
Source: Stellar MLS #T3310650 Report a problem | ||
| 6/4/2021 | Listed for sale | $295,000+23.3%$160/sqft |
Source: Stellar MLS #T3310650 Report a problem | ||
| 10/19/2020 | Sold | $239,285$130/sqft |
Source: Public Record Report a problem | ||
Public tax history
| Year | Property taxes | Tax assessment |
|---|---|---|
| 2025 | $9,587 +5.1% | $288,753 -2.8% |
| 2024 | $9,124 +5.6% | $297,099 +7.2% |
| 2023 | $8,638 +8.6% | $277,057 +9% |
| 2022 | $7,951 +18.8% | $254,264 +20.7% |
| 2021 | $6,693 +82.5% | $210,611 +321.3% |
| 2020 | $3,668 | $49,995 |
Find assessor info on the county website
Monthly payment
Est. payment
Payment breakdown
Explore the cost of this home by adjusting the details. Changes won't be saved.Climate risks
Neighborhood: Triple Creek
Nearby schools
GreatSchools rating
- 3/10Warren Hope Dawson ElementaryGrades: PK-5Distance: 0.6 mi
- 6/10Barrington Middle SchoolGrades: 6-8Distance: 3.4 mi
- 3/10Jule F Sumner High SchoolGrades: 9-12Distance: 4.4 mi
Schools provided by the listing agent
- Elementary: Warren Hope Dawson Elementary
- Middle: Barrington Middle
- High: Sumner High School
Source: Stellar MLS. This data may not be complete. We recommend contacting the local school district to confirm school assignments for this home.
- $343,900-- bd2 ba1.9k sqft13238 Jeter Creek Dr, Riverview, FL 33579Off Market
- $398,400-- bd3 ba2.6k sqft13234 Jeter Creek Dr, Riverview, FL 33579Off Market
- $323,900-- bd2 ba1.5k sqft13240 Jeter Creek Dr, Riverview, FL 33579Off Market
- $409,3004 bd3 ba2k sqft13337 Orca Sound Dr, Riverview, FL 33579Off Market
- $367,9004 bd2 ba1.9k sqft13232 Jeter Creek Dr, Riverview, FL 33579Off Market
- $436,0004 bd3 ba2.5k sqft13339 Orca Sound Dr, Riverview, FL 33579Off Market
- $419,3004 bd3 ba2.5k sqft13341 Orca Sound Dr, Riverview, FL 33579Off Market
- $431,900-- bd2 ba2.9k sqft13242 Jeter Creek Dr, Riverview, FL 33579Off Market
A local agent can set up tours, give advice and negotiate with sellers.
Similar homes
- $350,0004 bd3 ba1.9k sqft12788 MAPLE BONSAI DRIVE, RIVERVIEW, FL 33579For Sale
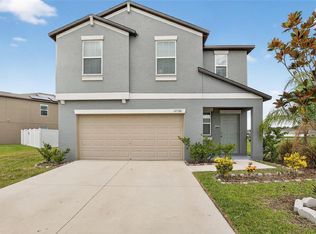
 MLS ID #TB8420924, Lastisha Porter, KELLER WILLIAMS SOUTH SHORE. Stellar MLS
 - $339,0004 bd2 ba1.8k sqft13187 PALMERSTON ROAD, RIVERVIEW, FL 33579For Sale
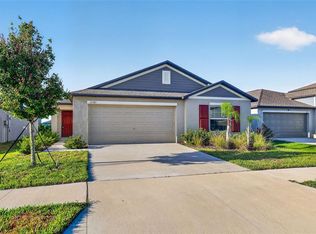 MLS ID #TB8511310, Danielle Tringali, RE/MAX CHAMPIONS. Stellar MLS
 - $375,0004 bd3 ba2.6k sqft13380 GREAT PLAINS DRIVE, RIVERVIEW, FL 33579For Sale
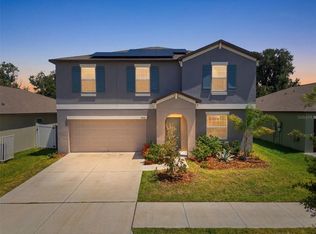 MLS ID #TB8516804, Scott Kirtland, KELLER WILLIAMS SUBURBAN TAMPA. Stellar MLS
 - $400,0004 bd3 ba2.6k sqft12961 WILDFLOWER MEADOW DR, RIVERVIEW, FL 33579For Sale
 MLS ID #TB8519965, Ray Garza, ORCHARD BROKERAGE, LLC. Stellar MLS
 - $349,0004 bd2 ba1.7k sqft11910 LITTLE VIOLET CIRCLE, RIVERVIEW, FL 33578For SaleMLS ID #TB8529742, Elsie Borgen, CENTURY 21 CIRCLE. Stellar MLS
- $355,0003 bd2 ba1.8k sqft11514 ASHTON FIELD AVENUE, RIVERVIEW, FL 33579For SaleMLS ID #TB8525948, Tonino Damiano, EXP REALTY LLC. Stellar MLS
- $395,0004 bd2 ba2k sqft11908 GREENCHOP PLACE, RIVERVIEW, FL 33579For SaleMLS ID #TB8481041, Elizabeth Acevedo, HOMEXPRESS REALTY, INC.. Stellar MLS
- $415,0003 bd2 ba1.7k sqft11906 BAHIA VALLEY DRIVE, RIVERVIEW, FL 33579For SaleMLS ID #TB8527966, Jose Rodriguez, SIGNATURE REALTY ASSOCIATES. Stellar MLS
- $324,9003 bd2 ba1.4k sqft12720 HAMPTON HILL DRIVE, RIVERVIEW, FL 33578For SaleMLS ID #TB8475527, Victoria Escobar, KELLER WILLIAMS SUBURBAN TAMPA. Stellar MLS
- $335,0003 bd2 ba1.7k sqft9930 IVORY DRIVE, RUSKIN, FL 33573For SaleMLS ID #TB8530787, Tangie Tinsley, RE/MAX BAYSIDE REALTY LLC. Stellar MLS
- $325,0004 bd2 ba1.8k sqft10515 CARLOWAY HILLS DRIVE, WIMAUMA, FL 33598For SaleMLS ID #TB8521062, Debra Valdes, COASTAL PROPERTIES GROUP INTER. Stellar MLS
- $345,0003 bd2 ba1.5k sqft10281 SHADY PRESERVE DRIVE, RIVERVIEW, FL 33578For SaleMLS ID #TB8519172, SOFIA LOPEZ, ALIGN RIGHT REALTY RIVERVIEW. Stellar MLS
- $330,0004 bd2 ba1.9k sqft8105 TAR HOLLOW DRIVE, GIBSONTON, FL 33534For SaleMLS ID #TB8513037, Cindy Greco, EXP REALTY LLC. Stellar MLS
- $349,9004 bd3 ba1.7k sqft10105 NEWMINSTER LOOP, SUN CITY CENTER, FL 33573For SaleMLS ID #TB8527216, Rob Jones, OFFERPAD BROKERAGE FL, LLC. Stellar MLS
- $425,0004 bd3 ba2.5k sqft13917 ROSEATE TERN LANE, RIVERVIEW, FL 33579For SaleMLS ID #TB8508930, Candra Granville Mack, CHARLES RUTENBERG REALTY INC. Stellar MLS
- $439,9004 bd3 ba2.5k sqft11411 CHILLY WATER COURT, RIVERVIEW, FL 33569For SaleMLS ID #TB8506720, Jasmine Proano, WEICHERT, REALTORS - NEXON. Stellar MLS
- $369,9994 bd3 ba2.6k sqft10364 ALDER GREEN DRIVE, RIVERVIEW, FL 33578For SaleMLS ID #O6413305, Melissa Hoff Roth PA, COMPASS FLORIDA, LLC. Stellar MLS
- $315,0004 bd2 ba1.8k sqft6810 TRENT CREEK DRIVE, SUN CITY CENTER, FL 33573For SaleMLS ID #TB8517060, Jodi Avery, KELLER WILLIAMS SOUTH TAMPA. Stellar MLS
- $428,9004 bd3 ba2k sqft10616 GREAT CORMORANT DRIVE, RIVERVIEW, FL 33579For SaleMLS ID #TB8468892, Antonio Rita, CENTURY 21 LIST WITH BEGGINS. Stellar MLS
- $360,0003 bd3 ba1.9k sqft10405 LAGUNA PLAINS DRIVE, RIVERVIEW, FL 33578For SaleMLS ID #TB8516814, Irina Roth LLC, DALTON WADE INC. Stellar MLS
