Virtually Staged. Price Improvement! Welcome to 8105 Tar Hollow Drive in the highly sought-after Carriage Pointe community of Gibsonton, Florida. This beautifully updated 4-bedroom, 2-bath home offers nearly 2,000 square feet of stylish living space with peaceful pond views, soaring vaulted ceilings, and a desirable split-bedroom floorplan. Step inside to an open and airy layout featuring oversized tile flooring, abundant natural light, and spacious living and dining areas designed for both everyday living and entertaining. The updated kitchen showcases rich espresso cabinetry, quartz countertops, stainless steel appliances, mosaic backsplash, recessed lighting, and a large center island overlooking the main living space. A custom built-in wet bar with beverage refrigerator, sink, upper glass display cabinetry and wine storage. The private primary suite is positioned at the rear of the home with tranquil water views and features a spacious ensuite bath with dual sinks, soaking tub, separate shower, enclosed water closet, and walk-in closet. Secondary bedrooms are tucked away down a separate hallway, providing privacy and flexibility for family, guests, or a home office. Enjoy Florida living year-round from the screened and covered lanai overlooking the fully fenced backyard and peaceful pond setting with no direct rear neighbors. Major updates include a new roof in 2022, water heater in 2022, and HVAC system in 2017. Carriage Pointe offers outstanding community amenities including a resort-style pool, clubhouse, fitness center, playgrounds, and basketball courts. Conveniently located near I-75, US-41, and US-301, providing easy access to Tampa, MacDill Air Force Base, Downtown Tampa, Ybor City, shopping, dining, Tampa International Airport, Sarasota, and Florida’s beautiful Gulf Coast beaches.
For sale
Price cut: $5.1K (7/30)
$324,900
8105 TAR HOLLOW DRIVE, GIBSONTON, FL 33534
4beds
1,995sqft
Single Family Residence
Built in 2005
5,750 Square Feet Lot
$317,400 Zestimate®
$163/sqft
$29/mo HOA
What's special
Abundant natural lightQuartz countertopsSoaring vaulted ceilingsOversized tile flooringPeaceful pond viewsOpen and airy layoutDesirable split-bedroom floorplan
- 78 days |
- 1,107 |
- 127 |
Zillow last checked:
Listing updated:
Listed by:
Cindy Greco 813-240-8300,
EXP REALTY LLC 888-883-8509
Source: Stellar MLS,MLS#: TB8513037 Originating MLS: Sarasota - Manatee
Originating MLS: Sarasota - Manatee
Facts & features
Interior
Bedrooms & bathrooms
- Bedrooms: 4
- Bathrooms: 2
- Full bathrooms: 2
Rooms
- Room types: Family Room, Living Room, Utility Room
Primary bedroom
- Features: En Suite Bathroom, Walk-In Closet(s)
- Level: First
- Area: 190.49 Square Feet
- Dimensions: 13.5x14.11
Bedroom 2
- Features: Built-in Closet
- Level: First
- Area: 141 Square Feet
- Dimensions: 14.1x10
Bedroom 3
- Features: Built-in Closet
- Level: First
- Area: 100.21 Square Feet
- Dimensions: 11x9.11
Bedroom 4
- Features: Built-in Closet
- Level: First
- Area: 155.15 Square Feet
- Dimensions: 14.5x10.7
Balcony porch lanai
- Level: First
Dining room
- Level: First
Family room
- Level: First
- Area: 293.28 Square Feet
- Dimensions: 14.1x20.8
Kitchen
- Level: First
- Area: 156.65 Square Feet
- Dimensions: 14.1x11.11
Living room
- Level: First
Heating
- Central
Cooling
- Central Air
Appliances
- Included: Dishwasher, Disposal, Dryer, Microwave, Range Hood, Refrigerator, Washer
- Laundry: Laundry Room
Features
- Ceiling Fan(s), Vaulted Ceiling(s), Wet Bar
- Flooring: Carpet, Ceramic Tile
- Has fireplace: No
Interior area
- Total structure area: 2,536
- Total interior livable area: 1,995 sqft
Video & virtual tour
Property
Parking
- Total spaces: 2
- Parking features: Driveway
- Attached garage spaces: 2
- Has uncovered spaces: Yes
Features
- Levels: One
- Stories: 1
- Exterior features: Private Mailbox
- Fencing: Vinyl
- Has view: Yes
- View description: Water, Pond
- Has water view: Yes
- Water view: Water,Pond
Lot
- Size: 5,750 Square Feet
Details
- Parcel number: U36301982PH0000000043.0
- Zoning: PD
- Special conditions: None
Construction
Type & style
- Home type: SingleFamily
- Property subtype: Single Family Residence
Materials
- Block, Stucco
- Foundation: Slab
- Roof: Shingle
Condition
- Completed
- New construction: No
- Year built: 2005
Utilities & green energy
- Sewer: Public Sewer
- Water: Public
- Utilities for property: Electricity Connected, Public
Community & HOA
Community
- Features: Clubhouse, Deed Restrictions, Dog Park, Fitness Center, Playground, Pool
- Security: Smoke Detector(s)
- Pet fee: $0 monthly
- Subdivision: CARRIAGE POINTE PH 1
HOA
- Has HOA: Yes
- Amenities included: Clubhouse, Playground, Pool, Tennis Court(s)
- Services included: Common Area Taxes, Community Pool, Manager
- HOA fee: $29 monthly
- HOA name: Ginna Grieco/Gulf Coast
- HOA phone: 813-443-2179
Location
- Region: Gibsonton
Financial & listing details
- Price per square foot: $163/sqft
- Tax assessed value: $287,890
- Annual tax amount: $8,322
- Date on market: 5/29/2026
- Cumulative days on market: 66 days
- Listing terms: Cash,Conventional,FHA,VA Loan
- Ownership: Fee Simple
- Total actual rent: 0
- Electric utility on property: Yes
- Road surface type: Asphalt
Estimated market value
$317,400
$302,000 - $333,000
$2,353/mo
Price history
| Date | Event | Price |
|---|---|---|
| 7/30/2026 | Price change | $324,900-1.5%$163/sqft |
Source:  Stellar MLS #TB8513037 Report a problem Stellar MLS #TB8513037 Report a problem | ||
| 7/9/2026 | Price change | $330,000-2.9%$165/sqft |
Source: eXp Realty #TB8513037 Report a problem | ||
| 6/29/2026 | Listed for sale | $340,000$170/sqft |
Source: eXp Realty #TB8513037 Report a problem | ||
| 6/18/2026 | Pending sale | $340,000$170/sqft |
Source: eXp Realty #TB8513037 Report a problem | ||
| 5/29/2026 | Listed for sale | $340,000-11.7%$170/sqft |
Source: Stellar MLS #TB8513037 Report a problem | ||
| 4/30/2026 | Listing removed | $2,535$1/sqft |
Source: Zillow Rentals Report a problem | ||
| 4/27/2026 | Price change | $2,535-0.5%$1/sqft |
Source: Zillow Rentals Report a problem | ||
| 4/23/2026 | Price change | $2,549-1%$1/sqft |
Source: Zillow Rentals Report a problem | ||
| 4/16/2026 | Price change | $2,575-0.9%$1/sqft |
Source: Zillow Rentals Report a problem | ||
| 4/10/2026 | Price change | $2,599-1%$1/sqft |
Source: Zillow Rentals Report a problem | ||
| 4/2/2026 | Listed for rent | $2,625$1/sqft |
Source: Zillow Rentals Report a problem | ||
| 2/26/2026 | Listing removed | $2,625$1/sqft |
Source: Zillow Rentals Report a problem | ||
| 2/19/2026 | Price change | $2,625-2.6%$1/sqft |
Source: Zillow Rentals Report a problem | ||
| 12/26/2025 | Listed for rent | $2,695+0.7%$1/sqft |
Source: Zillow Rentals Report a problem | ||
| 7/22/2025 | Listing removed | $2,675$1/sqft |
Source: Zillow Rentals Report a problem | ||
| 7/19/2025 | Listed for rent | $2,675$1/sqft |
Source: Zillow Rentals Report a problem | ||
| 2/1/2023 | Listing removed | -- |
Source: Zillow Rentals Report a problem | ||
| 1/13/2023 | Price change | $2,675-2.6%$1/sqft |
Source: Zillow Rentals Report a problem | ||
| 12/17/2022 | Listed for rent | $2,745$1/sqft |
Source: Zillow Rentals Report a problem | ||
| 10/28/2022 | Listing removed | -- |
Source: Stellar MLS #T3378684 Report a problem | ||
| 10/21/2022 | Price change | $384,900-1.3%$193/sqft |
Source: Stellar MLS #T3378684 Report a problem | ||
| 9/21/2022 | Price change | $389,900-4.9%$195/sqft |
Source: Stellar MLS #T3378684 Report a problem | ||
| 9/14/2022 | Listed for sale | $409,900$205/sqft |
Source: Stellar MLS #T3378684 Report a problem | ||
| 8/17/2022 | Listing removed | -- |
Source: Stellar MLS #T3378684 Report a problem | ||
| 7/22/2022 | Listed for sale | $409,900+9.2%$205/sqft |
Source: Stellar MLS #T3378684 Report a problem | ||
| 6/2/2022 | Sold | $375,500+257.6%$188/sqft |
Source: Public Record Report a problem | ||
| 6/2/2011 | Sold | $105,000-59.4%$53/sqft |
Source: Stellar MLS #U7481750 Report a problem | ||
| 4/3/2006 | Sold | $258,500$130/sqft |
Source: Public Record Report a problem | ||
Public tax history
| Year | Property taxes | Tax assessment |
|---|---|---|
| 2025 | $8,322 +2.7% | $287,890 -2.3% |
| 2024 | $8,106 +1.3% | $294,569 -2.5% |
| 2023 | $8,004 +10.5% | $302,143 +11% |
| 2022 | $7,241 +113.4% | $272,080 +159.4% |
| 2021 | $3,393 +2.9% | $104,881 +2.3% |
| 2020 | $3,298 +2.6% | $102,558 +2.3% |
| 2019 | $3,214 | $100,252 +1.9% |
| 2018 | $3,214 +1.6% | $98,383 -31.2% |
| 2017 | $3,163 +0.1% | $142,925 +51.9% |
| 2016 | $3,161 +1.9% | $94,091 +0.7% |
| 2015 | $3,102 -12.9% | $93,437 +0.8% |
| 2014 | $3,563 | $92,695 +1.5% |
| 2013 | $3,563 -1.8% | $91,325 -2.3% |
| 2012 | $3,627 +7.5% | $93,488 +3.5% |
| 2011 | $3,372 +18.2% | $90,298 -6.2% |
| 2010 | $2,854 -19.1% | $96,246 -20.5% |
| 2009 | $3,526 -25.9% | $121,110 -32.4% |
| 2008 | $4,762 -17.8% | $179,089 -17.7% |
| 2007 | $5,790 -17.4% | $217,516 -3% |
| 2006 | $7,011 +4786.2% | $224,278 +3457.1% |
| 2005 | $143 | $6,305 |
Find assessor info on the county website
Monthly payment
Est. payment
Payment breakdown
Explore the cost of this home by adjusting the details. Changes won't be saved.Climate risks
Neighborhood: Panther Trails
Nearby schools
GreatSchools rating
- 3/10Corr Elementary SchoolGrades: PK-5Distance: 2.6 mi
- 3/10Eisenhower Middle SchoolGrades: 6-8Distance: 2.7 mi
- 4/10East Bay High SchoolGrades: 9-12Distance: 2.7 mi
Schools provided by the listing agent
- Elementary: Corr-HB
- Middle: Eisenhower-HB
- High: East Bay-HB
Source: Stellar MLS. This data may not be complete. We recommend contacting the local school district to confirm school assignments for this home.
- $2,7003 bd3 ba1.7k sqft8103 Tar Hollow Dr, Gibsonton, FL 33534For Rent

- $300,9003 bd2 ba1.6k sqft8107 Tar Hollow Dr, Gibsonton, FL 33534Off Market
- $365,0003 bd3 ba1.7k sqft8111 Tar Hollow Dr, Gibsonton, FL 33534Sold

- $337,4004 bd3 ba1.8k sqft8101 Tar Hollow Dr, Gibsonton, FL 33534Off Market
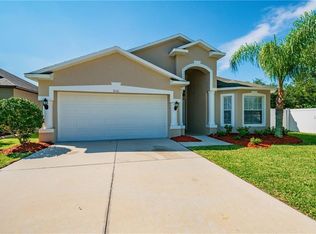
- $309,7003 bd3 ba1.7k sqft8106 Tar Hollow Dr, Gibsonton, FL 33534Off Market
- $319,2004 bd2 ba1.9k sqft8108 Tar Hollow Dr, Gibsonton, FL 33534Off Market
- $316,7004 bd3 ba1.7k sqft8104 Tar Hollow Dr, Gibsonton, FL 33534Off Market
- $316,6004 bd2 ba1.9k sqft8113 Tar Hollow Dr, Gibsonton, FL 33534Off Market
A local agent can set up tours, give advice and negotiate with sellers.
Similar homes
- $350,0004 bd3 ba2k sqft12152 LEDBURY COMMONS DRIVE, GIBSONTON, FL 33534For Sale
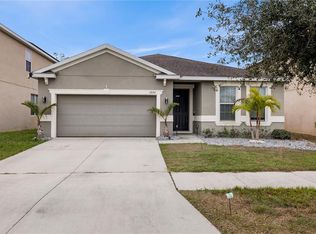
 MLS ID #TB8530299, Christine Ans, KELLER WILLIAMS SUBURBAN TAMPA. Stellar MLS
 - $314,9004 bd2 ba1.8k sqft10662 PARK MEADOWBROOKE DRIVE, RIVERVIEW, FL 33578For Sale
 MLS ID #TB8519745, John Scalia, EXP REALTY LLC. Stellar MLS
 - $324,9003 bd2 ba1.9k sqft12220 LEGACY BRIGHT STREET, RIVERVIEW, FL 33578For Sale
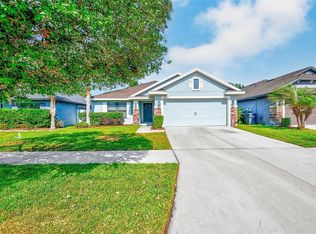 MLS ID #TB8502649, Mike Youngblood, TMWRK BROKERAGE LLC. Stellar MLS
 - $299,9004 bd2 ba1.9k sqft6806 GUILFORD CREST DRIVE, APOLLO BEACH, FL 33572For Sale
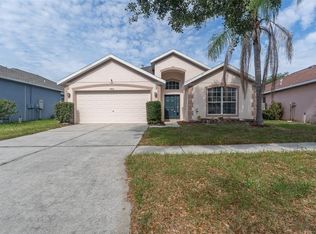 MLS ID #TB8506678, John Scalia, EXP REALTY LLC. Stellar MLS
 - $345,0004 bd3 ba1.9k sqft5522 APPLETON SHORE DRIVE, APOLLO BEACH, FL 33572For SaleMLS ID #O6431775, Yadira Muro, UNITED REALTY GROUP INC. Stellar MLS
- $345,0003 bd3 ba1.8k sqft13013 TRIBUTE DRIVE, RIVERVIEW, FL 33578For SaleMLS ID #TB8531626, Shane Riley, MARK SPAIN REAL ESTATE. Stellar MLS
- $365,0003 bd2 ba1.6k sqft10314 BERRYESSA AVE, RIVERVIEW, FL 33578For SaleMLS ID #TB8536240, Selina Woodbury, ORCHARD BROKERAGE, LLC. Stellar MLS
- $310,0004 bd2 ba1.8k sqft6810 TRENT CREEK DRIVE, SUN CITY CENTER, FL 33573For SaleMLS ID #TB8517060, Jodi Avery, KELLER WILLIAMS SOUTH TAMPA. Stellar MLS
- $329,0004 bd2 ba1.8k sqft13236 JETER CREEK DRIVE, RIVERVIEW, FL 33579For SaleMLS ID #TB8507679, Danielle Tringali, RE/MAX CHAMPIONS. Stellar MLS
- $310,0003 bd2 ba1.5k sqft6108 MAGNOLIA PARK BOULEVARD, RIVERVIEW, FL 33578For SaleMLS ID #TB8515703, Trent Davis, COLDWELL BANKER REALTY. Stellar MLS
- $375,0004 bd2 ba1.9k sqft12106 SHADY FOREST DRIVE, RIVERVIEW, FL 33569For SaleMLS ID #TB8504633, Rainy Senia, EXP REALTY LLC. Stellar MLS
- $324,8003 bd2 ba1.4k sqft10331 BLUE PLUME COURT, RIVERVIEW, FL 33578For SaleMLS ID #TB8503177, Norman Jones, FUTURE HOME REALTY INC. Stellar MLS
- $349,9994 bd3 ba2.6k sqft10364 ALDER GREEN DRIVE, RIVERVIEW, FL 33578For SaleMLS ID #O6413305, Melissa Hoff Roth PA, COMPASS FLORIDA, LLC. Stellar MLS
- $344,7004 bd3 ba2.3k sqft12175 WATER ASH PLACE, RIVERVIEW, FL 33569For SaleMLS ID #TB8430444, Tanja Cisliek, FUTURE HOME REALTY INC. Stellar MLS
- $345,9003 bd2 ba1.8k sqft3805 MILFLORES DRIVE, SUN CITY CENTER, FL 33573For SaleMLS ID #TB8503221, Judy Garrett, KELLER WILLIAMS SOUTH SHORE. Stellar MLS
- $340,0004 bd3 ba1.9k sqft12788 MAPLE BONSAI DRIVE, RIVERVIEW, FL 33579For SaleMLS ID #TB8420924, Lastisha Porter, KELLER WILLIAMS SOUTH SHORE. Stellar MLS
- $359,9004 bd3 ba1.9k sqft13128 ROYAL PINES AVENUE, RIVERVIEW, FL 33579For SaleMLS ID #TB8507539, Ann Marie Vaughan, RE/MAX ALLIANCE GROUP. Stellar MLS
- $369,5004 bd2 ba1.9k sqft13411 WILLOW BLUESTAR LOOP, RIVERVIEW, FL 33579For SaleMLS ID #TB8518987, Karina Bell, AGILE GROUP REALTY. Stellar MLS
- $350,0004 bd3 ba1.9k sqft13214 ROYAL PINES AVENUE, RIVERVIEW, FL 33579For SaleMLS ID #TB8496727, Ann Marie Vaughan, RE/MAX ALLIANCE GROUP. Stellar MLS
- $364,9004 bd3 ba2.1k sqft7023 SAMUEL IVY DRIVE, TAMPA, FL 33619For SaleMLS ID #TB8525922, Lei Cheng, SERVICE NEAR REALTY. Stellar MLS
