Skip main navigation
Off market
  • $309,700

    8106 Tar Hollow Dr, Gibsonton, FL 33534

    3beds
    1,792sqft
    Single Family Residence
    Built in 2005
    5,749 Square Feet Lot
    $309,700 Zestimate®
    $173/sqft
    $2,483 Estimated rent

    Home value

    $309,700

    $294,000 - $325,000

    $2,483/mo

    Zestimate® history
    Loading
    Loading...

    Owner options

    List your home for rent

    $2,483/mo

    Rent Zestimate®

    Find your next renter with Zillow Rental Manager. Plus, with online applications, you can quickly screen prospective tenants – for free.

    Learn more

    $2,483/mo

    Rent Zestimate®

    Refinance and save

    $2,176/mo

    Est. payment

    Refinancing to a lower rate could help reduce your monthly payments and save thousands over the life of the loan.

    See today's rates

    $2,176/mo

    Est. payment

    Explore your selling options

    Work with a Zillow partner agent

    Leverage their expertise and Zillow's premium Showcase listings to get your home seen by more buyers.

    Get started

    List with your own agent

    Get your home in front of millions of buyers by listing it on Zillow.

    Learn how to do it

    Sell it yourself

    Take full control of how buyers see your home on Zillow by listing For Sale by Owner (FSBO).

    List your home

    What's special

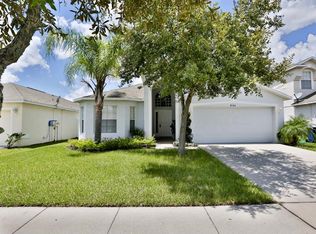
    Move-in ready! Upon arrival, the new owner will notice some of the nicest curb appeal in the neighborhood thanks to new sod, fresh landscaping, newer painted exterior, and new exterior light fixtures. After entering into the foyer, the dramatic 18' vaulted ceilings offer a tremendous feeling of openness to the combined great room, dining room, and large kitchen. Most of the flooring was replaced throughout the entire home with new grey laminate planks. The kitchen was also just upgraded with new granite, LED recessed lighting, and stainless steel appliances. In addition to the guest half bath, laundry closet, and two-car garage, the downstairs also features a spacious master bedroom with double-door entrance, large walk-in closet, and upgraded master bath with brand new granite, light fixtures, toilet, and frameless shower glass. At the top of the stairs is a spacious loft area with many use options, including closing off to convert to a proper bedroom. There are also two more bedrooms upstairs which include large closets and cute window seats, and where the seller has continued the new upgraded flooring. There is also an updated bath that includes the same high-end finishes and fixtures included in the master suite and kitchen. Moving outside, there is a screened porch off the dining room which over looks the spacious fenced back yard. AC < 2 years old! Property is conveniently located minutes from shopping, grocery, and restaurants; 25min to downtown Tampa; 35min to Macdill AFB and Tampa Int Airport.

    This property is not currently displayed as for sale or rent on Zillow. This may be different from what's on other websites or public sources.

    Originating MLS: Tampa

    Facts & features

    Interior

    Bedrooms & bathrooms
    • Bedrooms: 3
    • Bathrooms: 3
    • Full bathrooms: 2
    • 1/2 bathrooms: 1
    Heating
    • Other, Electric
    Cooling
    • Central
    Appliances
    • Included: Dishwasher, Garbage disposal, Microwave, Range / Oven, Refrigerator
    Features
    • Ceiling Fans(s), Eating Space In Kitchen, Master Bedroom Downstairs, Split Bedroom, Stone Counters, Walk-In Closet(s), Kitchen/Family Room Combo, Living Room/Dining Room Combo, Cathedral Ceiling(s)
    • Flooring: Tile, Laminate
    Interior area
    • Structure area source: Public Records
    • Total interior livable area: 1,792 sqft

    Property

    Parking
    • Parking features: Garage - Attached
    Features
    • Levels: Two
    • Patio & porch: Screened, Covered, Rear Porch
    • Exterior features: Stucco
    Lot
    • Size: 5,749 Square Feet
    • Dimensions: 50x115
    • Features: Sidewalk, Street Paved
    • Residential vegetation: Mature Landscaping, Oak Trees
    Details
    • Parcel number: 19303682PH00000000030U
    • Zoning: PD

    Construction

    Type & style
    • Home type: SingleFamily
    • Architectural style: Contemporary
    • Property subtype: Single Family Residence
    Materials
    • masonry
    • Roof: Composition
    Condition
    • Completed
    • Year built: 2005

    Utilities & green energy

    • Sewer: Public Sewer
    • Water: Public
    • Utilities for property: Public

    Community & HOA

    Community
    • Subdivision: CARRIAGE POINTE PH 1
    HOA
    • Has HOA: Yes
    • HOA fee: $20 monthly
    Location
    • Region: Gibsonton

    Financial & listing details

    • Price per square foot: $173/sqft
    • Tax assessed value: $268,424
    • Annual tax amount: $6,265
    • Ownership: Fee Simple

    Price history

    DateEventPrice
    1/30/2020Sold$208,000-0.9%$116/sqft
    Source: Public Record Report a problem
    12/11/2019Pending sale$209,900$117/sqft
    Source: PINEYWOODS REALTY LLC #U8067390 Report a problem
    12/2/2019Listed for sale$209,900-8.3%$117/sqft
    Source: PINEYWOODS REALTY LLC #U8067390 Report a problem
    3/24/2011Listing removed$229,000$128/sqft
    Source: Owner Report a problem
    8/4/2009Price change$229,000-0.4%$128/sqft
    Source: Owner Report a problem
    2/17/2009Listed for sale$230,000-10.5%$128/sqft
    Source: Owner Report a problem
    1/5/2006Sold$257,000$143/sqft
    Source: Public Record Report a problem

    Public tax history

    YearProperty taxesTax assessment
    2025$6,265 +6.5%$219,133 +4%
    2024$5,883 +6.3%$210,796 +3%
    2023$5,535 +6.8%$204,656 +3%
    2022$5,182 +5%$198,695 +3%
    2021$4,934 +0%$192,908 +25.8%
    2020$4,933 +5.6%$153,347 +9.2%
    2019$4,670 $140,437 +2.4%
    2018$4,670 +0.5%$137,183 +6.3%
    2017$4,648 +2.2%$129,067 +8.8%
    2016$4,546 +4.4%$118,675 +5.5%
    2015$4,353 -4.2%$112,444 +10%
    2014$4,546 $102,222 +19.6%
    2013$4,546 +32.3%$85,457 +1.7%
    2012$3,436 +7.5%$84,029 +3%
    2011$3,196 +19.2%$81,582 -6.9%
    2010$2,681 -19.2%$87,610 -20.9%
    2009$3,317 -25.1%$110,759 -32%
    2008$4,431 -17.6%$162,798 -17.3%
    2007$5,377 -13.9%$196,916 -8%
    2006$6,247 +4253.8%$214,118 +3296%
    2005$143 $6,305
    Find assessor info on the county website

    Neighborhood: Panther Trails

    Nearby schools

    GreatSchools rating
    Schools provided by the listing agent
    • Elementary: Corr-HB
    • Middle: Eisenhower-HB
    • High: East Bay-HB

    Source: The MLS. This data may not be complete. We recommend contacting the local school district to confirm school assignments for this home.

    Get a cash offer in 3 minutes
    Find out how much your home could sell for in as little as 3 minutes with a no-obligation cash offer.
    Estimated market value
    $309,700
    Get a cash offer in 3 minutes
    Find out how much your home could sell for in as little as 3 minutes with a no-obligation cash offer.
    Estimated market value
    $309,700