Well-maintained 4-bedroom, 2-bath home located in the desirable Riverview area. This spacious residence features a bright and open floor plan with abundant natural light throughout, creating a warm and inviting atmosphere. The living and dining areas flow seamlessly, making it ideal for everyday living and entertaining. The kitchen features ample cabinet space and functionality, while the generously sized bedrooms provide comfort and flexibility. The primary suite includes a private bath and generous closet space. Enjoy a private backyard perfect for relaxing, gatherings, or outdoor activities. Conveniently located near shopping, dining, schools, parks, and major roadways with easy access to Tampa and surrounding areas.
For sale
Price cut: $17.1K (8/13)
$314,900
10662 PARK MEADOWBROOKE DRIVE, RIVERVIEW, FL 33578
4beds
1,846sqft
Single Family Residence
Built in 2017
5,500 Square Feet Lot
$313,700 Zestimate®
$171/sqft
$86/mo HOA
What's special
Warm and inviting atmosphereAbundant natural light throughout
- 73 days
- 1,209
- 138
Zillow last checked:
Listing updated:
Listed by:
John Scalia 954-822-6612,
EXP REALTY LLC 888-883-8509
Source: Stellar MLS,MLS#: TB8519745 Originating MLS: Sarasota - Manatee
Originating MLS: Sarasota - Manatee
Facts & features
Interior
Bedrooms & bathrooms
- Bedrooms: 4
- Bathrooms: 2
- Full bathrooms: 2
Primary bedroom
- Features: Built-in Closet
- Level: First
Bedroom 2
- Features: Built-in Closet
- Level: First
Bedroom 3
- Features: Built-in Closet
- Level: First
Bedroom 4
- Features: Built-in Closet
- Level: First
Primary bathroom
- Level: First
Bathroom 2
- Level: First
Kitchen
- Level: First
Living room
- Level: First
Heating
- Central
Cooling
- Central Air
Appliances
- Included: Other
- Laundry: Other
Features
- Other
- Flooring: Carpet, Tile, Hardwood
- Has fireplace: No
Interior area
- Total structure area: 1,846
- Total interior livable area: 1,846 sqft
Video & virtual tour
Property
Parking
- Total spaces: 1
- Parking features: Garage - Attached
- Attached garage spaces: 1
Features
- Levels: One
- Stories: 1
- Exterior features: Other
Lot
- Size: 5,500 Square Feet
- Dimensions: 50 x 110
Details
- Parcel number: U323020A0A00000200026.0
- Zoning: PD
- Special conditions: None
Construction
Type & style
- Home type: SingleFamily
- Property subtype: Single Family Residence
Materials
- Other, Stucco
- Foundation: Brick/Mortar, Other
- Roof: Other,Shingle
Condition
- New construction: No
- Year built: 2017
Utilities & green energy
- Sewer: Public Sewer
- Water: Public
- Utilities for property: Other
Community & HOA
Community
- Pet fee: $0 monthly
- Subdivision: PARK CREEK PH 4A
HOA
- Has HOA: Yes
- HOA fee: $86 monthly
- HOA name: Associa Gulf Coast
- HOA phone: 727-577-2200
Location
- Region: Riverview
Financial & listing details
- Price per square foot: $171/sqft
- Tax assessed value: $307,799
- Annual tax amount: $9,173
- Date on market: 6/16/2026
- Cumulative days on market: 63 days
- Listing terms: Cash,Conventional,FHA,VA Loan
- Ownership: Fee Simple
- Total actual rent: 0
- Road surface type: Concrete
Estimated market value
$313,700
$298,000 - $329,000
$2,350/mo
Price history
| Date | Event | Price |
|---|---|---|
| 8/13/2026 | Price change | $314,900-5.2%$171/sqft |
Source:  Stellar MLS #TB8519745 Report a problem Stellar MLS #TB8519745 Report a problem | ||
| 8/7/2026 | Listed for sale | $332,000$180/sqft |
Source: eXp Realty #TB8519745 Report a problem | ||
| 7/28/2026 | Pending sale | $332,000$180/sqft |
Source: eXp Realty #TB8519745 Report a problem | ||
| 7/20/2026 | Price change | $332,000-2.3%$180/sqft |
Source: eXp Realty #TB8519745 Report a problem | ||
| 7/1/2026 | Price change | $339,900-2.6%$184/sqft |
Source: eXp Realty #TB8519745 Report a problem | ||
| 6/16/2026 | Listed for sale | $349,000-6%$189/sqft |
Source: eXp Realty #TB8519745 Report a problem | ||
| 1/18/2023 | Sold | $371,300-2.3%$201/sqft |
Source: Public Record Report a problem | ||
| 11/29/2022 | Pending sale | $380,000$206/sqft |
Source: Stellar MLS #T3414887 Report a problem | ||
| 11/21/2022 | Listed for sale | $380,000+75.9%$206/sqft |
Source: Stellar MLS #T3414887 Report a problem | ||
| 7/28/2017 | Sold | $215,990+37.1%$117/sqft |
Source: Agent Provided Report a problem | ||
| 2/24/2017 | Sold | $157,500$85/sqft |
Source: Public Record Report a problem | ||
Public tax history
| Year | Property taxes | Tax assessment |
|---|---|---|
| 2025 | $9,174 +3.5% | $307,799 |
| 2024 | $8,859 +35.7% | $307,799 +41.5% |
| 2023 | $6,531 +5.1% | $217,493 +3% |
| 2022 | $6,216 +6.7% | $211,158 +8.1% |
| 2021 | $5,828 +1.6% | $195,374 +1.4% |
| 2020 | $5,739 -0.9% | $192,677 -2.5% |
| 2019 | $5,792 | $197,575 -1.3% |
| 2018 | $5,792 -0.7% | $200,115 +586.2% |
| 2017 | $5,831 +67.9% | $29,164 |
| 2016 | $3,472 +11.6% | $29,164 +430.3% |
| 2015 | $3,110 | $5,500 |
Find assessor info on the county website
Monthly payment
Est. payment
Payment breakdown
Explore the cost of this home by adjusting the details. Changes won't be saved.Climate risks
Neighborhood: Park Creek
- $346,7004 bd2 ba1.8k sqft10662R Park Meadowbrooke Dr, Riverview, FL 33578Off Market

- $354,9004 bd2 ba2.5k sqft10660 Park Meadowbrooke Dr, Riverview, FL 33578Off Market
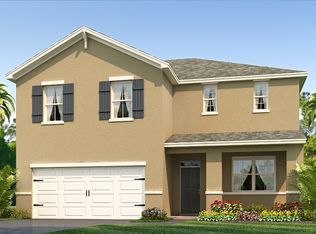
- $389,7005 bd2 ba2.8k sqft10664 Park Meadowbrooke Dr, Riverview, FL 33578Off Market
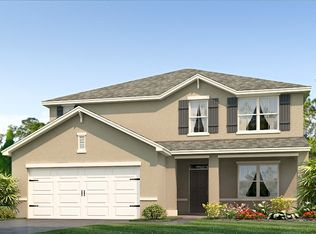
- $329,0003 bd2 ba1.6k sqft10658 Park Meadowbrooke Dr, Riverview, FL 33578Off Market

Similar homes
- $323,0004 bd2 ba1.9k sqft12907 EARLY RUN LANE, RIVERVIEW, FL 33578For Sale
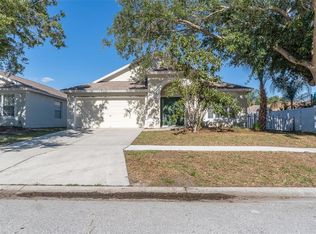
 MLS ID #TB8509040, John Scalia, EXP REALTY LLC. Stellar MLS
 - $335,0004 bd2 ba1.8k sqft10112 ROSEMARY LEAF LANE, RIVERVIEW, FL 33578For Sale
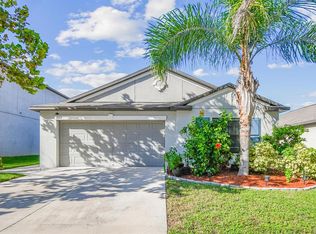 MLS ID #TB8437471, Elisabeth Christenson, CENTURY 21 CIRCLE. Stellar MLS
 - $363,0004 bd3 ba1.9k sqft11483 SAGE CANYON DRIVE, RIVERVIEW, FL 33578For Sale
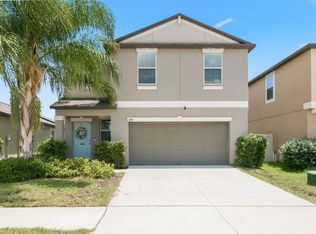 MLS ID #TB8537905, Carolyn Rettig, EXP REALTY LLC. Stellar MLS
 - $360,0003 bd3 ba1.9k sqft10405 LAGUNA PLAINS DRIVE, RIVERVIEW, FL 33578For Sale
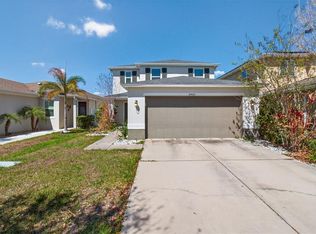 MLS ID #TB8516814, Irina Roth LLC, DALTON WADE INC. Stellar MLS
 - $345,0003 bd3 ba1.8k sqft13013 TRIBUTE DRIVE, RIVERVIEW, FL 33578For SaleMLS ID #TB8531626, Shane Riley, MARK SPAIN REAL ESTATE. Stellar MLS
- $339,9994 bd3 ba2.6k sqft10364 ALDER GREEN DRIVE, RIVERVIEW, FL 33578For SaleMLS ID #O6413305, Melissa Hoff Roth PA, COMPASS FLORIDA, LLC. Stellar MLS
- $324,9003 bd2 ba2k sqft12318 EAGLE SWOOP PLACE, RIVERVIEW, FL 33579For SaleMLS ID #O6431252, Robert Salmons, ENTERA REALTY LLC. Stellar MLS
- $320,0003 bd2 ba1.5k sqft13009 MAJESTIC GARDEN LANE, RIVERVIEW, FL 33579For SaleMLS ID #L4964040, Randy Mosley, Jr, DALTON WADE INC. Stellar MLS
- $336,9004 bd3 ba2k sqft12152 LEDBURY COMMONS DRIVE, GIBSONTON, FL 33534For SaleMLS ID #TB8530299, Christine Ans, KELLER WILLIAMS SUBURBAN TAMPA. Stellar MLS
- $328,0004 bd2 ba1.9k sqft9625 SAGE CREEK DRIVE, RUSKIN, FL 33573For SaleMLS ID #TB8532121, Karina Bell, AGILE GROUP REALTY. Stellar MLS
- $343,5004 bd2 ba1.6k sqft13226 EVENING SUNSET LANE, RIVERVIEW, FL 33579For SaleMLS ID #TB8498805, Stephanie See, RESULTS REAL ESTATE INC. Stellar MLS
- $315,0003 bd3 ba1.7k sqft11926 GRAND KEMPSTON DRIVE, GIBSONTON, FL 33534For SaleMLS ID #TB8500485, Elizabeth Acevedo, HOMEXPRESS REALTY, INC.. Stellar MLS
- $338,0003 bd2 ba1.5k sqft9728 CHANNING HILL DRIVE, RUSKIN, FL 33573For SaleMLS ID #TB8541392, Duniesky Aguiar Hernandez, LCA REALTY, LLC. Stellar MLS
- $324,0004 bd2 ba1.8k sqft13236 JETER CREEK DRIVE, RIVERVIEW, FL 33579For SaleMLS ID #TB8507679, Danielle Tringali, RE/MAX CHAMPIONS. Stellar MLS
- $340,0004 bd3 ba2.3k sqft10229 NEWMINSTER LOOP, RUSKIN, FL 33573For SaleMLS ID #TB8537632, Lindsey Acker, FOUNDATION REALTY GROUP. Stellar MLS
- $269,9003 bd3 ba1.8k sqft10407 LAKE MONTAUK DRIVE, RIVERVIEW, FL 33578For SaleMLS ID #TB8524689, Kristen Comstock, LPT REALTY, LLC. Stellar MLS
- $300,0003 bd3 ba1.7k sqft11752 CAMBIUM CROWN DRIVE, RIVERVIEW, FL 33569For SaleMLS ID #TB8540237, Evelina Hopson, Mrs, LPT REALTY, LLC. Stellar MLS
- $310,0004 bd3 ba1.9k sqft15519 WICKED STRONG STREET, SUN CITY CENTER, FL 33573For SaleMLS ID #C7526224, Raul Pino, SOVEREIGN REAL ESTATE GROUP. Stellar MLS
- $369,5004 bd2 ba1.9k sqft13411 WILLOW BLUESTAR LOOP, RIVERVIEW, FL 33579For SaleMLS ID #TB8518987, Karina Bell, AGILE GROUP REALTY. Stellar MLS
- $344,9004 bd3 ba1.7k sqft10105 NEWMINSTER LOOP, RUSKIN, FL 33573For SaleMLS ID #TB8527216, Rob Jones, OFFERPAD BROKERAGE FL, LLC. Stellar MLS
