Welcome to this 4-bedroom, 2-bath home with a 2-car garage located in Riverview, offering a well-designed split bedroom floor plan and a functional, open layout suited for a variety of living needs. The main living area features a combined living and dining space that flows into the kitchen, creating a comfortable central hub for everyday living and gathering. The kitchen includes stainless steel appliances along with a dedicated eating area for casual dining. A laundry closet is conveniently located within the kitchen space, adding to the home’s practical design. Fresh interior paint and new carpet contribute to a clean, refreshed feel throughout the home. The primary bedroom provides a private retreat with an en suite bathroom featuring a separate shower and soaking tub. The split floor plan enhances privacy by separating the primary suite from the additional bedrooms, offering flexibility for a variety of living arrangements. Step outside to a fenced backyard that offers both space and charm, complete with a quaint patio area ideal for relaxing or outdoor dining. A shed provides additional storage, and the yard allows room for future enhancements, gardening, or recreation. Conveniently located approximately 15–18 miles from Downtown Tampa, the property provides access to major employment centers, the Tampa Riverwalk, dining, shopping, and entertainment options throughout the Tampa Bay area. Nearby parks, recreational facilities, and everyday conveniences further contribute to the appeal of this growing Riverview location. This home offers immediate occupancy with functional living space, thoughtful features, and outdoor elements that provide both comfort and potential. All information is believed to be accurate but is not guaranteed. Buyers and agents to verify all facts and information pertinent to their purchase decision.
For sale
Price cut: $1.5K (7/9)
$343,500
13226 EVENING SUNSET LANE, RIVERVIEW, FL 33579
4beds
1,685sqft
Single Family Residence
Built in 2004
5,511 Square Feet Lot
$342,500 Zestimate®
$204/sqft
$108/mo HOA
What's special
Shed provides additional storageFresh interior paintNew carpetFunctional open layout
- 140 days
- 136
- 5
Zillow last checked:
Listing updated:
Listed by:
Stephanie See 727-580-6275,
RESULTS REAL ESTATE INC 727-596-8181
Source: Stellar MLS,MLS#: TB8498805 Originating MLS: Suncoast Tampa
Originating MLS: Suncoast Tampa
Facts & features
Interior
Bedrooms & bathrooms
- Bedrooms: 4
- Bathrooms: 2
- Full bathrooms: 2
Primary bedroom
- Features: Walk-In Closet(s)
- Level: First
Kitchen
- Level: First
Living room
- Level: First
Heating
- Baseboard, Central
Cooling
- Central Air
Appliances
- Included: Dishwasher, Microwave, Range, Refrigerator
- Laundry: In Kitchen, Inside
Features
- Eating Space In Kitchen, High Ceilings, Living Room/Dining Room Combo, Primary Bedroom Main Floor, Split Bedroom, Stone Counters
- Flooring: Carpet, Tile
- Has fireplace: No
Interior area
- Total structure area: 2,110
- Total interior livable area: 1,685 sqft
Video & virtual tour
Property
Parking
- Total spaces: 2
- Parking features: Garage - Attached
- Attached garage spaces: 2
Features
- Levels: One
- Stories: 1
- Exterior features: Irrigation System, Other, Storage
- Fencing: Vinyl
Lot
- Size: 5,511 Square Feet
- Dimensions: 50.1 x 110
Details
- Parcel number: U09312070Y00000200012.0
- Zoning: PD
- Special conditions: None
Construction
Type & style
- Home type: SingleFamily
- Property subtype: Single Family Residence
Materials
- Block, Stucco
- Foundation: Slab
- Roof: Shingle
Condition
- New construction: No
- Year built: 2004
Utilities & green energy
- Sewer: Public Sewer
- Water: Public
- Utilities for property: Electricity Connected, Water Connected
Community & HOA
Community
- Features: Deed Restrictions, Playground, Pool
- Pet fee: $0 monthly
- Subdivision: SOUTH COVE PH 1
HOA
- Has HOA: Yes
- Services included: Community Pool, Other
- HOA fee: $108 monthly
- HOA name: Vanguard Management
- HOA phone: 813-930-8036
- Second HOA name: Summerfield Master Community Association
Location
- Region: Riverview
Financial & listing details
- Price per square foot: $204/sqft
- Tax assessed value: $245,648
- Annual tax amount: $664
- Date on market: 4/18/2026
- Cumulative days on market: 108 days
- Listing terms: Cash,Conventional,FHA
- Ownership: Fee Simple
- Total actual rent: 0
- Electric utility on property: Yes
- Road surface type: Paved
Estimated market value
$342,500
$325,000 - $360,000
$2,264/mo
Price history
| Date | Event | Price |
|---|---|---|
| 7/9/2026 | Price change | $343,500-0.4%$204/sqft |
Source:  Stellar MLS #TB8498805 Report a problem Stellar MLS #TB8498805 Report a problem | ||
| 4/18/2026 | Listed for sale | $345,000+42.3%$205/sqft |
Source: Stellar MLS #TB8498805 Report a problem | ||
| 11/12/2025 | Listing removed | $2,050$1/sqft |
Source: Zillow Rentals Report a problem | ||
| 10/27/2025 | Listed for rent | $2,050+70.8%$1/sqft |
Source: Zillow Rentals Report a problem | ||
| 10/7/2025 | Sold | $242,500+28.3%$144/sqft |
Source: Public Record Report a problem | ||
| 9/19/2016 | Sold | $189,000+2.2%$112/sqft |
Source: Stellar MLS #T2813660 Report a problem | ||
| 8/8/2016 | Pending sale | $184,900$110/sqft |
Source: CHARLES RUTENBERG REALTY INC #T2813660 Report a problem | ||
| 7/7/2016 | Price change | $184,900-2.6%$110/sqft |
Source: CHARLES RUTENBERG REALTY INC #T2813660 Report a problem | ||
| 5/28/2016 | Price change | $189,900+5.6%$113/sqft |
Source: CHARLES RUTENBERG REALTY INC #T2813660 Report a problem | ||
| 5/8/2016 | Pending sale | $179,900$107/sqft |
Source: CHARLES RUTENBERG REALTY INC #T2813660 Report a problem | ||
| 4/18/2016 | Listed for sale | $179,900+33%$107/sqft |
Source: CHARLES RUTENBERG REALTY INC #T2813660 Report a problem | ||
| 2/1/2012 | Listing removed | $1,200$1/sqft |
Source: STRESS FREE PROPERT MGMT. INC. #T2494577 Report a problem | ||
| 12/24/2011 | Price change | $1,200-7.7%$1/sqft |
Source: STRESS FREE PROPERT MGMT. INC. #T2494577 Report a problem | ||
| 11/11/2011 | Listed for rent | $1,300$1/sqft |
Source: STRESS FREE PROPERT MGMT. INC. #T2494577 Report a problem | ||
| 6/1/2004 | Sold | $135,300$80/sqft |
Source: Public Record Report a problem | ||
Public tax history
| Year | Property taxes | Tax assessment |
|---|---|---|
| 2025 | $664 -30.1% | $151,272 +2.9% |
| 2024 | $950 +4.4% | $147,009 +3% |
| 2023 | $910 +11.9% | $142,727 +3% |
| 2022 | $813 +2.4% | $138,570 +3% |
| 2021 | $794 +8.7% | $134,534 +1.4% |
| 2020 | $731 +8.1% | $132,677 +2.3% |
| 2019 | $676 | $129,694 +1.9% |
| 2018 | $676 +6.2% | $127,276 +2.1% |
| 2017 | $636 +1% | $124,658 +14.4% |
| 2016 | $630 -77.1% | $108,926 +10% |
| 2015 | $2,752 +11.1% | $99,024 +10% |
| 2014 | $2,476 | $90,022 +10% |
| 2013 | $2,476 +15.1% | $81,838 +6.6% |
| 2012 | $2,151 -4.5% | $76,751 -6% |
| 2011 | $2,252 -7.7% | $81,616 -10.8% |
| 2010 | $2,440 -10.7% | $91,531 -13.5% |
| 2009 | $2,731 -18.9% | $105,851 -22.9% |
| 2008 | $3,366 -15.3% | $137,325 -19.2% |
| 2007 | $3,972 +34.3% | $170,058 +26.1% |
| 2006 | $2,958 +0.2% | $134,901 +3% |
| 2005 | $2,951 | $130,972 +26.2% |
| 2004 | -- | $103,785 |
Find assessor info on the county website
Monthly payment
Est. payment
Payment breakdown
Explore the cost of this home by adjusting the details. Changes won't be saved.Climate risks
Neighborhood: South Cove
Nearby schools
Schools provided by the listing agent
- Elementary: Summerfield-HB
- Middle: Eisenhower-HB
- High: East Bay-HB
Source: Stellar MLS. This data may not be complete. We recommend contacting the local school district to confirm school assignments for this home.
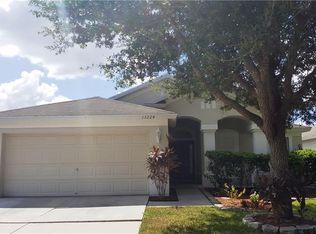
- $304,4004 bd2 ba1.6k sqft13224 Evening Sunset Ln, Riverview, FL 33579Off Market
- $369,9004 bd3 ba2.5k sqft13228 Evening Sunset Ln, Riverview, FL 33579Off Market
- $336,2004 bd2 ba1.9k sqft13222 Evening Sunset Ln, Riverview, FL 33579Off Market

- $308,6004 bd2 ba1.6k sqft13256 Evening Sunset Ln, Riverview, FL 33579Off Market
Similar homes
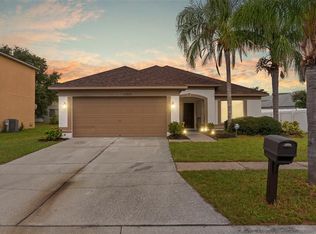
- $329,9004 bd2 ba1.5k sqft12826 LONGCREST DRIVE, RIVERVIEW, FL 33579For Sale
 MLS ID #TB8542442, Danielle Davis, ELEVE REAL ESTATE LLC. Stellar MLS
 - $359,9003 bd2 ba1.6k sqft13237 WATERLEAF GARDEN CIRCLE, RIVERVIEW, FL 33579For Sale
 MLS ID #TB8524402, Holly Putnam, KELLER WILLIAMS SUBURBAN TAMPA. Stellar MLS
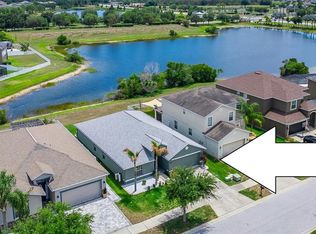
 - $350,0004 bd3 ba1.9k sqft13128 ROYAL PINES AVENUE, RIVERVIEW, FL 33579For Sale
 MLS ID #TB8507539, Ann Marie Vaughan, RE/MAX ALLIANCE GROUP. Stellar MLS
 - $330,0003 bd2 ba1.6k sqft11136 GOLDEN SILENCE DRIVE, RIVERVIEW, FL 33579For Sale
 MLS ID #L4964444, Kali Marrino, PREMIER REALTY NETWORK, INC. Stellar MLS
 - $425,0004 bd3 ba2.3k sqft12937 SATIN LILY DRIVE, RIVERVIEW, FL 33579For SaleMLS ID #TB8545814, Sergio Isaza, THE VALENZUELA REAL ESTATE GRO. Stellar MLS
- $369,9003 bd2 ba2k sqft11214 SAILBROOKE DRIVE, RIVERVIEW, FL 33579For SaleMLS ID #TB8504936, Amir Parajuli, LPT REALTY, LLC.. Stellar MLS
- $330,0004 bd3 ba2.4k sqft13113 FRUITVILLE WAY, RIVERVIEW, FL 33579For SaleMLS ID #TB8542933, Gloria Johnpierre, SIVEN PREMIER REAL ESTATE. Stellar MLS
- $325,0003 bd2 ba1.4k sqft10731 NAVIGATION DRIVE, RIVERVIEW, FL 33579For SaleMLS ID #TB8532295, Ian Brauchli, KELLER WILLIAMS SOUTH TAMPA. Stellar MLS
- $309,5003 bd3 ba2.4k sqft11006 SAILBROOKE DRIVE, RIVERVIEW, FL 33579For SaleMLS ID #O6424353, Summer Brady, MAINSTAY BROKERAGE LLC. Stellar MLS
- $395,0004 bd2 ba2k sqft11908 GREENCHOP PLACE, RIVERVIEW, FL 33579For SaleMLS ID #TB8481041, Elizabeth Acevedo, HOMEXPRESS REALTY, INC.. Stellar MLS
- $324,0004 bd2 ba1.8k sqft13236 JETER CREEK DRIVE, RIVERVIEW, FL 33579For SaleMLS ID #TB8507679, Danielle Tringali, RE/MAX CHAMPIONS. Stellar MLS
- $344,7004 bd3 ba2.3k sqft12175 WATER ASH PLACE, RIVERVIEW, FL 33569For SaleMLS ID #TB8430444, Tanja Cisliek, FUTURE HOME REALTY INC. Stellar MLS
- $389,0004 bd2 ba1.8k sqft12690 TANNENCREST DRIVE, RIVERVIEW, FL 33579For SaleMLS ID #A4689173, Rachel Rademacher, HOUSE MATCH. Stellar MLS
- $345,0003 bd3 ba1.8k sqft13013 TRIBUTE DRIVE, RIVERVIEW, FL 33578For SaleMLS ID #TB8531626, Shane Riley, MARK SPAIN REAL ESTATE. Stellar MLS
- $363,0004 bd3 ba1.9k sqft11483 SAGE CANYON DRIVE, RIVERVIEW, FL 33578For SaleMLS ID #TB8537905, Carolyn Rettig, EXP REALTY LLC. Stellar MLS
- $369,0004 bd2 ba1.7k sqft11669 STONE PINE STREET, RIVERVIEW, FL 33569For SaleMLS ID #TB8523513, Johanna Aristy-Santana LLC, SIGNATURE REALTY ASSOCIATES. Stellar MLS
- $323,9003 bd2 ba1.9k sqft12220 LEGACY BRIGHT STREET, RIVERVIEW, FL 33578For SaleMLS ID #TB8502649, Mike Youngblood, TMWRK BROKERAGE LLC. Stellar MLS
- $439,0004 bd2 ba2.2k sqft11412 LAKE LUCAYA DRIVE, RIVERVIEW, FL 33579For SaleMLS ID #TB8509023, Andrea Webb, COLDWELL BANKER REALTY. Stellar MLS
- $419,9004 bd3 ba2.4k sqft12273 BLUE PACIFIC DRIVE, RIVERVIEW, FL 33579For SaleMLS ID #TB8479469, Ryan Fernandez, ELEVATED REALTY. Stellar MLS
- $428,9004 bd3 ba2k sqft10616 GREAT CORMORANT DRIVE, RIVERVIEW, FL 33579For SaleMLS ID #TB8468892, Antonio Rita, CENTURY 21 LIST WITH BEGGINS. Stellar MLS
