One or more photo(s) has been virtually staged. Stop the car, this is it! This stunning 2019-built home offers 4 bedrooms, 3 bathrooms, and over 2,000 sq. ft. of thoughtfully designed living space. Step into the elegant foyer with 9ft ceilings and immediately feel at home. The open-concept layout is complemented by neutral tile flooring throughout, fresh interior paint, and strategically placed recessed lighting for a bright and modern feel. The kitchen is a true centerpiece, featuring stainless steel appliances, GRANITE COUNTERS, a spacious pantry, and ample ESPRESSO cabinets. This split floor plan provides excellent flexibility, tiled throughout with NEW CARPETING in all the bedrooms. Two secondary bedrooms at the front share a generous bathroom, while a third bedroom perfect for a home office or den has its own hallway and full bath, ideal for guests. The primary suite, tucked away at the rear of the home, boasts high tray ceilings, an enormous walk-in closet, SPA like UPGRADED bathroom with dual vanities. UPGRADED tiled stand-up overhead RAINFALL shower, UPGRADED FRAMELESS GLASS SHOWER ENCLOSURE and zero grout line UPGRADE floor tile. Additional features include a drop zone entry from the garage, a WATER SOFTENER SYSTEM, irrigation system, fully fenced backyard added, freshly painted exterior and HURRICANE SHUTTERS. The home is in excellent condition and it shows, everything feels fresh, cared for, and move-in ready. --- Located in the sought-after Oaks at Shady Creek, you'll enjoy resort-style amenities including a Huge Pool, Fitness Center, Basketball Court, Playground, and more, all with LOW HOA FEES that INCLUDES LAWN MAINTENANCE!!! Easy access to I-75, shopping, dining, and top-rated schools. Call now for a private showing!
For sale
$428,900
10616 GREAT CORMORANT DRIVE, RIVERVIEW, FL 33579
4beds
2,057sqft
Single Family Residence
Built in 2019
5,936 Square Feet Lot
$-- Zestimate®
$209/sqft
$112/mo HOA
What's special
Granite countersFresh interior paintOpen-concept layoutIrrigation systemSplit floor planHurricane shuttersSpacious pantry
- 201 days |
- 100 |
- 6 |
Zillow last checked:
Listing updated:
Listed by:
Antonio Rita 757-846-6168,
CENTURY 21 LIST WITH BEGGINS 813-658-2121
Source: Stellar MLS,MLS#: TB8468892 Originating MLS: Suncoast Tampa
Originating MLS: Suncoast Tampa
Facts & features
Interior
Bedrooms & bathrooms
- Bedrooms: 4
- Bathrooms: 3
- Full bathrooms: 3
Rooms
- Room types: Family Room, Utility Room
Primary bedroom
- Features: Walk-In Closet(s)
- Level: First
Kitchen
- Level: First
Living room
- Level: First
Heating
- Electric
Cooling
- Central Air
Appliances
- Included: Dishwasher, Dryer, Electric Water Heater, Kitchen Reverse Osmosis System, Microwave, Range, Refrigerator, Washer, Water Softener
- Laundry: Inside, Laundry Closet, Laundry Room, Washer Hookup
Features
- Ceiling Fan(s), Coffered Ceiling(s), High Ceilings, In Wall Pest System, Kitchen/Family Room Combo, Living Room/Dining Room Combo, Open Floorplan, Smart Home, Solid Wood Cabinets, Split Bedroom, Stone Counters, Thermostat, Walk-In Closet(s)
- Flooring: Carpet, Ceramic Tile, Porcelain Tile
- Windows: Window Treatments
- Has fireplace: No
Interior area
- Total structure area: 2,057
- Total interior livable area: 2,057 sqft
Video & virtual tour
Property
Parking
- Total spaces: 2
- Parking features: Garage - Attached
- Attached garage spaces: 2
Features
- Levels: One
- Stories: 1
- Patio & porch: Front Porch, Rear Porch
- Exterior features: Irrigation System
- Fencing: Fenced,Vinyl
Lot
- Size: 5,936 Square Feet
Details
- Parcel number: U173120B1X00000000018.0
- Zoning: PD
- Special conditions: None
Construction
Type & style
- Home type: SingleFamily
- Architectural style: Contemporary
- Property subtype: Single Family Residence
Materials
- Block, Stucco
- Foundation: Block
- Roof: Shingle
Condition
- Completed
- New construction: No
- Year built: 2019
Utilities & green energy
- Sewer: Public Sewer
- Water: Public
- Utilities for property: BB/HS Internet Available, Cable Available, Electricity Connected, Public, Sprinkler Meter, Water Connected
Community & HOA
Community
- Pet fee: $0 monthly
- Subdivision: OAKS AT SHADY CREEK PH 2
HOA
- Has HOA: Yes
- Amenities included: Basketball Court, Maintenance, Pool, Recreation Facilities
- Services included: Common Area Taxes, Reserve Fund, Pool Maintenance, Recreational Facilities, Security
- HOA fee: $112 monthly
- HOA name: Folio Association
- HOA phone: 813-993-4000
Location
- Region: Riverview
Financial & listing details
- Price per square foot: $209/sqft
- Tax assessed value: $315,715
- Annual tax amount: $7,447
- Date on market: 1/26/2026
- Cumulative days on market: 83 days
- Listing terms: Cash,Conventional,FHA,VA Loan
- Ownership: Fee Simple
- Total actual rent: 0
- Electric utility on property: Yes
- Road surface type: Asphalt
Estimated market value
Not available
Estimated sales range
Not available
Not available
Price history
| Date | Event | Price |
|---|---|---|
| 6/8/2026 | Listing removed | $2,900$1/sqft |
Source: Zillow Rentals Report a problem | ||
| 5/17/2026 | Listed for rent | $2,900+16%$1/sqft |
Source: Zillow Rentals Report a problem | ||
| 4/25/2026 | Listing removed | $2,500$1/sqft |
Source: Zillow Rentals Report a problem | ||
| 4/9/2026 | Price change | $428,900-0.2%$209/sqft |
Source:  Stellar MLS #TB8468892 Report a problem Stellar MLS #TB8468892 Report a problem | ||
| 3/9/2026 | Price change | $429,900-5.5%$209/sqft |
Source: Stellar MLS #TB8468892 Report a problem | ||
| 3/9/2026 | Listed for rent | $2,500-18%$1/sqft |
Source: Zillow Rentals Report a problem | ||
| 1/26/2026 | Listing removed | $3,050+5.2%$1/sqft |
Source: Zillow Rentals Report a problem | ||
| 1/26/2026 | Listed for sale | $455,000+83.7%$221/sqft |
Source: Stellar MLS #TB8468892 Report a problem | ||
| 1/19/2026 | Price change | $2,900-4.9%$1/sqft |
Source: Zillow Rentals Report a problem | ||
| 1/11/2026 | Listed for rent | $3,050$1/sqft |
Source: Zillow Rentals Report a problem | ||
| 10/21/2025 | Listing removed | $3,050$1/sqft |
Source: Zillow Rentals Report a problem | ||
| 9/29/2025 | Listed for rent | $3,050+8.9%$1/sqft |
Source: Zillow Rentals Report a problem | ||
| 10/25/2023 | Listing removed | -- |
Source: Zillow Rentals Report a problem | ||
| 9/20/2023 | Listed for rent | $2,800$1/sqft |
Source: Zillow Rentals Report a problem | ||
| 3/7/2019 | Sold | $247,700$120/sqft |
Source: Public Record Report a problem | ||
Public tax history
| Year | Property taxes | Tax assessment |
|---|---|---|
| 2025 | $6,528 +5.4% | $236,229 +2.9% |
| 2024 | $6,195 +2.4% | $229,571 +3% |
| 2023 | $6,048 +3.1% | $222,884 +3% |
| 2022 | $5,867 +2.6% | $216,392 +3% |
| 2021 | $5,719 +1.6% | $210,089 +1.4% |
| 2020 | $5,629 +87.3% | $207,188 +3069% |
| 2019 | $3,005 | $6,538 +10% |
| 2018 | $3,005 | $5,944 |
Find assessor info on the county website
Monthly payment
Est. payment
Payment breakdown
Explore the cost of this home by adjusting the details. Changes won't be saved.Climate risks
Neighborhood: The Oaks at Shady Creek
Nearby schools
GreatSchools rating
- 2/10Summerfield Crossings Elementary SchoolGrades: PK-5Distance: 1.4 mi
- 3/10Eisenhower Middle SchoolGrades: 6-8Distance: 2.4 mi
- 3/10Jule F Sumner High SchoolGrades: 9-12Distance: 0.7 mi
Schools provided by the listing agent
- Elementary: Summerfield Crossing Elementary
- Middle: Eisenhower-HB
- High: Sumner High School
Source: Stellar MLS. This data may not be complete. We recommend contacting the local school district to confirm school assignments for this home.
- $532,600-- bd3 ba3.3k sqft10614 Great Cormorant Dr, Riverview, FL 33579Off Market
- $401,0004 bd3 ba2.5k sqft10618 Great Cormorant Dr, Riverview, FL 33579Off Market

- $459,000-- bd3 ba2k sqft10612 Great Cormorant Dr, Riverview, FL 33579Off Market
- $480,900-- bd3 ba3.8k sqft10620 Great Cormorant Dr, Riverview, FL 33579Off Market
- $406,8004 bd3 ba2.4k sqft10735 Rockledge View Dr, Riverview, FL 33579Off Market
- $361,9003 bd2 ba2.2k sqft10737 Rockledge View Dr, Riverview, FL 33579Off Market
- $491,7004 bd3 ba2.4k sqft10733 Rockledge View Dr, Riverview, FL 33579Off Market
- $506,3005 bd4 ba3.8k sqft10610 Great Cormorant Dr, Riverview, FL 33579Off Market
A local agent can set up tours, give advice and negotiate with sellers.
Similar homes
- $415,0004 bd3 ba2.5k sqft13917 ROSEATE TERN LANE, RIVERVIEW, FL 33579For Sale
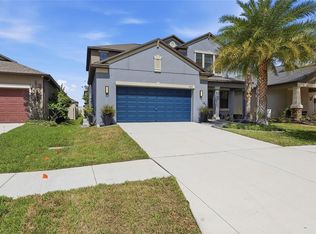
 MLS ID #TB8508930, Candra Granville Mack, CHARLES RUTENBERG REALTY INC. Stellar MLS
 - $439,0004 bd2 ba2.2k sqft11412 LAKE LUCAYA DRIVE, RIVERVIEW, FL 33579For Sale
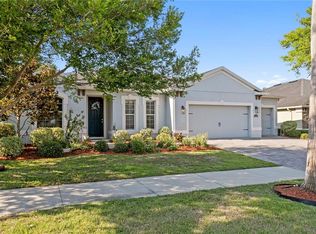 MLS ID #TB8509023, Andrea Webb, COLDWELL BANKER REALTY. Stellar MLS
 - $395,0004 bd2 ba2k sqft11908 GREENCHOP PLACE, RIVERVIEW, FL 33579For Sale
 MLS ID #TB8481041, Elizabeth Acevedo, HOMEXPRESS REALTY, INC.. Stellar MLS
 - $405,0005 bd3 ba2.4k sqft10335 SHADY PRESERVE DRIVE, RIVERVIEW, FL 33578For Sale
 MLS ID #TB8464678, Bradley Livingston, PA, RE/MAX REALTY UNLIMITED. Stellar MLS
 - $450,0004 bd2 ba2.1k sqft7029 OLD BENTON DRIVE, APOLLO BEACH, FL 33572For SaleMLS ID #TB8536369, Trish Ellis, 27NORTH REALTY. Stellar MLS
- $350,0004 bd3 ba1.9k sqft13214 ROYAL PINES AVENUE, RIVERVIEW, FL 33579For SaleMLS ID #TB8496727, Ann Marie Vaughan, RE/MAX ALLIANCE GROUP. Stellar MLS
- $343,5004 bd2 ba1.6k sqft13226 EVENING SUNSET LANE, RIVERVIEW, FL 33579For SaleMLS ID #TB8498805, Stephanie See, RESULTS REAL ESTATE INC. Stellar MLS
- $408,6004 bd3 ba1.9k sqft9909 Calypso Orchid Ct, Riverview, FL 33578Off Market
- $344,7004 bd3 ba2.3k sqft12175 WATER ASH PLACE, RIVERVIEW, FL 33569For SaleMLS ID #TB8430444, Tanja Cisliek, FUTURE HOME REALTY INC. Stellar MLS
- $419,0004 bd3 ba2.5k sqft16612 CARLTON POND STREET, WIMAUMA, FL 33598New ConstructionMLS ID #TB8464074, Leah Morell, KELLER WILLIAMS TAMPA PROPERTIES. Stellar MLS
- $474,9005 bd3 ba2.9k sqft13090 BROOKSIDE MOSS DRIVE, RIVERVIEW, FL 33579For SaleMLS ID #TB8515042, Lee Ann Brodie, SIGNATURE REALTY ASSOCIATES. Stellar MLS
- $389,0004 bd4 ba2.6k sqft10811 KIRKWALL PORT DRIVE, WIMAUMA, FL 33598For SaleMLS ID #TB8527501, Wipa Watson, CENTURY 21 BEGGINS ENTERPRISES. Stellar MLS
- $439,9004 bd2 ba2.1k sqft12646 SHETLAND WALK DRIVE, LITHIA, FL 33547For SaleMLS ID #TB8536044, Bradley Allan, KELLER WILLIAMS ST PETE REALTY. Stellar MLS
- $472,9994 bd3 ba2.3k sqft6207 VOYAGERS PLACE, APOLLO BEACH, FL 33572For SaleMLS ID #TB8502802, Cari Guzman, LPT REALTY, LLC. Stellar MLS
- $329,0004 bd2 ba1.8k sqft13236 JETER CREEK DRIVE, RIVERVIEW, FL 33579For SaleMLS ID #TB8507679, Danielle Tringali, RE/MAX CHAMPIONS. Stellar MLS
- $335,0003 bd2 ba1.5k sqft12136 LILY MAGNOLIA LANE, RIVERVIEW, FL 33569For SaleMLS ID #TB8438379, Jamette Wilbur, CENTURY 21 BEGGINS ENTERPRISES. Stellar MLS
- $359,9953 bd2 ba1.6k sqft12720 WHITNEY MEADOW WAY, RIVERVIEW, FL 33578For SaleMLS ID #TB8527933, Arun Perumpral, PEOPLE'S CHOICE REALTY SVC LLC. Stellar MLS
- $489,0004 bd3 ba2.5k sqft5418 SILVER SUN DRIVE, APOLLO BEACH, FL 33572For SaleMLS ID #TB8478446, Bonnie Vantine, RE/MAX REALTY UNLIMITED. Stellar MLS
- $499,0004 bd3 ba2.2k sqft7533 LANTERN PARK AVENUE, APOLLO BEACH, FL 33572For SaleMLS ID #TB8519305, Greg Bozek, THE C SMITH REAL ESTATE GROUP LLC. Stellar MLS
- $380,0005 bd3 ba2.4k sqft10256 CARLOWAY HILLS DRIVE, WIMAUMA, FL 33598For SaleMLS ID #TB8479227, Lizbeth Fanfan, DALTON WADE INC. Stellar MLS
