The Sandpiper offers stylish, open plan living, abundant natural light and a covered lanai to extend the living areas outside. The gracious foyer and arched hallways give access to a charming bedroom and spacious Den! Further, the foyer opens to the heart of the home with its island kitchen (with stainless-steel GE kitchen appliances, Downing Duraform Linen cabinets with satin nickel pulls, Ashen Gray Corian Quartz counter-tops, backsplash, and Moen faucets) overlooking the semi-formal dining and grand room. The flooring for the foyer, guest bathroom, laundry room, kitchen, dining room, and grand room is the beautiful Legacy 7x22 Sterling wood-look staggered tile! Hawkstone is a master-planned community located in Lithia, FL. Residents enjoy the best of both worlds with resort-style amenities while staying close to top-rated Lithia schools, nature preserves, family-friendly activities, US-301, and I-75. Enjoy the pet-friendly hiking trails at the 969-acre Triple Creek Nature Preserve, less than 2 miles south or try your hand at bicycle motocross at Triple Creek BMX, 1 mile south of Hawkstone.
For sale
Price cut: $14.9K (8/24)
$425,000
12646 SHETLAND WALK DRIVE, LITHIA, FL 33547
4beds
2,106sqft
Single Family Residence
Built in 2021
6,579 Square Feet Lot
$420,900 Zestimate®
$202/sqft
$10/mo HOA
What's special
Island kitchenCharming bedroomAbundant natural lightArched hallwaysMoen faucetsStylish open plan livingSpacious den
- 34 days
- 590
- 37
Zillow last checked:
Listing updated:
Listed by:
Bradley Allan 727-744-6203,
KELLER WILLIAMS ST PETE REALTY 727-894-1600
Source: Stellar MLS,MLS#: TB8536044 Originating MLS: Suncoast Tampa
Originating MLS: Suncoast Tampa
Facts & features
Interior
Bedrooms & bathrooms
- Bedrooms: 4
- Bathrooms: 2
- Full bathrooms: 2
Primary bedroom
- Features: Walk-In Closet(s)
- Level: First
- Area: 57 Square Feet
- Dimensions: 19x3
Bedroom 2
- Features: Built-in Closet
- Level: First
- Area: 121 Square Feet
- Dimensions: 11x11
Bedroom 3
- Features: Built-in Closet
- Level: First
- Area: 132 Square Feet
- Dimensions: 12x11
Den
- Level: First
Dining room
- Level: First
- Area: 140 Square Feet
- Dimensions: 14x10
Great room
- Level: First
- Area: 360 Square Feet
- Dimensions: 20x18
Kitchen
- Level: First
- Area: 120 Square Feet
- Dimensions: 10x12
Heating
- Central, Electric
Cooling
- Central Air
Appliances
- Included: Dishwasher, Disposal, Range, Refrigerator
- Laundry: Electric Dryer Hookup, Laundry Room, Washer Hookup
Features
- Ceiling Fan(s), High Ceilings, Open Floorplan, Stone Counters
- Flooring: Carpet, Ceramic Tile
- Doors: Sliding Doors
- Has fireplace: No
Interior area
- Total structure area: 2,810
- Total interior livable area: 2,106 sqft
Video & virtual tour
Property
Parking
- Total spaces: 2
- Parking features: Garage - Attached
- Attached garage spaces: 2
Features
- Levels: One
- Stories: 1
- Exterior features: Sidewalk, Sprinkler Metered
- Fencing: Vinyl
Lot
- Size: 6,579 Square Feet
- Features: City Lot, Landscaped, Sidewalk
Details
- Parcel number: U053121C2S00000900007.0
- Zoning: PD
- Special conditions: None
Construction
Type & style
- Home type: SingleFamily
- Architectural style: Florida
- Property subtype: Single Family Residence
Materials
- Block, Stone, Stucco
- Foundation: Slab
- Roof: Shingle
Condition
- Completed
- New construction: No
- Year built: 2021
Utilities & green energy
- Sewer: Public Sewer
- Water: Public
- Utilities for property: Public
Community & HOA
Community
- Pet fee: $0 monthly
- Subdivision: B & D HAWKSTONE PH 2
HOA
- Has HOA: Yes
- HOA fee: $10 monthly
- HOA name: Rizzeta & Company
Location
- Region: Lithia
Financial & listing details
- Price per square foot: $202/sqft
- Tax assessed value: $350,144
- Annual tax amount: $10,039
- Date on market: 8/7/2026
- Cumulative days on market: 34 days
- Listing terms: Cash,Conventional,FHA,VA Loan
- Ownership: Fee Simple
- Total actual rent: 0
- Road surface type: Paved
Estimated market value
$420,900
$400,000 - $442,000
$2,672/mo
Price history
| Date | Event | Price |
|---|---|---|
| 8/24/2026 | Price change | $425,000-3.4%$202/sqft |
Source:  Stellar MLS #TB8536044 Report a problem Stellar MLS #TB8536044 Report a problem | ||
| 8/7/2026 | Listed for sale | $439,900+12.1%$209/sqft |
Source: Stellar MLS #TB8536044 Report a problem | ||
| 9/1/2024 | Listing removed | $392,252-7.1%$186/sqft |
Source: Stellar MLS #T3295016 Report a problem | ||
| 9/1/2023 | Listing removed | -- |
Source: Stellar MLS #T3295016 Report a problem | ||
| 8/31/2021 | Sold | $422,252+7.6%$200/sqft |
Source: Stellar MLS #T3295016 Report a problem | ||
| 8/2/2021 | Pending sale | $392,252$186/sqft |
Source: Stellar MLS #T3295016 Report a problem | ||
| 8/1/2021 | Listing removed | -- |
Source:  Homes By WestBay Report a problem Homes By WestBay Report a problem | ||
| 4/18/2021 | Pending sale | $392,252$186/sqft |
Source: Stellar MLS #T3295016 Report a problem | ||
| 4/6/2021 | Listed for sale | $392,252$186/sqft |
Source: Stellar MLS #T3295016 Report a problem | ||
Public tax history
| Year | Property taxes | Tax assessment |
|---|---|---|
| 2025 | $10,039 +6.3% | $350,144 |
| 2024 | $9,442 +6.8% | $350,144 +9.5% |
| 2023 | $8,840 -6.3% | $319,770 -3.5% |
| 2022 | $9,438 +166.9% | $331,298 +659.6% |
| 2021 | $3,536 | $43,617 |
Find assessor info on the county website
Monthly payment
Est. payment
Payment breakdown
Explore the cost of this home by adjusting the details. Changes won't be saved.Climate risks
Neighborhood: 33547
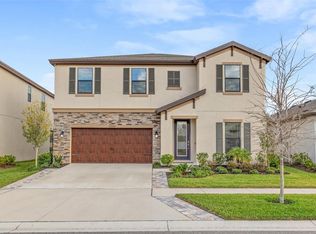
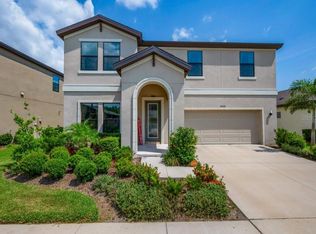


Similar homes
- $389,0004 bd3 ba2k sqft14886 SUMMER BRANCH DRIVE, LITHIA, FL 33547For Sale
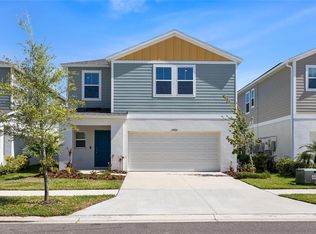
 MLS ID #TB8536840, Cheryl Thompson, RE/MAX REALTY UNLIMITED. Stellar MLS
 - $415,0004 bd3 ba2.5k sqft13310 WILDFLOWER MEADOW DRIVE, RIVERVIEW, FL 33579For Sale
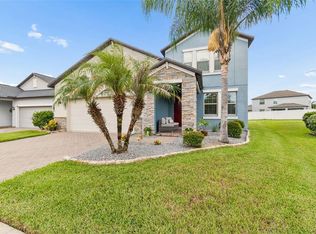 MLS ID #TB8537780, Lora Brennan, PREMIER SOTHEBYS INTL REALTY. Stellar MLS
 - $399,9004 bd2 ba1.9k sqft12153 CREEK PRESERVE DRIVE, RIVERVIEW, FL 33579For Sale
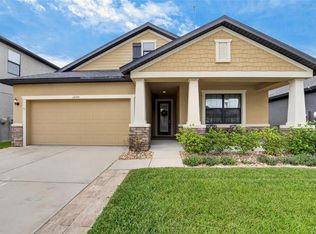 MLS ID #TB8535104, Kristen Cellura, FUTURE HOME REALTY INC. Stellar MLS
 - $490,0004 bd3 ba2.5k sqft11947 SAND MYRTLE ROAD, RIVERVIEW, FL 33579For Sale
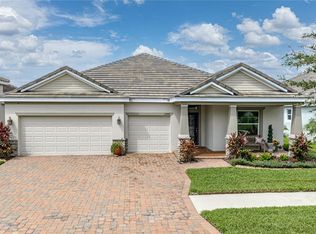 MLS ID #TB8532897, Alecia Savas, COLDWELL BANKER REALTY. Stellar MLS
 - $439,9004 bd3 ba2.2k sqft12253 CATTLESIDE DRIVE, RIVERVIEW, FL 33579For SaleMLS ID #TB8515088, Carol Romeo, COLDWELL BANKER REALTY. Stellar MLS
- $410,0004 bd3 ba2.3k sqft12413 TRIPLE CREEK BOULEVARD, RIVERVIEW, FL 33579For SaleMLS ID #TB8513314, Shawna Schoenbeck PLLC, DREAM REALTY GROUP. Stellar MLS
- $435,0004 bd2 ba2.2k sqft11412 LAKE LUCAYA DRIVE, RIVERVIEW, FL 33579For SaleMLS ID #TB8509023, Andrea Webb, COLDWELL BANKER REALTY. Stellar MLS
- $380,0004 bd2 ba1.8k sqft13520 PALMERA VISTA DRIVE, RIVERVIEW, FL 33579For SaleMLS ID #TB8539525, Christine Ans, KELLER WILLIAMS SUBURBAN TAMPA. Stellar MLS
- $395,0004 bd2 ba2k sqft11908 GREENCHOP PLACE, RIVERVIEW, FL 33579For SaleMLS ID #TB8481041, Elizabeth Acevedo, HOMEXPRESS REALTY, INC.. Stellar MLS
- $354,9002 bd2 ba1.5k sqft13506 CIRCA CROSSING DRIVE, LITHIA, FL 33547For SaleMLS ID #TB8522551, Melisa Orduy Fandino, ARC REALTY GROUP. Stellar MLS
- $419,9004 bd3 ba2.4k sqft12273 BLUE PACIFIC DRIVE, RIVERVIEW, FL 33579For SaleMLS ID #TB8479469, Ryan Fernandez, ELEVATED REALTY. Stellar MLS
- $470,0004 bd3 ba2.8k sqft13106 FOXTAIL FERN DRIVE, RIVERVIEW, FL 33579For SaleMLS ID #A4696207, Ty Paulk, CHARLES RUTENBERG REALTY INC. Stellar MLS
- $554,9004 bd3 ba3k sqft15814 STARLING WATER DRIVE, LITHIA, FL 33547For SaleMLS ID #TB8520482, Paul DeSantis, PA, PREMIER SOTHEBYS INTL REALTY. Stellar MLS
- $330,0004 bd3 ba2.4k sqft13113 FRUITVILLE WAY, RIVERVIEW, FL 33579For SaleMLS ID #TB8542933, Gloria Johnpierre, SIVEN PREMIER REAL ESTATE. Stellar MLS
- $450,0005 bd4 ba2.8k sqft13418 LAKEVIEW OAKS LANE, RIVERVIEW, FL 33579For SaleMLS ID #TB8510241, Julia Wright, KELLER WILLIAMS TAMPA PROPERTIES. Stellar MLS
- $379,0003 bd2 ba1.9k sqft630 TUSCANNY STREET, BRANDON, FL 33511For SaleMLS ID #TB8546236, Cathryn Pittman, SIGNATURE REALTY ASSOCIATES. Stellar MLS
- $428,9004 bd3 ba2k sqft10616 GREAT CORMORANT DRIVE, RIVERVIEW, FL 33579For SaleMLS ID #TB8468892, Antonio Rita, CENTURY 21 LIST WITH BEGGINS. Stellar MLS
- $415,0004 bd3 ba2.5k sqft13917 ROSEATE TERN LANE, RIVERVIEW, FL 33579For SaleMLS ID #TB8508930, Candra Granville Mack, CHARLES RUTENBERG REALTY INC. Stellar MLS
- $455,0004 bd2 ba2k sqft11652 PALMETTO PINE STREET, RIVERVIEW, FL 33569For SaleMLS ID #TB8468685, Roxana Parrondo, CENTURY 21 ROSA LEON. Stellar MLS
- $450,0004 bd2 ba2.1k sqft7029 OLD BENTON DRIVE, APOLLO BEACH, FL 33572For SaleMLS ID #TB8536369, Trish Ellis, 27NORTH REALTY. Stellar MLS
