Experience modern Florida living in this beautifully designed Casa Fresca Mariposa model offering 4-bedrooms, 3-bathrooms, a versatile flex space and 2,285 sqft of thoughtfully crafted living space. The open-concept floor plan seamlessly blends the spacious living, dining and kitchen areas, creating the perfect setting for everyday living and entertaining. The designer kitchen features quartz countertops, 42' cabinetry, stainless steel appliances, a walk in pantry and an oversized island overlooking the heart of the home. Luxury vinyl plank flooring flows through the main living areas while the large sliding glass doors lead to the covered lanai. The private owner's suite is tucked away at the rear of the home and offers a peaceful retreat at the end of a long day. The en-suite features dual vanities, a walk-in shower with floor to ceiling tile and an oversized walk in closet. Toward the front of the home you will find three additional bedrooms, two full bathrooms and a flexible bonus space ideal for a home office, playroom or even media area. Bold curb appeal, carefully curated finishes perfectly combines style, comfort and functionality for todays lifestyle. Step outside to the screened-in lanai where indoor and outdoor living come together seamlessly. Designed to maximize the breathtaking panoramic views, the upgraded panoramic screen enclosure creates an open, unobstructed backdrop perfect for morning coffee breaks or evening sunsets. Enjoy this premium conservation pond homesite offering the added privacy of no rear neighbors setting the perfect backdrop for outdoor enjoyment. The property was enhanced with fresh landscaping in 2026, creating a polished exterior that complements this home perfectly. A few other upgrades to mention: water softener 2024, epoxy in the garage and a tankless gas hot water heater. Contact me today to view this stunning home!
For sale
Price cut: $10K (8/14)
$439,900
12253 CATTLESIDE DRIVE, RIVERVIEW, FL 33579
4beds
2,285sqft
Single Family Residence
Built in 2024
5,750 Square Feet Lot
$-- Zestimate®
$193/sqft
$12/mo HOA
What's special
Covered lanaiThree additional bedroomsQuartz countertopsVersatile flex spaceOpen-concept floor planBold curb appealPeaceful retreat
- 93 days
- 226
- 25
Zillow last checked:
Listing updated:
Listed by:
Carol Romeo 813-727-1962,
COLDWELL BANKER REALTY 813-685-7755
Source: Stellar MLS,MLS#: TB8515088 Originating MLS: Suncoast Tampa
Originating MLS: Suncoast Tampa
Facts & features
Interior
Bedrooms & bathrooms
- Bedrooms: 4
- Bathrooms: 3
- Full bathrooms: 3
Rooms
- Room types: Den/Library/Office
Primary bedroom
- Features: Walk-In Closet(s)
- Level: First
- Area: 182 Square Feet
- Dimensions: 13x14
Bedroom 2
- Features: Built-in Closet
- Level: First
- Area: 110 Square Feet
- Dimensions: 10x11
Bedroom 3
- Features: Built-in Closet
- Level: First
- Area: 90 Square Feet
- Dimensions: 9x10
Bedroom 4
- Features: Built-in Closet
- Level: First
- Area: 110 Square Feet
- Dimensions: 10x11
Dining room
- Level: First
- Area: 132 Square Feet
- Dimensions: 11x12
Kitchen
- Level: First
- Area: 132 Square Feet
- Dimensions: 12x11
Living room
- Level: First
- Area: 208 Square Feet
- Dimensions: 13x16
Office
- Level: First
- Area: 132 Square Feet
- Dimensions: 11x12
Heating
- Central, Natural Gas
Cooling
- Central Air
Appliances
- Included: Dishwasher, Disposal, Dryer, Microwave, Range, Refrigerator, Tankless Water Heater, Washer, Water Softener
- Laundry: Inside, Laundry Room
Features
- Ceiling Fan(s), High Ceilings, In Wall Pest System, Living Room/Dining Room Combo, Open Floorplan, Split Bedroom, Stone Counters, Thermostat, Walk-In Closet(s)
- Flooring: Carpet, Luxury Vinyl
- Doors: Sliding Doors
- Has fireplace: No
Interior area
- Total structure area: 2,993
- Total interior livable area: 2,285 sqft
Video & virtual tour
Property
Parking
- Total spaces: 2
- Parking features: Garage - Attached
- Attached garage spaces: 2
- Details: Garage Dimensions: 19x20
Features
- Levels: One
- Stories: 1
- Patio & porch: Covered, Rear Porch, Screened
- Exterior features: Irrigation System, Sidewalk
Lot
- Size: 5,750 Square Feet
- Features: In County, Sidewalk
- Residential vegetation: Trees/Landscaped
Details
- Parcel number: U053121D2100000000023.0
- Zoning: PD
- Special conditions: None
Construction
Type & style
- Home type: SingleFamily
- Architectural style: Contemporary
- Property subtype: Single Family Residence
Materials
- Block, Stucco
- Foundation: Slab
- Roof: Shingle
Condition
- New construction: No
- Year built: 2024
Utilities & green energy
- Sewer: Public Sewer
- Water: Public
- Utilities for property: Cable Available, Cable Connected, Electricity Available, Electricity Connected, Natural Gas Available, Natural Gas Connected, Public
Community & HOA
Community
- Features: Community Mailbox, Deed Restrictions, Dog Park, Playground, Pool, Tennis Court(s)
- Security: Security System, Security System Owned, Smoke Detector(s)
- Pet fee: $0 monthly
- Subdivision: HAWKSTONE
HOA
- Has HOA: Yes
- HOA fee: $12 monthly
- HOA name: Rachel Welborn
- HOA phone: 866-473-2573
Location
- Region: Riverview
Financial & listing details
- Price per square foot: $193/sqft
- Tax assessed value: $366,595
- Annual tax amount: $4,090
- Date on market: 6/5/2026
- Cumulative days on market: 94 days
- Listing terms: Cash,Conventional,FHA,VA Loan
- Ownership: Fee Simple
- Total actual rent: 0
- Electric utility on property: Yes
- Road surface type: Paved
Estimated market value
Not available
Estimated sales range
Not available
Not available
Price history
| Date | Event | Price |
|---|---|---|
| 8/14/2026 | Price change | $439,900-2.2%$193/sqft |
Source:  Stellar MLS #TB8515088 Report a problem Stellar MLS #TB8515088 Report a problem | ||
| 7/7/2026 | Price change | $449,900-8.2%$197/sqft |
Source: Stellar MLS #TB8515088 Report a problem | ||
| 6/6/2026 | Listed for sale | $490,000-3.3%$214/sqft |
Source: Stellar MLS #TB8515088 Report a problem | ||
| 10/1/2024 | Sold | $506,490-0.1%$222/sqft |
Source: Stellar MLS #T3523944 Report a problem | ||
| 7/17/2024 | Pending sale | $506,990$222/sqft |
Source: Stellar MLS #T3523944 Report a problem | ||
| 6/27/2024 | Price change | $506,990+0.2%$222/sqft |
Source: Stellar MLS #T3523944 Report a problem | ||
| 5/22/2024 | Price change | $505,990+2%$221/sqft |
Source: Stellar MLS #T3523944 Report a problem | ||
| 5/3/2024 | Listed for sale | $495,990$217/sqft |
Source: Stellar MLS #T3523944 Report a problem | ||
Public tax history
| Year | Property taxes | Tax assessment |
|---|---|---|
| 2025 | $4,090 +42.9% | $366,595 +6275.6% |
| 2024 | $2,861 | $5,750 |
Find assessor info on the county website
Monthly payment
Est. payment
Payment breakdown
Explore the cost of this home by adjusting the details. Changes won't be saved.Climate risks
Neighborhood: 33579
Nearby schools
Schools provided by the listing agent
- Elementary: Pinecrest-HB
- Middle: Barrington Middle
- High: Newsome-HB
Source: Stellar MLS. This data may not be complete. We recommend contacting the local school district to confirm school assignments for this home.
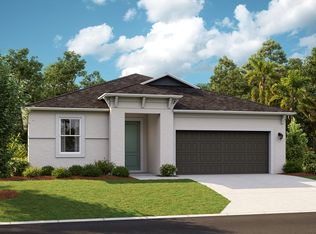


Similar homes
- $450,0004 bd3 ba2.4k sqft13109 FRUITVILLE WAY, RIVERVIEW, FL 33579For Sale
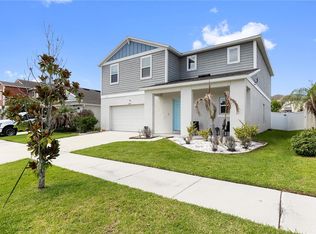
 MLS ID #O6416164, Ray Wilson, A BETTER CHOICE REALTY, INC.. Stellar MLS
 - $415,0004 bd3 ba2.5k sqft13310 WILDFLOWER MEADOW DRIVE, RIVERVIEW, FL 33579For Sale
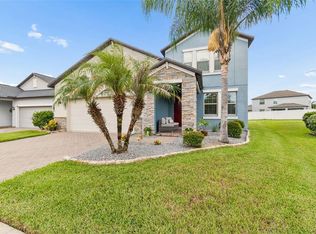 MLS ID #TB8537780, Lora Brennan, PREMIER SOTHEBYS INTL REALTY. Stellar MLS
 - $439,0006 bd3 ba3.3k sqft13525 WILD GINGER STREET, RIVERVIEW, FL 33579For Sale
 MLS ID #TB8543455, Marisa Hinterleiter, AGILE GROUP REALTY. Stellar MLS
 - $429,0004 bd3 ba2k sqft13166 BROOKSIDE MOSS DRIVE, RIVERVIEW, FL 33579For Sale
 MLS ID #TB8488017, Melisa Herrera PA, HOMETRUST REALTY GROUP. Stellar MLS
 - $470,0004 bd3 ba2.8k sqft13106 FOXTAIL FERN DRIVE, RIVERVIEW, FL 33579For SaleMLS ID #A4696207, Ty Paulk, CHARLES RUTENBERG REALTY INC. Stellar MLS
- $425,0004 bd2 ba2.1k sqft12646 SHETLAND WALK DRIVE, LITHIA, FL 33547For SaleMLS ID #TB8536044, Bradley Allan, KELLER WILLIAMS ST PETE REALTY. Stellar MLS
- $450,0005 bd4 ba2.8k sqft13418 LAKEVIEW OAKS LANE, RIVERVIEW, FL 33579For SaleMLS ID #TB8510241, Julia Wright, KELLER WILLIAMS TAMPA PROPERTIES. Stellar MLS
- $490,0004 bd3 ba2.5k sqft13017 SATIN LILY DRIVE, RIVERVIEW, FL 33579For SaleMLS ID #TB8505086, Matthew Mish, DALTON WADE INC. Stellar MLS
- $467,5004 bd3 ba2.6k sqft13530 PALMERA VISTA DRIVE, RIVERVIEW, FL 33579For SaleMLS ID #TB8485025, William Morris, YELLOWFIN REALTY. Stellar MLS
- $419,9004 bd3 ba2.4k sqft12273 BLUE PACIFIC DRIVE, RIVERVIEW, FL 33579For SaleMLS ID #TB8479469, Ryan Fernandez, ELEVATED REALTY. Stellar MLS
- $499,0004 bd4 ba2.7k sqft12401 SHINING WILLOW STREET, RIVERVIEW, FL 33579For SaleMLS ID #TB8515510, Suzy Davis, FOUNDATION REALTY GROUP. Stellar MLS
- $399,0004 bd2 ba1.8k sqft13520 PALMERA VISTA DRIVE, RIVERVIEW, FL 33579For SaleMLS ID #TB8539525, Christine Ans, KELLER WILLIAMS SUBURBAN TAMPA. Stellar MLS
- $415,0005 bd3 ba2.5k sqft11722 WHITE WILLOW LANE, RIVERVIEW, FL 33569For SaleMLS ID #TB8534924, penghan Wang, PINEYWOODS REALTY LLC. Stellar MLS
- $450,0005 bd3 ba2.9k sqft13519 PALMERA VISTA DRIVE, RIVERVIEW, FL 33579For SaleMLS ID #TB8510164, Marvin Felix, YOUR HOME SOLD GUARANTEED REAL. Stellar MLS
- $389,0004 bd2 ba1.8k sqft12690 TANNENCREST DRIVE, RIVERVIEW, FL 33579For SaleMLS ID #A4689173, Rachel Rademacher, HOUSE MATCH. Stellar MLS
- $509,9005 bd3 ba3.3k sqft13134 MONACH ISLES DRIVE, RIVERVIEW, FL 33579For SaleMLS ID #TB8538353, Jordan Rye, COMPASS FLORIDA, LLC. Stellar MLS
- $389,0004 bd3 ba2k sqft14886 SUMMER BRANCH DRIVE, LITHIA, FL 33547For SaleMLS ID #TB8536840, Cheryl Thompson, RE/MAX REALTY UNLIMITED. Stellar MLS
- $492,5005 bd4 ba2.9k sqft12326 BLUE PACIFIC DRIVE, RIVERVIEW, FL 33579For SaleMLS ID #TB8451168, Jennifer Velez, REDFIN CORPORATION. Stellar MLS
- $565,0005 bd3 ba2.9k sqft12756 TANNENCREST DRIVE, RIVERVIEW, FL 33579For SaleMLS ID #TB8520755, Carol Romeo, COLDWELL BANKER REALTY. Stellar MLS
- $389,0004 bd3 ba2k sqft12950 PASTURE WOODS PLACE, LITHIA, FL 33547For SaleMLS ID #TB8516496, Monica Guillen, WESTON GROUP. Stellar MLS
