Stunning 4BR/2BA "Highgate" floor plan in the desirable Summitview community of Valrico! This 2022 block home blends luxury with top-tier upgrades. Gourmet kitchen features quartz counters, deep undermount sink, elongated hexagon tile backsplash, chimney-style range hood, 5-burner cooktop, & built-in micro/oven combo. Interior boasts luxury vinyl flooring throughout, quality molding, faux-wood blinds, recessed lighting, & ceiling fans. Primary suite features a double-sink quartz vanity, and both bathrooms showcase upgraded large ceramic tile showers. Practical indoor laundry with extra storage. Massive mechanical value: whole-house water softener, whole-house surge protector, air purifier, & overflow safety system. Beautiful exterior with stone accents, full-yard sprinkler system, & a large backyard with newer privacy fencing. Enjoy a premier location that bridges quiet suburban luxury with unmatched Central Florida access. Commute effortlessly via the nearby Selmon Expressway, putting you just a 30-minute drive into Downtown Tampa for work, sports, and nightlife. Seamless highway connectivity places you just under an hour from world-renowned Clearwater Beach and Gulf Coast shorelines, and roughly an hour east to Walt Disney World Resort. Travel is a breeze with Tampa International Airport accessible in less than an hour. Zoned for top-rated area schools, featuring a community dog park, low HOA, and NO CDD
For sale
Price cut: $14.9K (10/15)
$425,000
4613 DOVER BLUFF COURT, VALRICO, FL 33594
4beds
1,844sqft
Single Family Residence
Built in 2021
6,778 Square Feet Lot
$422,600 Zestimate®
$230/sqft
$150/mo HOA
What's special
Quartz countersQuality moldingCeiling fansFaux-wood blindsGourmet kitchenLuxury vinyl flooring throughoutRecessed lighting
- 47 days
- 257
- 33
Zillow last checked:
Listing updated:
Listed by:
Paul Fennell 425-780-0102,
REDFIN CORPORATION 617-458-2883
Source: Stellar MLS,MLS#: TB8544441 Originating MLS: Suncoast Tampa
Originating MLS: Suncoast Tampa
Facts & features
Interior
Bedrooms & bathrooms
- Bedrooms: 4
- Bathrooms: 2
- Full bathrooms: 2
Primary bedroom
- Features: Walk-In Closet(s)
- Level: First
Primary bathroom
- Level: First
Kitchen
- Level: First
Living room
- Level: First
Heating
- Central
Cooling
- Central Air
Appliances
- Included: Dishwasher, Microwave, Range, Refrigerator
- Laundry: Gas Dryer Hookup, Washer Hookup
Features
- Ceiling Fan(s), Thermostat
- Flooring: Luxury Vinyl
- Has fireplace: No
Interior area
- Total structure area: 2,466
- Total interior livable area: 1,844 sqft
Video & virtual tour
Property
Parking
- Total spaces: 2
- Parking features: Garage - Attached
- Attached garage spaces: 2
Features
- Levels: One
- Stories: 1
- Exterior features: Lighting, Sidewalk
Lot
- Size: 6,778 Square Feet
Details
- Parcel number: U322921C3G00000000018.0
- Zoning: PD
- Special conditions: None
Construction
Type & style
- Home type: SingleFamily
- Property subtype: Single Family Residence
Materials
- Concrete
- Foundation: Slab
- Roof: Shingle
Condition
- New construction: No
- Year built: 2021
Utilities & green energy
- Sewer: Public Sewer
- Water: Public
- Utilities for property: Cable Available
Community & HOA
Community
- Pet fee: $0 monthly
- Subdivision: SUMMITVIEW
HOA
- Has HOA: Yes
- HOA fee: $150 monthly
- HOA name: Summitview
Location
- Region: Valrico
Financial & listing details
- Price per square foot: $230/sqft
- Tax assessed value: $355,633
- Annual tax amount: $863
- Date on market: 9/2/2026
- Cumulative days on market: 48 days
- Listing terms: Cash,Conventional,FHA,VA Loan
- Ownership: Fee Simple
- Total actual rent: 0
- Road surface type: Asphalt
Estimated market value
$422,600
$401,000 - $444,000
$2,531/mo
Price history
| Date | Event | Price |
|---|---|---|
| 10/15/2026 | Price change | $425,000-3.4%$230/sqft |
Source:  Stellar MLS #TB8544441 Report a problem Stellar MLS #TB8544441 Report a problem | ||
| 10/9/2026 | Price change | $439,900-2%$239/sqft |
Source: Stellar MLS #TB8544441 Report a problem | ||
| 10/4/2026 | Price change | $449,000-3.4%$243/sqft |
Source: Stellar MLS #TB8544441 Report a problem | ||
| 9/17/2026 | Price change | $465,000-3.1%$252/sqft |
Source: Stellar MLS #TB8544441 Report a problem | ||
| 9/2/2026 | Listed for sale | $479,900+13.3%$260/sqft |
Source: Stellar MLS #TB8544441 Report a problem | ||
| 8/28/2024 | Listing removed | $423,440+2.2%$230/sqft |
Source: Stellar MLS #T3298930 Report a problem | ||
| 9/9/2021 | Sold | $414,500-2.1%$225/sqft |
Source: Public Record Report a problem | ||
| 8/2/2021 | Pending sale | $423,440$230/sqft |
Source: Stellar MLS #T3298930 Report a problem | ||
| 6/18/2021 | Price change | $423,440+0.9%$230/sqft |
Source: Stellar MLS #T3298930 Report a problem | ||
| 6/7/2021 | Price change | $419,610+1.3%$228/sqft |
Source: Stellar MLS #T3298930 Report a problem | ||
| 5/10/2021 | Listed for sale | $414,190$225/sqft |
Source: Stellar MLS #T3298930 Report a problem | ||
Public tax history
| Year | Property taxes | Tax assessment |
|---|---|---|
| 2025 | $863 +4% | $328,669 +2.9% |
| 2024 | $830 -8.6% | $319,406 +3% |
| 2023 | $909 +161.6% | $310,103 -2% |
| 2022 | $347 -10.3% | $316,360 +4562% |
| 2021 | $387 | $6,786 |
Find assessor info on the county website
Monthly payment
Est. payment
Payment breakdown
Explore the cost of this home by adjusting the details. Changes won't be saved.Climate risks
Neighborhood: 33594
Similar homes
- $315,0003 bd2 ba1.5k sqft906 GRAND CANYON DRIVE, VALRICO, FL 33594For Sale
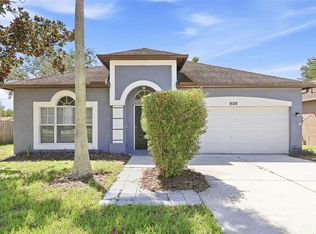
 MLS ID #TB8549064, Joshua Nogowski, TAH FLORIDA LLC. Stellar MLS
 - $334,7003 bd2 ba1.4k sqft823 ROCKY MOUNTAIN COURT, VALRICO, FL 33594For Sale
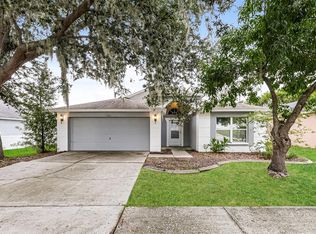 MLS ID #O6429958, Blake Keathley, EVERYSTATE INC.. Stellar MLS
 - $479,9004 bd2 ba1.9k sqft5306 WATERLEAF COURT, VALRICO, FL 33596For Sale
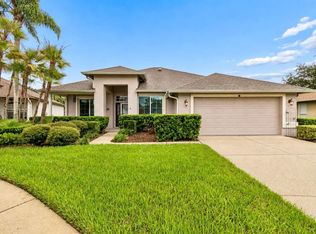 MLS ID #TB8532922, Lisa Ginaitt, VINTAGE REAL ESTATE SERVICES. Stellar MLS
 - $400,0003 bd2 ba1.9k sqft3316 STONEBRIDGE TRAIL, VALRICO, FL 33596For Sale
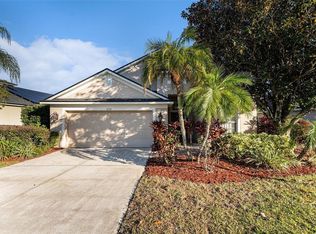 MLS ID #O6361189, Jeff Jones, MARK SPAIN REAL ESTATE. Stellar MLS
 - $389,9004 bd3 ba2.6k sqft215 ENGLISH HERITAGE PLACE, DOVER, FL 33527For SaleMLS ID #TB8535357, Garth Jones PA, KELLER WILLIAMS SUBURBAN TAMPA. Stellar MLS
- $385,0004 bd3 ba2.1k sqft4110 CAT MINT STREET, TAMPA, FL 33619For SaleMLS ID #TB8557168, Sara Hamdar, FUTURE HOME REALTY INC. Stellar MLS
- $420,0004 bd3 ba2k sqft16316 BRIDGECROSSING DRIVE, LITHIA, FL 33547For SaleMLS ID #TB8544700, Kenneth Brownlee, KELLER WILLIAMS SUBURBAN TAMPA. Stellar MLS
- $550,0004 bd4 ba2.7k sqft2502 BONTERRA BOULEVARD, VALRICO, FL 33594For SaleMLS ID #TB8475536, Victoria Escobar, KELLER WILLIAMS SUBURBAN TAMPA. Stellar MLS
- $449,0004 bd3 ba2k sqft16234 BRIDGEWALK DRIVE, LITHIA, FL 33547For SaleMLS ID #TB8549783, Rob Jones, OFFERPAD BROKERAGE FL, LLC. Stellar MLS
- $422,5004 bd2 ba2.1k sqft12646 SHETLAND WALK DRIVE, LITHIA, FL 33547For SaleMLS ID #TB8536044, Bradley Allan, KELLER WILLIAMS ST PETE REALTY. Stellar MLS
- $399,0004 bd3 ba2.6k sqft12952 WILDFLOWER MEADOW DRIVE, RIVERVIEW, FL 33579For SaleMLS ID #TB8556358, Kasha Kramer, LPT REALTY, LLC. Stellar MLS
- $420,0004 bd3 ba2k sqft14468 MEADOW BIRD AVENUE, RIVERVIEW, FL 33579For SaleMLS ID #TB8554940, Bryan Rodriguez, ELEVATED REALTY. Stellar MLS
- $450,0003 bd2 ba2k sqft9603 BIRNAMWOOD STREET, RIVERVIEW, FL 33569For SaleMLS ID #TB8547187, Barbara Tomberlin, ELITE BROKERS, LLC. Stellar MLS
- $415,0005 bd3 ba2.6k sqft3009 BLAKERT COURT, PLANT CITY, FL 33566For SaleMLS ID #TB8494238, Paula Meyers, CHARLES RUTENBERG REALTY INC. Stellar MLS
- $359,0003 bd2 ba1.9k sqft630 TUSCANNY STREET, BRANDON, FL 33511For SaleMLS ID #TB8546236, Cathryn Pittman, SIGNATURE REALTY ASSOCIATES. Stellar MLS
- $390,0004 bd2 ba1.9k sqft10633 STANDING STONE DRIVE, WIMAUMA, FL 33598For SaleMLS ID #TB8549105, Maria Sanchez, SIGNATURE REALTY ASSOCIATES. Stellar MLS
- $439,0004 bd3 ba2.3k sqft9454 SANDERS PARK PLACE, SEFFNER, FL 33584For SaleMLS ID #O6446693, Alin Zdroba, PROPERTIO. Stellar MLS
- $428,0004 bd2 ba1.7k sqft9972 MESIC WOODS AVENUE, SEFFNER, FL 33584For SaleMLS ID #TB8525086, Shilaan Hakky, NXTDEAL REALTY LLC. Stellar MLS
- $389,0003 bd2 ba1.6k sqft903 SHIMMERING OAKS LANE, SEFFNER, FL 33584For SaleMLS ID #TB8510669, Rebecca Guy, PA, LOKATION. Stellar MLS
- $429,9004 bd3 ba2.2k sqft12253 CATTLESIDE DRIVE, RIVERVIEW, FL 33579For SaleMLS ID #TB8515088, Carol Romeo, COLDWELL BANKER REALTY. Stellar MLS
