Welcome home! This is a beautifully maintained home on a quiet Cul de sac. This impressive 4-bedroom, 2-bath residence offers the perfect blend of luxury, comfort, and resort-style living. This home features a BRAND NEW ROOF, freshly painted neutral interior with new fans and lighting. This home also has newer windows and doors, that are not only beautiful, but energy efficient. There is a spacious updated Kitchen and baths with real wood cabinets and real wood floors in the the family room. The wet areas have nice neutral ceramic tile. You will be greeted by a charming front porch, the perfect spot for morning coffee. The spacious back patio has been updated with pavers and features a large covered area and well maintained pool to escape the heat. One of my favorite features is the incredible amount of closet space, three of the four bedrooms have huge walk-in closets with plenty of storage. Beyond the home itself, River Hills continues to impress. Behind two 24-hour guarded entrances, residents enjoy tree-lined streets shaded by majestic oaks, championship golf, tennis courts, pickle ball courts, fitness center, resort-style swimming pool, clubhouse dining, and an active social calendar. Scenic nature trails along the Alafia River, top-rated schools, nearby shopping, dining, and easy access to major roads. Come see the beauty and majesty that has made River Hills one of Tampa Bay area's most desirable communities.
For sale
Price cut: $14K (9/29)
$479,900
5306 WATERLEAF COURT, VALRICO, FL 33596
4beds
1,936sqft
Single Family Residence
Built in 1993
7,524 Square Feet Lot
$473,300 Zestimate®
$248/sqft
$223/mo HOA
What's special
- 68 days
- 380
- 37
Zillow last checked:
Listing updated:
Listed by:
Lisa Ginaitt 813-263-9028,
VINTAGE REAL ESTATE SERVICES 813-684-0001
Source: Stellar MLS,MLS#: TB8532922 Originating MLS: Suncoast Tampa
Originating MLS: Suncoast Tampa
Facts & features
Interior
Bedrooms & bathrooms
- Bedrooms: 4
- Bathrooms: 2
- Full bathrooms: 2
Primary bedroom
- Features: En Suite Bathroom, Dual Closets
- Level: First
- Area: 195 Square Feet
- Dimensions: 13x15
Primary bathroom
- Features: Garden Bath
- Level: First
- Area: 117 Square Feet
- Dimensions: 9x13
Family room
- Features: Built-In Shelving
- Level: First
- Area: 234 Square Feet
- Dimensions: 13x18
Kitchen
- Level: First
- Area: 169 Square Feet
- Dimensions: 13x13
Living room
- Level: First
- Area: 143 Square Feet
- Dimensions: 13x11
Heating
- Central
Cooling
- Central Air
Appliances
- Included: Dishwasher, Disposal, Dryer, Electric Water Heater, Microwave, Range, Refrigerator
- Laundry: Inside
Features
- Ceiling Fan(s), Eating Space In Kitchen, Kitchen/Family Room Combo, Solid Wood Cabinets, Split Bedroom
- Flooring: Ceramic Tile, Vinyl, Hardwood
- Has fireplace: No
Interior area
- Total structure area: 2,392
- Total interior livable area: 1,936 sqft
Video & virtual tour
Property
Parking
- Total spaces: 2
- Parking features: Garage - Attached
- Attached garage spaces: 2
Features
- Levels: One
- Stories: 1
- Exterior features: Irrigation System, Private Mailbox, Private Yard
- Has private pool: Yes
- Pool features: Gunite, In Ground
Lot
- Size: 7,524 Square Feet
Details
- Parcel number: U093021377000015000610
- Zoning: PD
- Special conditions: None
Construction
Type & style
- Home type: SingleFamily
- Property subtype: Single Family Residence
Materials
- Block
- Foundation: Slab
- Roof: Shingle
Condition
- New construction: No
- Year built: 1993
Utilities & green energy
- Sewer: Public Sewer
- Water: Public
- Utilities for property: Cable Connected, Electricity Connected
Community & HOA
Community
- Features: Clubhouse, Deed Restrictions, Fitness Center, Gated Community - Guard, Golf Carts OK, Golf, Park, Playground, Pool, Restaurant, Sidewalks, Tennis Court(s)
- Pet fee: $0 monthly
- Subdivision: RIVER HILLS COUNTRY CLUB
HOA
- Has HOA: Yes
- Amenities included: Basketball Court, Clubhouse, Fitness Center, Gated, Golf Course, Optional Additional Fees, Park, Pickleball Court(s), Playground, Pool, Security, Tennis Court(s), Trail(s)
- Services included: 24-Hour Guard, Reserve Fund, Maintenance Grounds, Private Road, Recreational Facilities
- HOA fee: $223 monthly
- HOA name: GreenAcre Property
- HOA phone: 813-600-1100
Location
- Region: Valrico
Financial & listing details
- Price per square foot: $248/sqft
- Tax assessed value: $297,388
- Annual tax amount: $3,167
- Date on market: 8/2/2026
- Cumulative days on market: 63 days
- Listing terms: Cash,Conventional,FHA,VA Loan
- Ownership: Fee Simple
- Total actual rent: 0
- Electric utility on property: Yes
- Road surface type: Asphalt
Estimated market value
$473,300
$450,000 - $497,000
$2,731/mo
Price history
| Date | Event | Price |
|---|---|---|
| 9/29/2026 | Price change | $479,900-2.8%$248/sqft |
Source:  Stellar MLS #TB8532922 Report a problem Stellar MLS #TB8532922 Report a problem | ||
| 8/28/2026 | Price change | $493,900-1.2%$255/sqft |
Source: Stellar MLS #TB8532922 Report a problem | ||
| 8/2/2026 | Listed for sale | $499,999+220.5%$258/sqft |
Source: Stellar MLS #TB8532922 Report a problem | ||
| 12/7/2001 | Sold | $156,000+14.3%$81/sqft |
Source: Public Record Report a problem | ||
| 10/2/1997 | Sold | $136,500-2.2%$71/sqft |
Source: Public Record Report a problem | ||
| 10/4/1995 | Sold | $139,600+8.9%$72/sqft |
Source: Public Record Report a problem | ||
| 9/22/1993 | Sold | $128,200$66/sqft |
Source: Public Record Report a problem | ||
Public tax history
| Year | Property taxes | Tax assessment |
|---|---|---|
| 2025 | $3,168 +8.9% | $182,620 +2.9% |
| 2024 | $2,909 +4.4% | $177,473 +3% |
| 2023 | $2,786 +6.1% | $172,304 +3% |
| 2022 | $2,625 +1.4% | $167,285 +3% |
| 2021 | $2,588 +3.4% | $162,413 +1.4% |
| 2020 | $2,503 +4% | $160,171 +2.3% |
| 2019 | $2,406 | $156,570 +1.9% |
| 2018 | $2,406 +2.3% | $153,651 -14.9% |
| 2017 | $2,352 +1.7% | $180,542 +22.5% |
| 2016 | $2,314 +1.3% | $147,396 +0.7% |
| 2015 | $2,285 -1.1% | $146,371 +0.8% |
| 2014 | $2,309 +1.1% | $145,209 +1.5% |
| 2013 | $2,284 +0.5% | $143,063 +1.7% |
| 2012 | $2,273 -6.5% | $140,672 -5.1% |
| 2011 | $2,432 -4.1% | $148,285 -4% |
| 2010 | $2,535 +3.1% | $154,538 +2.7% |
| 2009 | $2,458 +0.2% | $150,475 +0.1% |
| 2008 | $2,453 -6.8% | $150,325 +3% |
| 2007 | $2,631 -4.9% | $145,947 +2.5% |
| 2006 | $2,766 +0.2% | $142,387 +3% |
| 2005 | $2,760 | $138,240 +3% |
| 2004 | -- | $134,214 +1.9% |
| 2003 | -- | $131,711 +1.3% |
| 2002 | -- | $129,994 +1.9% |
| 2001 | -- | $127,606 +4% |
| 2000 | $2,384 | $122,678 |
Find assessor info on the county website
Monthly payment
Est. payment
Payment breakdown
Explore the cost of this home by adjusting the details. Changes won't be saved.Climate risks
Neighborhood: 33596
Nearby schools
Schools provided by the listing agent
- Elementary: Lithia Springs-HB
- Middle: Randall-HB
- High: Newsome-HB
Source: Stellar MLS. This data may not be complete. We recommend contacting the local school district to confirm school assignments for this home.

Similar homes
- $410,0003 bd2 ba1.9k sqft3316 STONEBRIDGE TRAIL, VALRICO, FL 33596For Sale
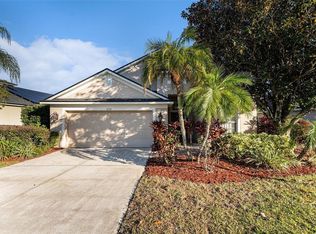
 MLS ID #O6361189, Jeff Jones, MARK SPAIN REAL ESTATE. Stellar MLS
 - $510,0004 bd3 ba2.5k sqft4029 BELL GRANDE DRIVE, VALRICO, FL 33596For Sale
 MLS ID #TB8505154, Diana Chambers, SIGNATURE REALTY ASSOCIATES. Stellar MLS
 - $540,0004 bd3 ba2.5k sqft4332 SWIFT CIRCLE, VALRICO, FL 33596For Sale
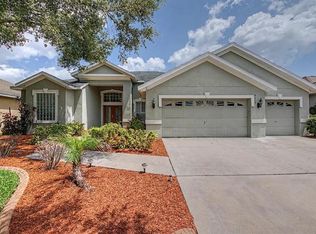 MLS ID #TB8521944, Levi Stubbs, GREEN STAR REALTY, INC.. Stellar MLS
 - $524,9005 bd4 ba2.7k sqft4634 RIVER OVERLOOK DRIVE, VALRICO, FL 33596For Sale
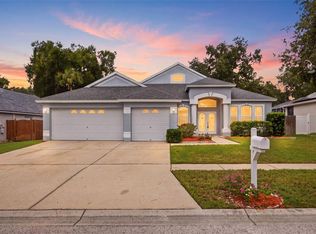 MLS ID #TB8535491, Stephen Scott PA, PINEYWOODS REALTY LLC. Stellar MLS
 - $558,0004 bd3 ba2.8k sqft1512 CROOKED STICK DRIVE, VALRICO, FL 33596For SaleMLS ID #TB8546027, WANDY GARCIA, X LLC, KELLER WILLIAMS RLTY NEW TAMPA. Stellar MLS
- $449,0004 bd2 ba1.8k sqft4613 DOVER BLUFF COURT, VALRICO, FL 33594For SaleMLS ID #TB8544441, Paul Fennell, REDFIN CORPORATION. Stellar MLS
- $365,0004 bd2 ba2k sqft2701 BROOKVILLE DRIVE, VALRICO, FL 33596For SaleMLS ID #TB8535529, Wendy Johnson, RE/MAX CHAMPIONS. Stellar MLS
- $379,8903 bd2 ba1.6k sqft3718 SAND PEBBLE DRIVE, VALRICO, FL 33596For SaleMLS ID #TB8529221, Joanne Durann, KELLER WILLIAMS SOUTH SHORE. Stellar MLS
- $449,9004 bd3 ba2k sqft16234 BRIDGEWALK DRIVE, LITHIA, FL 33547For SaleMLS ID #TB8549783, Rob Jones, OFFERPAD BROKERAGE FL, LLC. Stellar MLS
- $470,0003 bd2 ba2k sqft9603 BIRNAMWOOD STREET, RIVERVIEW, FL 33569For SaleMLS ID #TB8547187, Barbara Tomberlin, ELITE BROKERS, LLC. Stellar MLS
- $414,9004 bd2 ba2.2k sqft15536 GANNETGLADE LANE, LITHIA, FL 33547For SaleMLS ID #O6431250, Robert Salmons, ENTERA REALTY LLC. Stellar MLS
- $475,0003 bd2 ba1.8k sqft4618 REOLA ROAD, DOVER, FL 33527For SaleMLS ID #TB8533447, Jeffrey Borham, PA, EXP REALTY LLC. Stellar MLS
- $550,0004 bd4 ba2.7k sqft2502 BONTERRA BOULEVARD, VALRICO, FL 33594For SaleMLS ID #TB8475536, Victoria Escobar, KELLER WILLIAMS SUBURBAN TAMPA. Stellar MLS
- $519,9004 bd3 ba2.2k sqft12410 DRIFTSTONE WAY, RIVERVIEW, FL 33569For SaleMLS ID #TB8541464, Becky Billeci, IMPACT REALTY TAMPA BAY. Stellar MLS
- $525,0004 bd3 ba2.7k sqft12519 RIVER BIRCH DRIVE, RIVERVIEW, FL 33569For SaleMLS ID #TB8526893, Ann Marie Vaughan, RE/MAX ALLIANCE GROUP. Stellar MLS
- $650,0004 bd3 ba2.7k sqft3825 MISTY LANDING DRIVE, VALRICO, FL 33594For SaleMLS ID #TB8529061, Katrina Madewell, REAL BROKER, LLC. Stellar MLS
- $420,0004 bd3 ba2.4k sqft2620 GIANT PLACE, SEFFNER, FL 33584For SaleMLS ID #TB8551713, Courtney Welch, KELLER WILLIAMS SOUTH SHORE. Stellar MLS
- $399,9004 bd2 ba2k sqft16312 BRIDGECROSSING DRIVE, LITHIA, FL 33547For SaleMLS ID #O6436695, Robert Salmons, ENTERA REALTY LLC. Stellar MLS
- $334,7003 bd2 ba1.4k sqft823 ROCKY MOUNTAIN COURT, VALRICO, FL 33594For SaleMLS ID #O6429958, Blake Keathley, EVERYSTATE INC.. Stellar MLS
- $444,0003 bd2 ba1.7k sqft526 S LARRY CIRCLE, BRANDON, FL 33511For SaleMLS ID #TB8547528, Tiffany Michael, CENTURY 21 CIRCLE. Stellar MLS
