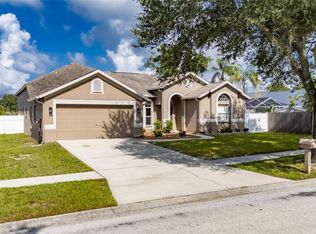
ARE THESE THE ADVANTAGES YOU WANT? Not just a nice yard but a landscaped, privacy-fenced corner of more than a quarter-acre? Not only some space for a boat or RV but a double-gated entry so you can park them securely? No HOA fees yet a suburban neighborhood with strong schools, shops, services, restaurants, etc.? This home features more than a mere backyard pool; it's an attractive, rock-rimmed oasis in a patio beyond a 350-SF Florida room screened and glassed for all seasons. There's also more potential in the 2-story design of 2,370 SF because the existing layout of 3 bedrooms and 2.5 baths can provide another bedroom and bath, a secondary suite for guests or in-laws, a home office and/or another dining space beside the current dining room. A wood-burning brick fireplace creates a distinctive rear living room / family room apart from another front formal room flanking the foyer. No carpet if that's an advantage for you, too -- only tile, wood, and brand-new luxury vinyl plank floors. The owner's bed/bath suite is downstairs off a hall with inside laundry and a lavatory for convenience. Fresh paint, a large storage shed, the 2-car garage, and a roof only 7 years old complete the picture. Make your appointment to see if this all adds up for you!
For sale
$489,900
12301 PATHWAY COURT, RIVERVIEW, FL 33569
4beds
2,366sqft
Single Family Residence
Built in 1987
0.29 Acres Lot
$-- Zestimate®
$207/sqft
$-- HOA
What's special
Fresh paintLarge storage shed
- 5 hours
- 72
- 16
Zillow last checked:
Listing updated:
Listed by:
Ann Marie Vaughan 813-748-4536,
RE/MAX ALLIANCE GROUP 813-259-0000
Source: Stellar MLS,MLS#: TB8555737 Originating MLS: Suncoast Tampa
Originating MLS: Suncoast Tampa
Facts & features
Interior
Bedrooms & bathrooms
- Bedrooms: 4
- Bathrooms: 3
- Full bathrooms: 2
- 1/2 bathrooms: 1
Rooms
- Room types: Utility Room
Primary bedroom
- Features: Walk-In Closet(s)
- Level: First
- Area: 224 Square Feet
- Dimensions: 16x14
Bedroom 2
- Features: Storage Closet
- Level: Second
- Area: 304 Square Feet
- Dimensions: 19x16
Bedroom 3
- Features: Built-in Closet
- Level: Second
- Area: 130 Square Feet
- Dimensions: 13x10
Balcony porch lanai
- Level: First
- Area: 341 Square Feet
- Dimensions: 31x11
Dining room
- Level: First
- Area: 132 Square Feet
- Dimensions: 12x11
Family room
- Level: First
- Area: 240 Square Feet
- Dimensions: 16x15
Kitchen
- Level: First
- Area: 180 Square Feet
- Dimensions: 15x12
Living room
- Level: First
- Area: 168 Square Feet
- Dimensions: 14x12
Loft
- Features: Built-in Closet
- Level: Second
- Area: 169 Square Feet
- Dimensions: 13x13
Heating
- Electric
Cooling
- Central Air
Appliances
- Included: Dishwasher, Disposal, Electric Water Heater, Ice Maker, Microwave, Range, Refrigerator
- Laundry: Inside, Laundry Room
Features
- Built-in Features, Ceiling Fan(s), Eating Space In Kitchen, High Ceilings, Primary Bedroom Main Floor, Solid Wood Cabinets, Split Bedroom, Thermostat, Walk-In Closet(s)
- Flooring: Luxury Vinyl, Tile, Hardwood
- Doors: Sliding Doors, Sliding Doors
- Has fireplace: Yes
- Fireplace features: Family Room, Wood Burning
Interior area
- Total structure area: 3,175
- Total interior livable area: 2,366 sqft
Video & virtual tour
Property
Parking
- Parking features: Driveway, Garage Door Opener
- Has attached garage: Yes
- Has uncovered spaces: Yes
- Details: Garage Dimensions: 20x20
Features
- Levels: Two
- Stories: 2
- Patio & porch: Covered, Patio, Rear Porch, Screened
- Exterior features: Sidewalk
- Has private pool: Yes
- Pool features: In Ground, Gunite
- Fencing: Wood
Lot
- Size: 0.29 Acres
- Dimensions: 93 x 135
- Features: Corner Lot, In County, Landscaped, Level, Sidewalk, Unincorporated
- Residential vegetation: Trees/Landscaped
Details
- Additional structures: Shed(s)
- Parcel number: U2730202SQ00000800001.0
- Zoning: PD
- Special conditions: None
Construction
Type & style
- Home type: SingleFamily
- Architectural style: Contemporary
- Property subtype: Single Family Residence
Materials
- Block, Wood Frame
- Foundation: Slab
- Roof: Shingle
Condition
- Completed
- New construction: No
- Year built: 1987
Utilities & green energy
- Sewer: Public Sewer
- Water: Public
- Utilities for property: BB/HS Internet Available, Electricity Connected, Public, Sewer Connected, Street Lights, Underground Utilities, Water Connected
Community & HOA
Community
- Features: Park, Playground, Sidewalks
- Security: Smoke Detector(s)
- Pet fee: $0 monthly
- Subdivision: BOYETTE SPRINGS
HOA
- Has HOA: No
Location
- Region: Riverview
Financial & listing details
- Price per square foot: $207/sqft
- Tax assessed value: $384,174
- Annual tax amount: $2,648
- Date on market: 10/7/2026
- Listing terms: Cash,Conventional,FHA,VA Loan
- Ownership: Fee Simple
- Total actual rent: 0
- Electric utility on property: Yes
- Road surface type: Paved
Estimated market value
Not available
Estimated sales range
Not available
$3,216/mo
Price history
| Date | Event | Price |
|---|---|---|
| 10/7/2026 | Listed for sale | $489,900-5.8%$207/sqft |
Source:  Stellar MLS #TB8555737 Report a problem Stellar MLS #TB8555737 Report a problem | ||
| 10/5/2026 | Listing removed | -- |
Source: Owner Report a problem | ||
| 8/14/2026 | Price change | $520,000-10.3%$220/sqft |
Source: Owner Report a problem | ||
| 7/31/2026 | Price change | $580,000-3.3%$245/sqft |
Source: Owner Report a problem | ||
| 7/12/2026 | Listed for sale | $599,995$254/sqft |
Source: Owner Report a problem | ||
Public tax history
| Year | Property taxes | Tax assessment |
|---|---|---|
| 2025 | $2,648 +6.1% | $154,044 +2.9% |
| 2024 | $2,495 +4.6% | $149,703 +3% |
| 2023 | $2,385 +3.5% | $145,343 +3% |
| 2022 | $2,305 +2.1% | $141,110 +3% |
| 2021 | $2,258 +3.8% | $137,000 +1.4% |
| 2020 | $2,175 +4.4% | $135,108 +2.3% |
| 2019 | $2,083 | $132,070 +1.9% |
| 2018 | $2,083 +2.6% | $129,607 -25.1% |
| 2017 | $2,031 +2.2% | $173,124 +39.2% |
| 2016 | $1,986 +2.1% | $124,330 +0.7% |
| 2015 | $1,945 +0% | $123,466 +0.8% |
| 2014 | $1,944 | $122,486 +1.5% |
| 2013 | $1,944 +0.6% | $120,676 +1.7% |
| 2012 | $1,933 -5.6% | $118,659 -4.2% |
| 2011 | $2,048 -8.9% | $123,891 -8.1% |
| 2010 | $2,247 -11.9% | $134,771 -10% |
| 2009 | $2,552 +3% | $149,676 +2.6% |
| 2008 | $2,476 -6.8% | $145,823 +3% |
| 2007 | $2,658 -4.6% | $141,576 +2.5% |
| 2006 | $2,787 +0.6% | $138,123 +3% |
| 2005 | $2,771 | $134,100 +3% |
| 2004 | -- | $130,194 +1.9% |
| 2003 | -- | $127,766 +2.4% |
| 2002 | -- | $124,771 +1.6% |
| 2001 | -- | $122,806 +0.3% |
| 2000 | $2,544 | $122,446 |
Find assessor info on the county website
Monthly payment
Est. payment
Payment breakdown
Explore the cost of this home by adjusting the details. Changes won't be saved.Climate risks
Neighborhood: Boyette Springs
Nearby schools
Schools provided by the listing agent
- Elementary: Boyette Springs-HB
- Middle: Rodgers-HB
- High: Riverview-HB
Source: Stellar MLS. This data may not be complete. We recommend contacting the local school district to confirm school assignments for this home.
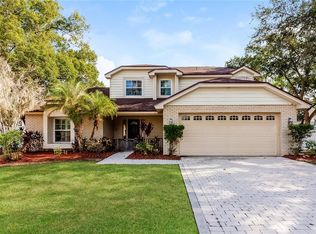

Similar homes
- $449,9005 bd3 ba2.1k sqft12807 RAYSBROOK DRIVE, RIVERVIEW, FL 33569For Sale
 MLS ID #O6448341, Margaret Burke, OFFERPAD BROKERAGE FL, LLC. Stellar MLS
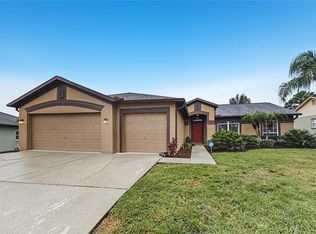
 - $519,9004 bd3 ba2.2k sqft12410 DRIFTSTONE WAY, RIVERVIEW, FL 33569For Sale
 MLS ID #TB8541464, Becky Billeci, IMPACT REALTY TAMPA BAY. Stellar MLS
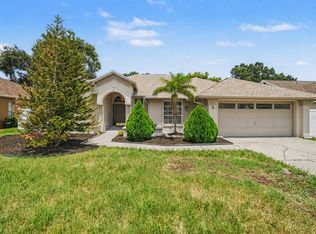
 - $525,0004 bd3 ba3.5k sqft10736 BAMBOO ROD CIRCLE, RIVERVIEW, FL 33569For Sale
 MLS ID #TB8555806, Jacquelyn Stone, CENTURY 21 BEGGINS ENTERPRISES. Stellar MLS
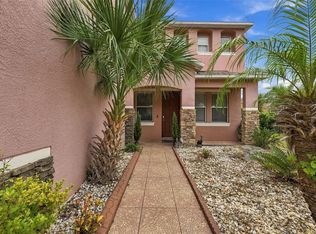
 - $469,9004 bd3 ba2.7k sqft10303 TARRAGON DRIVE, RIVERVIEW, FL 33569For Sale
 MLS ID #TB8541104, Ann Marie Vaughan, RE/MAX ALLIANCE GROUP. Stellar MLS
 - $449,9994 bd2 ba2.3k sqft11317 SYLVAN GREEN LANE, RIVERVIEW, FL 33569For SaleMLS ID #TB8554670, Amanda Canaan, FLORIDA PM PROS LLC. Stellar MLS
- $475,0004 bd3 ba2.6k sqft9808 CARR ROAD, RIVERVIEW, FL 33569For SaleMLS ID #TB8549917, Kristen Comstock, LPT REALTY, LLC. Stellar MLS
- $519,0004 bd4 ba3.1k sqft11520 SCARLET IBIS PLACE, RIVERVIEW, FL 33569For SaleMLS ID #TB8553308, Michele Urbanowski, CENTURY 21 LINK REALTY, INC.. Stellar MLS
- $509,9004 bd3 ba2.3k sqft12419 RIVERGLEN DRIVE, RIVERVIEW, FL 33569For SaleMLS ID #TB8529585, Scott Conklin, SELLSTATE BAY REALTY. Stellar MLS
- $519,9004 bd2 ba2.3k sqft12408 RIVERGLEN DRIVE, RIVERVIEW, FL 33569For SaleMLS ID #TB8532168, Nisrin Nasser, DALTON WADE INC. Stellar MLS
- $525,0004 bd2 ba2.1k sqft12020 RUNNING FOX CIRCLE, RIVERVIEW, FL 33569For SaleMLS ID #TB8539709, Kseniya Korneva, REAL BROKER, LLC. Stellar MLS
- $525,0005 bd4 ba2.4k sqft11530 ANDY DRIVE, RIVERVIEW, FL 33569For SaleMLS ID #A4708037, Cynthia Vazquez Lane, DALTON WADE INC. Stellar MLS
- $525,0004 bd3 ba2.7k sqft12519 RIVER BIRCH DRIVE, RIVERVIEW, FL 33569For SaleMLS ID #TB8526893, Ann Marie Vaughan, RE/MAX ALLIANCE GROUP. Stellar MLS
- $550,0004 bd2 ba2k sqft11304 LEPRECHAUN DRIVE, RIVERVIEW, FL 33569For SaleMLS ID #A4704632, Chris Oleson, PREFERRED SHORE LLC. Stellar MLS
- $600,0004 bd3 ba2.6k sqft8937 ABERDEEN CREEK CIRCLE, RIVERVIEW, FL 33569For SaleMLS ID #TB8553136, Sarah O'Reilly, MARK SPAIN REAL ESTATE. Stellar MLS
- $470,0003 bd2 ba2k sqft9603 BIRNAMWOOD STREET, RIVERVIEW, FL 33569For SaleMLS ID #TB8547187, Barbara Tomberlin, ELITE BROKERS, LLC. Stellar MLS
- $399,0004 bd2 ba1.7k sqft12114 FRUITWOOD DRIVE, RIVERVIEW, FL 33569For SaleMLS ID #TB8549129, John Gilbert, DALTON WADE INC. Stellar MLS
- $368,0004 bd2 ba1.9k sqft9703 GLENPOINTE DRIVE, RIVERVIEW, FL 33569For SaleMLS ID #O6445925, Karen Albright, OPENDOOR BROKERAGE LLC. Stellar MLS
- $620,0004 bd3 ba2.8k sqft12007 VERMILLION WAY, RIVERVIEW, FL 33569For SaleMLS ID #TB8540281, Trish McCullough-Johnson, COLDWELL BANKER REALTY. Stellar MLS
- $420,0004 bd2 ba2k sqft9710 WHITE BARN WAY, RIVERVIEW, FL 33569For SaleMLS ID #TB8543022, Pete Strong, GREAT WESTERN REALTY. Stellar MLS
