Short Sale. Welcome to this charming pool home situated on a desirable corner lot in the sought-after Bloomingdale community with no HOA or CDD. Inside, you'll find a bright and inviting layout featuring cathedral ceilings, a striking wood-burning fireplace, and an open living space designed for both everyday comfort and entertaining. The kitchen offers granite countertops, stainless steel appliances, and ample cabinet and counter space, making meal preparation a breeze. The split floor plan provides added privacy, with the spacious primary suite occupying the entire second floor and featuring a walk-in closet and an en-suite bathroom. Step outside to your screened pool and enjoy the generous backyard with plenty of room for outdoor dining, gardening, or relaxing with family and friends. Conveniently located near parks, the YMCA, top-rated schools, shopping, and dining, this home offers the perfect combination of space, comfort, and location. Don't miss your opportunity to make it yours!
For sale
$450,000
736 SANDY CREEK DRIVE, BRANDON, FL 33511
3beds
1,992sqft
Single Family Residence
Built in 1987
0.25 Acres Lot
$-- Zestimate®
$226/sqft
$-- HOA
What's special
- 68 days
- 299
- 37
Zillow last checked:
Listing updated:
Listed by:
Monica Gura 813-857-3279,
ORCHARD BROKERAGE, LLC 844-515-9880
Source: Stellar MLS,MLS#: TB8535293 Originating MLS: Orlando Regional
Originating MLS: Orlando Regional
Facts & features
Interior
Bedrooms & bathrooms
- Bedrooms: 3
- Bathrooms: 2
- Full bathrooms: 2
Rooms
- Room types: Utility Room
Primary bedroom
- Description: Room1
- Features: Ceiling Fan(s), Walk-In Closet(s)
- Level: Second
Bedroom 2
- Features: Ceiling Fan(s), Built-in Closet
- Level: First
Bedroom 3
- Features: Ceiling Fan(s), Built-in Closet
- Level: First
Primary bathroom
- Description: Room2
- Features: Linen Closet
- Level: Second
Kitchen
- Description: Room3
- Features: Built-in Closet
- Level: First
Living room
- Description: Room4
- Features: Ceiling Fan(s)
- Level: First
Heating
- Central
Cooling
- Central Air
Appliances
- Included: Dishwasher, Disposal, Dryer, Electric Water Heater, Microwave, Range, Refrigerator, Washer
- Laundry: Electric Dryer Hookup, Inside, Laundry Room, Washer Hookup
Features
- Ceiling Fan(s), High Ceilings, Open Floorplan, PrimaryBedroom Upstairs, Split Bedroom, Stone Counters, Thermostat, Walk-In Closet(s)
- Flooring: Carpet, Ceramic Tile, Luxury Vinyl
- Doors: French Doors
- Has fireplace: Yes
- Fireplace features: Living Room, Wood Burning
Interior area
- Total structure area: 2,408
- Total interior livable area: 1,992 sqft
Property
Parking
- Total spaces: 2
- Parking features: Garage - Attached
- Attached garage spaces: 2
Features
- Levels: Two
- Stories: 2
- Patio & porch: Deck, Screened
- Exterior features: Private Mailbox, Sidewalk
- Has private pool: Yes
- Pool features: Gunite, Screen Enclosure
Lot
- Size: 0.25 Acres
- Features: Corner Lot, Oversized Lot
- Residential vegetation: Oak Trees, Trees/Landscaped
Details
- Parcel number: 0747880362
- Zoning: PD
- Special conditions: Short Sale
Construction
Type & style
- Home type: SingleFamily
- Property subtype: Single Family Residence
Materials
- Brick, Stucco
- Foundation: Slab
- Roof: Shingle
Condition
- New construction: No
- Year built: 1987
Utilities & green energy
- Sewer: Public Sewer
- Water: Public
- Utilities for property: Electricity Connected, Public
Community & HOA
Community
- Features: Dog Park, Park, Playground, Racquetball, Sidewalks, Tennis Court(s)
- Pet fee: $0 monthly
- Subdivision: BLOOMINGDALE SEC I UNIT 2
HOA
- Has HOA: No
Location
- Region: Brandon
Financial & listing details
- Price per square foot: $226/sqft
- Tax assessed value: $374,916
- Annual tax amount: $6,807
- Date on market: 8/5/2026
- Cumulative days on market: 65 days
- Listing terms: Cash,Conventional,FHA,VA Loan
- Ownership: Fee Simple
- Total actual rent: 0
- Electric utility on property: Yes
- Road surface type: Asphalt
Estimated market value
Not available
Estimated sales range
Not available
Not available
Price history
| Date | Event | Price |
|---|---|---|
| 8/5/2026 | Listed for sale | $450,000-1.1%$226/sqft |
Source:  Stellar MLS #TB8535293 Report a problem Stellar MLS #TB8535293 Report a problem | ||
| 5/4/2026 | Listing removed | $455,000$228/sqft |
Source: Stellar MLS #TB8436949 Report a problem | ||
| 2/2/2026 | Price change | $455,000-4.2%$228/sqft |
Source: Stellar MLS #TB8436949 Report a problem | ||
| 10/11/2025 | Listed for sale | $475,000+5.6%$238/sqft |
Source: Stellar MLS #TB8436949 Report a problem | ||
| 4/18/2022 | Sold | $450,000+4.7%$226/sqft |
Source: Public Record Report a problem | ||
| 3/13/2022 | Pending sale | $429,999$216/sqft |
Source: Stellar MLS #T3359954 Report a problem | ||
| 3/10/2022 | Listed for sale | $429,999+63.5%$216/sqft |
Source: Stellar MLS #T3359954 Report a problem | ||
| 5/1/2019 | Sold | $263,000-2.6%$132/sqft |
Source: Public Record Report a problem | ||
| 2/12/2019 | Listed for sale | $269,900$135/sqft |
Source: FISH HAWK REALTY R.E.SALE CTR. #T3132598 Report a problem | ||
| 2/12/2019 | Pending sale | $269,900$135/sqft |
Source: FISH HAWK REALTY R.E.SALE CTR. #T3132598 Report a problem | ||
| 1/15/2019 | Price change | $269,900-3.6%$135/sqft |
Source: FISH HAWK REALTY R.E.SALE CTR. #T3132598 Report a problem | ||
| 10/31/2018 | Price change | $279,900-3.4%$141/sqft |
Source: FISH HAWK REALTY R.E.SALE CTR. #T3132598 Report a problem | ||
| 10/16/2018 | Listed for sale | $289,900$146/sqft |
Source: FISH HAWK REALTY R.E.SALE CTR. #T3132598 Report a problem | ||
| 10/16/2018 | Pending sale | $289,900$146/sqft |
Source: FISH HAWK REALTY R.E.SALE CTR. #T3132598 Report a problem | ||
| 9/28/2018 | Listed for sale | $289,900+154.5%$146/sqft |
Source: FISH HAWK REALTY R.E.SALE CTR. #T3132598 Report a problem | ||
| 9/10/1998 | Sold | $113,900$57/sqft |
Source: Public Record Report a problem | ||
Public tax history
| Year | Property taxes | Tax assessment |
|---|---|---|
| 2025 | $6,807 +8.8% | $368,465 +2.9% |
| 2024 | $6,254 +3.4% | $358,081 +3% |
| 2023 | $6,049 +53.7% | $347,651 +50.8% |
| 2022 | $3,935 +1.4% | $230,520 +3% |
| 2021 | $3,881 +2.4% | $223,806 +1.4% |
| 2020 | $3,788 -6.6% | $220,716 +13.3% |
| 2019 | $4,056 | $194,892 +49.7% |
| 2018 | $4,056 +93.6% | $130,152 -21.5% |
| 2017 | $2,095 +1.7% | $165,827 +32.8% |
| 2016 | $2,061 +1.8% | $124,853 +0.7% |
| 2015 | $2,025 +0.3% | $123,985 +0.8% |
| 2014 | $2,019 | $123,001 +1.5% |
| 2013 | $2,019 +0.6% | $121,183 +1.7% |
| 2012 | $2,008 -10.9% | $119,157 -8.7% |
| 2011 | $2,253 +2.7% | $130,566 +1.5% |
| 2010 | $2,194 +3.1% | $128,636 +2.7% |
| 2009 | $2,128 +0.3% | $125,254 +0.1% |
| 2008 | $2,121 -8.6% | $125,129 +3% |
| 2007 | $2,320 -3% | $121,484 +2.5% |
| 2006 | $2,391 +0.3% | $118,521 +3% |
| 2005 | $2,382 | $115,069 +3% |
| 2004 | -- | $111,717 +1.9% |
| 2003 | -- | $109,634 +2.4% |
| 2002 | -- | $107,064 +1.6% |
| 2001 | -- | $105,378 -0.3% |
| 2000 | $2,162 | $105,661 |
Find assessor info on the county website
Monthly payment
Est. payment
Payment breakdown
Explore the cost of this home by adjusting the details. Changes won't be saved.Climate risks
Neighborhood: 33511
Nearby schools
Schools provided by the listing agent
- Elementary: Cimino-HB
- Middle: Burns-HB
- High: Bloomingdale-HB
Source: Stellar MLS. This data may not be complete. We recommend contacting the local school district to confirm school assignments for this home.

Similar homes
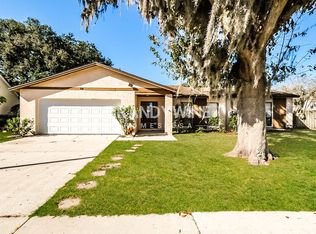
- $439,9003 bd2 ba1.7k sqft1005 HIGHGROVE COURT, VALRICO, FL 33596For Sale
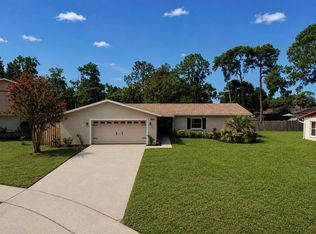
 MLS ID #TB8529909, Susan Brush, CENTURY 21 BEGGINS ENTERPRISES. Stellar MLS
 - $390,0003 bd2 ba1.6k sqft104 MITCHELL DRIVE, BRANDON, FL 33511For Sale
 MLS ID #TB8548558, Mckenzie Currie, COMPASS FLORIDA LLC. Stellar MLS
 - $549,9994 bd3 ba2.4k sqft302 BLOOMINGFIELD DRIVE, BRANDON, FL 33511For Sale
 MLS ID #TB8527541, Catherine Waters, FUTURE HOME REALTY INC. Stellar MLS
 - $515,0003 bd4 ba1.9k sqft610 HITCHING POST DRIVE, BRANDON, FL 33511For Sale
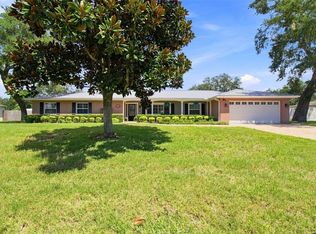 MLS ID #W7889373, Jada Maynard, MAYNARD PROPERTY GROUP LLC. Stellar MLS
 - $460,0004 bd3 ba2.4k sqft1424 DUMONT DRIVE, VALRICO, FL 33596For SaleMLS ID #TB8540999, Lori Moses, EXIT BAYSHORE REALTY. Stellar MLS
- $599,0004 bd4 ba2.6k sqft4616 ACKERLY WAY, BRANDON, FL 33511For SaleMLS ID #C7531492, Oleg Lisitsyn, REALTY ONE GROUP MVP. Stellar MLS
- $450,0004 bd3 ba2.4k sqft1325 OAKCREST DRIVE, BRANDON, FL 33510For SaleMLS ID #TB8553423, Ian Brauchli, KELLER WILLIAMS SOUTH TAMPA. Stellar MLS
- $495,0004 bd3 ba2.5k sqft4029 BELL GRANDE DRIVE, VALRICO, FL 33596For SaleMLS ID #TB8505154, Diana Chambers, SIGNATURE REALTY ASSOCIATES. Stellar MLS
- $409,9994 bd3 ba1.9k sqft3721 SAND PEBBLE DRIVE, VALRICO, FL 33596For SaleMLS ID #TB8542330, William Starcevic II, RE/MAX COLLECTIVE. Stellar MLS
- $375,0003 bd2 ba1.6k sqft3613 COPPERTREE CIRCLE, BRANDON, FL 33511For SaleMLS ID #TB8486147, Brian Allen, FLORIDA EXECUTIVE REALTY. Stellar MLS
- $389,9004 bd2 ba2k sqft1009 COOLWOOD PLACE, BRANDON, FL 33511For SaleMLS ID #TB8540631, Lori Moses, EXIT BAYSHORE REALTY. Stellar MLS
- $390,0003 bd2 ba1.7k sqft1534 SCOTCH PINE DRIVE, BRANDON, FL 33511For SaleMLS ID #TB8524553, Alejandro Gonzalez, DUO REALTY LLC. Stellar MLS
- $449,9004 bd2 ba2.4k sqft2713 WILLOW OAKS DRIVE, VALRICO, FL 33594For SaleMLS ID #TB8507985, Bradley Chais, KELLER WILLIAMS TAMPA CENTRAL. Stellar MLS
- $515,0004 bd3 ba2.5k sqft205 ROSANA DRIVE, BRANDON, FL 33511For SaleMLS ID #TB8532907, Jason McIntosh, RE/MAX REALTY UNLIMITED. Stellar MLS
- $420,0004 bd2 ba2k sqft9710 WHITE BARN WAY, RIVERVIEW, FL 33569For SaleMLS ID #TB8543022, Pete Strong, GREAT WESTERN REALTY. Stellar MLS
- $379,8803 bd2 ba1.6k sqft3718 SAND PEBBLE DRIVE, VALRICO, FL 33596For SaleMLS ID #TB8529221, Joanne Durann, KELLER WILLIAMS SOUTH SHORE. Stellar MLS
- $480,0004 bd2 ba2.2k sqft653 TIMBER POND DRIVE, BRANDON, FL 33510For SaleMLS ID #TB8532078, Ana Ventura, FRANK ALBERT REALTY. Stellar MLS
- $489,0004 bd2 ba2k sqft3720 TREELINE DRIVE, VALRICO, FL 33596For SaleMLS ID #TB8533525, Lauren Fleischman, CENTURY 21 BEGGINS ENTERPRISES. Stellar MLS
- $399,0003 bd2 ba1.6k sqft509 CLEMONS ROAD, BRANDON, FL 33510For SaleMLS ID #TB8549231, Team Pillay Pillay, FLORIDA EXPRESS REALTY. Stellar MLS
- $459,0003 bd2 ba1.8k sqft1009 BLACK KNIGHT DRIVE, VALRICO, FL 33594For SaleMLS ID #TB8332790, Angelica Vazquez, EZ CHOICE REALTY. Stellar MLS
