You will be wowed by this versatile one-story 4-bedroom, 3-bath home in the heart of Brandon with a highly desirable separate-entry in-law suite! The main residence offers 3 bedrooms and 2 bathrooms, a tastefully updated living area and kitchen, a spacious primary bedroom with walk-in closet, and a dedicated indoor laundry room. The separate-entry in-law suite provides an additional bedroom and bathroom along with flexible living space, creating a unique opportunity for a variety of uses or potential additional income. Step outside to an extended, covered rear lanai designed for year-round enjoyment, complete with ceiling fans and a fully equipped outdoor kitchen. The spacious outdoor living area provides an excellent setting for entertaining or relaxing. Located in a convenient Brandon location close to shopping, dining, major roadways, and all that Tampa Bay is known for. There is also no HOA, adding to the cost savings. This is a truly distinctive property, offering flexible living arrangements, indoor comfort, and exceptional outdoor living. Come and see your future home!
For sale
$450,000
1325 OAKCREST DRIVE, BRANDON, FL 33510
4beds
2,455sqft
Single Family Residence
Built in 1985
9,504 Square Feet Lot
$439,900 Zestimate®
$183/sqft
$-- HOA
What's special
Separate-entry in-law suiteFully equipped outdoor kitchenDedicated indoor laundry roomCeiling fans
- 9 days
- 325
- 31
Likely to sell faster than
Zillow last checked:
Listing updated:
Listed by:
Ian Brauchli 813-614-6959,
KELLER WILLIAMS SOUTH TAMPA 813-875-3700,
Edgar Rodriguez 813-675-5418,
KELLER WILLIAMS SOUTH TAMPA
Source: Stellar MLS,MLS#: TB8553423 Originating MLS: Suncoast Tampa
Originating MLS: Suncoast Tampa
Facts & features
Interior
Bedrooms & bathrooms
- Bedrooms: 4
- Bathrooms: 3
- Full bathrooms: 3
Primary bedroom
- Features: Walk-In Closet(s)
- Level: First
Kitchen
- Level: First
Living room
- Level: First
Heating
- Central
Cooling
- Central Air
Appliances
- Included: Microwave, Range, Refrigerator
- Laundry: Inside, Laundry Room
Features
- Ceiling Fan(s), Open Floorplan, Primary Bedroom Main Floor, Solid Surface Counters, Solid Wood Cabinets, Split Bedroom, Walk-In Closet(s)
- Flooring: Tile
- Doors: Outdoor Kitchen, Sliding Doors
- Has fireplace: No
Interior area
- Total structure area: 2,828
- Total interior livable area: 2,455 sqft
Video & virtual tour
Property
Features
- Levels: One
- Stories: 1
- Exterior features: Outdoor Kitchen, Private Yard, Sidewalk
Lot
- Size: 9,504 Square Feet
- Dimensions: 99 x 96
Details
- Parcel number: U1629202CS00000100015.0
- Zoning: RSC-6
- Special conditions: None
Construction
Type & style
- Home type: SingleFamily
- Property subtype: Single Family Residence
Materials
- Block
- Foundation: Block, Slab
- Roof: Shingle
Condition
- New construction: No
- Year built: 1985
Utilities & green energy
- Sewer: Public Sewer
- Water: Public
- Utilities for property: BB/HS Internet Available, Cable Available, Cable Connected, Electricity Available, Electricity Connected, Sewer Connected, Water Connected
Community & HOA
Community
- Pet fee: $0 monthly
- Subdivision: OAK HILL SUB PH I
HOA
- Has HOA: No
Location
- Region: Brandon
Financial & listing details
- Price per square foot: $183/sqft
- Tax assessed value: $301,659
- Annual tax amount: $4,220
- Date on market: 10/2/2026
- Cumulative days on market: 10 days
- Ownership: Fee Simple
- Total actual rent: 0
- Electric utility on property: Yes
- Road surface type: Asphalt
Estimated market value
$439,900
$418,000 - $462,000
$2,848/mo
Price history
| Date | Event | Price |
|---|---|---|
| 10/2/2026 | Listed for sale | $450,000+125%$183/sqft |
Source:  Stellar MLS #TB8553423 Report a problem Stellar MLS #TB8553423 Report a problem | ||
| 10/9/2017 | Sold | $200,000+0.1%$81/sqft |
Source: Public Record Report a problem | ||
| 9/1/2017 | Listed for sale | $199,900+11.7%$81/sqft |
Source: PINEYWOODS REALTY LLC #T2902178 Report a problem | ||
| 4/9/2015 | Listing removed | $179,000$73/sqft |
Source: Owner Report a problem | ||
| 1/19/2015 | Price change | $179,000-0.5%$73/sqft |
Source: Owner Report a problem | ||
| 9/14/2014 | Listed for sale | $179,900+2.8%$73/sqft |
Source: Owner Report a problem | ||
| 10/30/2007 | Sold | $175,000+15.1%$71/sqft |
Source: Public Record Report a problem | ||
| 9/22/2004 | Sold | $152,000+32.2%$62/sqft |
Source: Public Record Report a problem | ||
| 4/19/2003 | Sold | $115,000+37.7%$47/sqft |
Source: Public Record Report a problem | ||
| 10/29/1996 | Sold | $83,500$34/sqft |
Source: Public Record Report a problem | ||
Public tax history
| Year | Property taxes | Tax assessment |
|---|---|---|
| 2025 | $4,220 +8.5% | $235,696 +2.9% |
| 2024 | $3,888 +3.9% | $229,053 +3% |
| 2023 | $3,741 +14.7% | $222,382 +11.6% |
| 2022 | $3,263 +1.7% | $199,305 +3% |
| 2021 | $3,209 +21.9% | $193,500 +18.1% |
| 2020 | $2,632 +3.8% | $163,781 +2.3% |
| 2019 | $2,534 | $160,099 +1.9% |
| 2018 | $2,534 +2.2% | $157,114 +11.6% |
| 2017 | $2,480 -16.3% | $140,807 +10.4% |
| 2016 | $2,963 +8% | $127,542 +7.7% |
| 2015 | $2,743 +94.1% | $118,468 +21% |
| 2014 | $1,413 | $97,945 +1.5% |
| 2013 | $1,413 +0.8% | $96,498 +1.7% |
| 2012 | $1,402 -2.5% | $94,885 -1.7% |
| 2011 | $1,439 -13% | $96,532 -10.5% |
| 2010 | $1,653 -7% | $107,911 -5.4% |
| 2009 | $1,778 -34.3% | $114,042 -28.7% |
| 2008 | $2,708 -1% | $159,951 +7.9% |
| 2007 | $2,736 -4.8% | $148,199 +2.5% |
| 2006 | $2,875 +0.2% | $144,584 +3% |
| 2005 | $2,869 | $140,373 +46.3% |
| 2004 | -- | $95,936 +11.1% |
| 2003 | -- | $86,321 -2% |
| 2002 | -- | $88,122 +8.3% |
| 2001 | -- | $81,352 +1.5% |
| 2000 | $1,495 | $80,151 |
Find assessor info on the county website
Monthly payment
Est. payment
Payment breakdown
Explore the cost of this home by adjusting the details. Changes won't be saved.Climate risks
Neighborhood: 33510
Similar homes
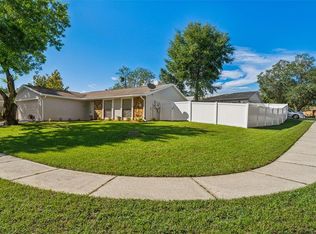
- $445,0003 bd2 ba1.7k sqft519 S LARRY CIRCLE, BRANDON, FL 33511For Sale
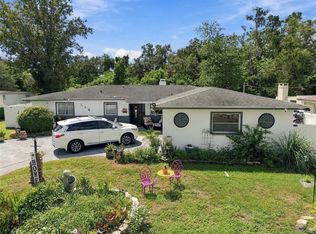
 MLS ID #TB8547806, Michael Ginty, RE/MAX REALTY UNLIMITED. Stellar MLS
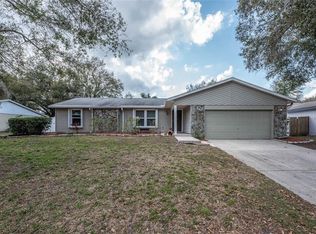
 - $389,9004 bd2 ba2k sqft1009 COOLWOOD PLACE, BRANDON, FL 33511For Sale
 MLS ID #TB8540631, Lori Moses, EXIT BAYSHORE REALTY. Stellar MLS
 - $444,0003 bd2 ba1.7k sqft526 S LARRY CIRCLE, BRANDON, FL 33511For Sale
 MLS ID #TB8547528, Tiffany Michael, CENTURY 21 CIRCLE. Stellar MLS
 - $450,0003 bd2 ba1.9k sqft736 SANDY CREEK DRIVE, BRANDON, FL 33511For Sale
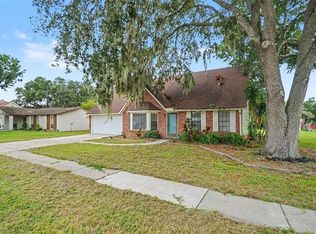 MLS ID #TB8535293, Monica Gura, ORCHARD BROKERAGE, LLC. Stellar MLS
 - $449,9004 bd2 ba2.4k sqft2713 WILLOW OAKS DRIVE, VALRICO, FL 33594For SaleMLS ID #TB8507985, Bradley Chais, KELLER WILLIAMS TAMPA CENTRAL. Stellar MLS
- $450,0004 bd3 ba2.1k sqft2814 HAMMOCK DRIVE, PLANT CITY, FL 33566For SaleMLS ID #TB8542400, Angel Miller, KELLER WILLIAMS-PLANT CITY. Stellar MLS
- $479,9004 bd3 ba2.7k sqft1901 HEARTLAND CIRCLE, VALRICO, FL 33594For SaleMLS ID #TB8498779, Mickey Arruda, KNOWN REAL ESTATE LLC. Stellar MLS
- $375,0003 bd2 ba1.9k sqft201 E WHEELER ROAD, SEFFNER, FL 33584For SaleMLS ID #TB8554296, Candra Granville Mack, CHARLES RUTENBERG REALTY INC. Stellar MLS
- $460,0004 bd3 ba2.4k sqft1424 DUMONT DRIVE, VALRICO, FL 33596For SaleMLS ID #TB8540999, Lori Moses, EXIT BAYSHORE REALTY. Stellar MLS
- $599,0004 bd4 ba2.6k sqft4616 ACKERLY WAY, BRANDON, FL 33511For SaleMLS ID #C7531492, Oleg Lisitsyn, REALTY ONE GROUP MVP. Stellar MLS
- $480,0004 bd2 ba2.7k sqft4437 FLINTLOCK LOOP, LAKELAND, FL 33810For SaleMLS ID #L4965507, Lindsey Haubner, REMAX EXPERTS. Stellar MLS
- $580,0004 bd3 ba2.7k sqft1009 MORFIELD LANE, BRANDON, FL 33511For SaleMLS ID #TB8494546, Irakli Sokhadze, MARK SPAIN REAL ESTATE. Stellar MLS
- $515,0003 bd4 ba1.9k sqft610 HITCHING POST DRIVE, BRANDON, FL 33511For SaleMLS ID #W7889373, Jada Maynard, MAYNARD PROPERTY GROUP LLC. Stellar MLS
- $409,9994 bd3 ba1.9k sqft3721 SAND PEBBLE DRIVE, VALRICO, FL 33596For SaleMLS ID #TB8542330, William Starcevic II, RE/MAX COLLECTIVE. Stellar MLS
- $420,0004 bd2 ba2k sqft9710 WHITE BARN WAY, RIVERVIEW, FL 33569For SaleMLS ID #TB8543022, Pete Strong, GREAT WESTERN REALTY. Stellar MLS
- $400,0004 bd4 ba2k sqft1727 WAIKIKI WAY, TAMPA, FL 33619For SaleMLS ID #TB8547700, Christine Jones, ELEVATED REALTY. Stellar MLS
- $540,0006 bd2 ba2.4k sqft1124 KING ARTHUR COURT, VALRICO, FL 33594For SaleMLS ID #TB8525672, Jenny Martinez, KELLER WILLIAMS TAMPA CENTRAL. Stellar MLS
- $489,0004 bd2 ba2k sqft3720 TREELINE DRIVE, VALRICO, FL 33596For SaleMLS ID #TB8533525, Lauren Fleischman, CENTURY 21 BEGGINS ENTERPRISES. Stellar MLS
- $539,0003 bd3 ba2.2k sqft6510 SUNRIDGE DRIVE, RIVERVIEW, FL 33578For SaleMLS ID #TB8535657, Leeroy Thompson, DENNIS REALTY & INV. CORP.. Stellar MLS
- $547,5003 bd3 ba1.8k sqft2321 WOOTEN ROAD, DOVER, FL 33527For SaleMLS ID #TB8539212, Charles Rountree, P.A., INSTA REAL ESTATE SOLUTIONS. Stellar MLS
