Beautifully maintained home located in the established Oaks at Valrico community. This 4-bedroom, 3-bathroom 3 car garage residence offers 2,758 sq. ft. of well-designed living space with a functional split-bedroom floor plan. Curb appeal shines with lush landscaping, an oversized enclosed lanai, and a 3-car garage featuring epoxy flooring. The double leaded glass front doors open to a welcoming foyer with custom tile medallion and chandelier. Formal living and dining areas feature crown molding and a decorative chandelier that conveys. The centrally located kitchen includes granite countertops, tile backsplash, wood cabinetry, center island, breakfast nook, and a walk-in pantry with additional shelving. The family room offers triple sliding glass doors leading to the large enclosed lanai and private backyard, providing great indoor-outdoor living. The primary suite features private access to the lanai, along with an en-suite bathroom offering a soaking tub, walk-in shower, and spacious walk-in closets with built-ins. The 4th bedroom includes tile flooring and a private full bathroom, ideal for guests or a home office. Two additional bedrooms share a Jack-and-Jill bathroom. Additional features include a 4 year old roof, interior laundry room with built-in folding area, and washer and dryer included if desired. The home is equipped with solar-powered motion lighting and exterior security cameras. Conveniently located just north of Hwy 60 with easy access to Tampa, Plant City, and Orlando, and close to shopping, dining, and schools. Move-in ready and easy to show.
For sale
Price cut: $10K (6/8)
$495,000
1901 Heartland Cir, Valrico, FL 33594
4beds
2,758sqft
:
Get pre-qualified$3,384/mo
Single Family Residence
Built in 2006
9,436 Square Feet Lot
$-- Zestimate®
$179/sqft
$55/mo HOA
What's special
Exterior security camerasWasher and dryer includedSolar-powered motion lightingOversized enclosed lanaiFunctional split-bedroom floor plan
- 100 days |
- 391 |
- 28 |
Zillow last checked:
Listing updated:
Listed by:
Mickey Arruda 813-787-4451,
KNOWN REAL ESTATE LLC 813-787-4451
Source: Stellar MLS,MLS#: TB8498779 Originating MLS: Suncoast Tampa
Originating MLS: Suncoast Tampa
Facts & features
Interior
Bedrooms & bathrooms
- Bedrooms: 4
- Bathrooms: 3
- Full bathrooms: 3
Rooms
- Room types: Family Room, Utility Room
Primary bedroom
- Features: Walk-In Closet(s)
- Level: First
- Area: 285 Square Feet
- Dimensions: 19x15
Bedroom 2
- Features: Built-in Closet
- Level: First
- Area: 143 Square Feet
- Dimensions: 13x11
Bedroom 3
- Features: Built-in Closet
- Level: First
- Area: 143 Square Feet
- Dimensions: 13x11
Bedroom 4
- Features: Built-in Closet
- Level: First
- Area: 132 Square Feet
- Dimensions: 12x11
Balcony porch lanai
- Level: First
- Area: 576 Square Feet
- Dimensions: 72x8
Dining room
- Level: First
- Area: 120 Square Feet
- Dimensions: 12x10
Family room
- Level: First
- Area: 224 Square Feet
- Dimensions: 16x14
Kitchen
- Level: First
- Area: 285 Square Feet
- Dimensions: 19x15
Living room
- Level: First
- Area: 156 Square Feet
- Dimensions: 13x12
Heating
- Central, Electric, Heat Pump
Cooling
- Central Air
Appliances
- Included: Convection Oven, Dishwasher, Disposal, Dryer, Electric Water Heater, Kitchen Reverse Osmosis System, Microwave, Range, Refrigerator, Washer, Water Filtration System, Water Softener
- Laundry: Inside, Laundry Closet
Features
- Ceiling Fan(s), Crown Molding, Eating Space In Kitchen, High Ceilings, Kitchen/Family Room Combo, Living Room/Dining Room Combo, Open Floorplan, Split Bedroom, Stone Counters, Thermostat, Walk-In Closet(s)
- Flooring: Carpet, Ceramic Tile, Laminate
- Doors: Sliding Doors
- Windows: Window Treatments
- Has fireplace: No
Interior area
- Total structure area: 3,986
- Total interior livable area: 2,758 sqft
Video & virtual tour
Property
Parking
- Total spaces: 3
- Parking features: Garage Door Opener, Oversized
- Attached garage spaces: 3
- Details: Garage Dimensions: 29x20
Features
- Levels: One
- Stories: 1
- Patio & porch: Rear Porch, Screened
- Exterior features: Irrigation System, Lighting, Rain Gutters, Sidewalk, Sprinkler Metered
- Fencing: Fenced
- Has view: Yes
- View description: Garden
Lot
- Size: 9,436 Square Feet
- Dimensions: 78.63 x 120
- Features: Corner Lot, In County, Sidewalk
- Residential vegetation: Mature Landscaping, Trees/Landscaped
Details
- Parcel number: U13292076L00000300001.0
- Zoning: PD
- Special conditions: None
Construction
Type & style
- Home type: SingleFamily
- Architectural style: Contemporary
- Property subtype: Single Family Residence
Materials
- Block, Stucco
- Foundation: Slab
- Roof: Shingle
Condition
- New construction: No
- Year built: 2006
Utilities & green energy
- Sewer: Public Sewer
- Water: Public
- Utilities for property: BB/HS Internet Available, Cable Connected, Electricity Connected, Fire Hydrant, Public, Sprinkler Meter, Street Lights, Underground Utilities
Community & HOA
Community
- Features: Deed Restrictions, Sidewalks
- Security: Security Lights, Security System, Security System Owned, Smoke Detector(s)
- Pet fee: $0 monthly
- Subdivision: OAKS AT VALRICO PH 2
HOA
- Has HOA: Yes
- HOA fee: $55 monthly
- HOA name: green acre
Location
- Region: Valrico
Financial & listing details
- Price per square foot: $179/sqft
- Tax assessed value: $370,804
- Annual tax amount: $6,940
- Date on market: 4/17/2026
- Cumulative days on market: 101 days
- Listing terms: Cash,Conventional,FHA,VA Loan
- Ownership: Fee Simple
- Total actual rent: 0
- Electric utility on property: Yes
- Road surface type: Paved
Estimated market value
Not available
Estimated sales range
Not available
Not available
Price history
| Date | Event | Price |
|---|---|---|
| 6/8/2026 | Price change | $495,000-2%$179/sqft |
Source:  Stellar MLS #TB8498779 Report a problem Stellar MLS #TB8498779 Report a problem | ||
| 6/2/2026 | Price change | $505,000-0.8%$183/sqft |
Source: Stellar MLS #TB8498779 Report a problem | ||
| 5/16/2026 | Price change | $509,000-1.2%$185/sqft |
Source: Stellar MLS #TB8498779 Report a problem | ||
| 4/17/2026 | Listed for sale | $515,000+5.7%$187/sqft |
Source: Stellar MLS #TB8498779 Report a problem | ||
| 3/23/2023 | Sold | $487,000$177/sqft |
Source: Public Record Report a problem | ||
| 2/6/2023 | Pending sale | $487,000$177/sqft |
Source: Stellar MLS #T3395616 Report a problem | ||
| 2/3/2023 | Price change | $487,000-2%$177/sqft |
Source: Stellar MLS #T3395616 Report a problem | ||
| 1/25/2023 | Listed for sale | $497,000$180/sqft |
Source: Stellar MLS #T3395616 Report a problem | ||
| 1/23/2023 | Pending sale | $497,000$180/sqft |
Source: Stellar MLS #T3395616 Report a problem | ||
| 9/1/2022 | Price change | $497,000-0.3%$180/sqft |
Source: Stellar MLS #T3395616 Report a problem | ||
| 8/24/2022 | Price change | $498,500-3.3%$181/sqft |
Source: Stellar MLS #T3395616 Report a problem | ||
| 8/12/2022 | Listed for sale | $515,700+53.9%$187/sqft |
Source: Stellar MLS #T3395616 Report a problem | ||
| 5/26/2020 | Listing removed | $335,000$121/sqft |
Source: COLDWELL BANKER REALTY #T3188744 Report a problem | ||
| 3/13/2020 | Pending sale | $335,000$121/sqft |
Source: Coldwell Banker Realty - Brandon Central #T3188744 Report a problem | ||
| 7/24/2019 | Listed for sale | $335,000-2.2%$121/sqft |
Source: COLDWELL BANKER RESIDENTIAL #T3188744 Report a problem | ||
| 2/7/2006 | Sold | $342,400$124/sqft |
Source: Public Record Report a problem | ||
Public tax history
| Year | Property taxes | Tax assessment |
|---|---|---|
| 2025 | $6,940 -1.8% | $370,804 -2.5% |
| 2024 | $7,066 +118.7% | $380,145 +136.2% |
| 2023 | $3,231 +5.7% | $160,914 +2.6% |
| 2022 | $3,057 +0.5% | $156,770 +3% |
| 2021 | $3,043 +2.9% | $152,204 +1.4% |
| 2020 | $2,958 +3.3% | $150,103 +2.3% |
| 2019 | $2,864 | $146,728 +1.9% |
| 2018 | $2,864 +3.4% | $143,992 -32.4% |
| 2017 | $2,770 +1.3% | $213,083 +54.3% |
| 2016 | $2,733 +2.6% | $138,129 +0.7% |
| 2015 | $2,663 +0.1% | $137,169 +0.8% |
| 2014 | $2,660 | $136,080 +1.5% |
| 2013 | $2,660 +0.4% | $134,069 +1.7% |
| 2012 | $2,649 -7.2% | $131,828 -7% |
| 2011 | $2,854 -8.6% | $141,726 -9.2% |
| 2010 | $3,122 -10.8% | $156,083 -10.5% |
| 2009 | $3,500 -24.7% | $174,403 -24.5% |
| 2008 | $4,651 -11.6% | $230,896 -7.3% |
| 2007 | $5,262 +151.7% | $249,078 +357.1% |
| 2006 | $2,090 +29% | $54,491 +16.7% |
| 2005 | $1,620 | $46,706 +20% |
| 2004 | -- | $38,922 |
Find assessor info on the county website
Monthly payment
Est. payment
Payment breakdown
Explore the cost of this home by adjusting the details. Changes won't be saved.Climate risks
Neighborhood: 33594
Nearby schools
GreatSchools rating
- 8/10Valrico Elementary SchoolGrades: PK-5Distance: 2.7 mi
- 3/10Mann Middle SchoolGrades: 6-8Distance: 1.9 mi
- 3/10Brandon High SchoolGrades: 9-12Distance: 3.2 mi
Schools provided by the listing agent
- Elementary: Valrico-HB
- Middle: Mann-HB
- High: Brandon-HB
Source: Stellar MLS. This data may not be complete. We recommend contacting the local school district to confirm school assignments for this home.
- $100-- bd-- ba-- sqft1650 N Valrico Rd, Valrico, FL 33594Off Market
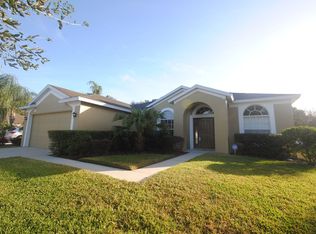
- $397,1004 bd3 ba2.1k sqft1903 Heartland Cir, Valrico, FL 33594Off Market

- $427,7004 bd3 ba2.5k sqft2053 Heartland Cir, Valrico, FL 33594Off Market
- $485,4004 bd3 ba2.5k sqft2053 Heartland Cir #EN, Valrico, FL 33594Off Market
- $485,4004 bd3 ba2.5k sqft2053 Heartland Cir #HOA, Valrico, FL 33594Off Market
- $439,1004 bd2 ba2.9k sqft1603 Deep Well Ct, Valrico, FL 33594Off Market
- $421,0004 bd2 ba2.5k sqft1906 Heartland Cir, Valrico, FL 33594Sold
- $448,0004 bd4 ba3.2k sqft2046 Heartland Cir, Valrico, FL 33594Sold
A local agent can set up tours, give advice and negotiate with sellers.
A local lender can help you make sure your offer is ready when you are.
Similar homes
- $499,0003 bd2 ba1.5k sqft126 S Saint Cloud Ave, Valrico, FL 33594For Sale

 MLS ID #TB8512173, Jennifer Velez, REDFIN CORPORATION. Stellar MLS
 - $650,0005 bd3 ba3.6k sqft2112 Heritage Crest Dr, Valrico, FL 33594For Sale
 MLS ID #TB8514483, Kari Hazeltine, RE/MAX MARKETING SPECIALISTS. Stellar MLS
 - $565,0006 bd3 ba3.4k sqft2535 Cross More St, Valrico, FL 33594For Sale
 MLS ID #TB8527138, Tom Walters, 54 REALTY LLC. Stellar MLS
 - $552,0004 bd3 ba2.8k sqft316 Harts Oak Pl, Seffner, FL 33584For Sale
 MLS ID #TB8525093, Mattie Robinson, BHHS FLORIDA PROPERTIES GROUP. Stellar MLS
 - $490,0004 bd3 ba2.7k sqft12517 Safari Ln, Riverview, FL 33579For SaleMLS ID #TB8530019, Lori Moses, EXIT BAYSHORE REALTY. Stellar MLS
- $650,0004 bd3 ba2.6k sqft2005 Wexford Green Dr, Valrico, FL 33594For SaleMLS ID #TB8519641, Lori West, RE/MAX MARKETING SPECIALISTS. Stellar MLS
- $489,9004 bd2 ba2.1k sqft2927 Hickory Grove Dr, Valrico, FL 33596For SaleMLS ID #TB8494363, Kelly Parks, COASTAL PROPERTIES GROUP INTER. Stellar MLS
- $395,0003 bd3 ba1.7k sqft3316 Pine Top Dr, Valrico, FL 33594For SaleMLS ID #TB8522806, Joy Jacobs, JACOBS REALTY GROUP LLC. Stellar MLS
- $575,0004 bd3 ba2.4k sqft4504 Deer Park Pl, Brandon, FL 33511For SaleMLS ID #TB8528636, Amber Browder, MARK SPAIN REAL ESTATE. Stellar MLS
- $459,0003 bd2 ba1.7k sqft1005 Highgrove Ct, Valrico, FL 33596For SaleMLS ID #TB8529909, Susan Brush, CENTURY 21 BEGGINS ENTERPRISES. Stellar MLS
- $400,0004 bd3 ba2k sqft2302 Towering Oaks Cir, Seffner, FL 33584For SaleMLS ID #TB8526209, Brian Allen, FLORIDA EXECUTIVE REALTY. Stellar MLS
- $475,0003 bd2 ba2.1k sqft10864 Cory Lake Dr, Tampa, FL 33647For SaleMLS ID #TB8531493, Emil Belmontes, EVERNEST. Stellar MLS
- $575,0003 bd2 ba2.1k sqft2208 Katana Pl, Brandon, FL 33511For SaleMLS ID #TB8531461, Jeffrey Tabares, WEALTH HAVEN REALTY. Stellar MLS
- $532,0003 bd3 ba2.5k sqft4029 Bell Grande Dr, Valrico, FL 33596For SaleMLS ID #TB8505154, Diana Chambers, SIGNATURE REALTY ASSOCIATES. Stellar MLS
- $499,0003 bd2 ba2.1k sqft30923 Iverson Dr, Zephyrhills, FL 33543For SaleMLS ID #TB8531620, Keegan Siegfried, LPT REALTY, LLC. Stellar MLS
- $325,0003 bd2 ba1.5k sqft614 Somerstone Dr, Valrico, FL 33594For SaleMLS ID #TB8525933, Joanne Rudowski, RE/MAX REALTEC GROUP INC. Stellar MLS
- $515,0004 bd3 ba2.5k sqft12407 Gilmerton Mist Ln, Riverview, FL 33579For SaleMLS ID #TB8529659, Robert Downey II, AGILE GROUP REALTY. Stellar MLS
- $339,9003 bd2 ba1.5k sqft655 Sand Ridge Dr, Valrico, FL 33594For SaleMLS ID #TB8516957, Levi Stubbs, GREEN STAR REALTY, INC.. Stellar MLS
- $494,9005 bd3 ba2.2k sqft10107 N Aster Ave, Tampa, FL 33612For SaleMLS ID #TB8503497, Amir Parajuli, LPT REALTY, LLC.. Stellar MLS
- $515,5004 bd3 ba2.1k sqft11201 Saint Andrews Ct, Riverview, FL 33579For SaleMLS ID #TB8522084, Christine Waugh, DALTON WADE INC. Stellar MLS
