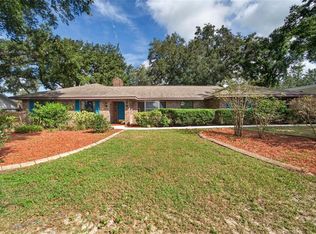
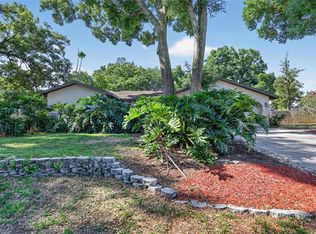
Come see this charming and well maintained ranch style brick home in Valrico! Featuring 3 bedrooms 2 full bathrooms and an abundance of living space - this home offers a perfect blend of traditional comfort and modern updates including solar! There is a steady flow between the kitchen, large family room and outdoor lanai making it perfect for entertaining large gatherings. At the heart of the home, the kitchen is well-equipped gorgeous cabinetry, granite counters, stainless steel appliances, a breakfast bar, and a large 6 ft pantry. The generous formal dining room provides plenty of space for gatherings, with room to showcase your favorite décor. The large primary bedroom features ample closet space and en suite bathroom (remodeled in 2025). The secondary bedrooms are nicely sized with plush carpet and good closet space. The oversized 2-car garage and laundry room are thoughtfully located near the kitchen and lanai for everyday ease. The garage has been rewired for 220 volts for AC in garage and large power tools. The fully fenced backyard offers both privacy and functionality with a detached shed/workshop. Additional upgrades to mention: metal roof, double pane newer windows and slider installed 2015, plantation shutters, wood like tile throughout the main living areas, tasteful stone accent wall in main living room, and extended garage area allows for additional storage or workshop space. conveniently located to restaurants, entertainment, good school systems and to our amazing Florida beaches & theme parks. Easy commute access to I4, I75 & Crosstown Expressway. Call today for your private showing & experience the Florida lifestyle!
For sale
$395,000
4001 HIGHGATE DRIVE, VALRICO, FL 33594
3beds
1,854sqft
Single Family Residence
Built in 1978
10,600 Square Feet Lot
$386,600 Zestimate®
$213/sqft
$-- HOA
What's special
Outdoor lanaiGranite countersBreakfast barMetal roofEn suite bathroomPlush carpetAbundance of living space
- 45 days
- 455
- 32
Zillow last checked:
Listing updated:
Listed by:
Mckenzie Currie 813-505-6058,
COMPASS FLORIDA LLC 813-365-9935
Source: Stellar MLS,MLS#: TB8542277 Originating MLS: Suncoast Tampa
Originating MLS: Suncoast Tampa
Facts & features
Interior
Bedrooms & bathrooms
- Bedrooms: 3
- Bathrooms: 2
- Full bathrooms: 2
Rooms
- Room types: Family Room, Dining Room, Utility Room
Primary bedroom
- Features: Built-in Closet
- Level: First
Kitchen
- Level: First
Living room
- Level: First
Heating
- Central
Cooling
- Central Air
Appliances
- Included: Dishwasher, Microwave, Range, Refrigerator
- Laundry: Inside
Features
- Ceiling Fan(s), Eating Space In Kitchen, Living Room/Dining Room Combo, Open Floorplan, Primary Bedroom Main Floor, Solid Surface Counters, Solid Wood Cabinets, Stone Counters, Thermostat
- Flooring: Carpet, Tile
- Windows: Window Treatments
- Has fireplace: No
Interior area
- Total structure area: 2,856
- Total interior livable area: 1,854 sqft
Video & virtual tour
Property
Parking
- Total spaces: 2
- Parking features: Driveway, Workshop in Garage
- Attached garage spaces: 2
- Has uncovered spaces: Yes
- Details: Garage Dimensions: 22x34
Features
- Levels: One
- Stories: 1
- Patio & porch: Covered, Enclosed, Screened
- Exterior features: Lighting, Storage
- Fencing: Fenced,Vinyl
- Has view: Yes
- View description: Garden
Lot
- Size: 10,600 Square Feet
- Dimensions: 100 x 106
- Features: Corner Lot, In County, Landscaped, Level, Sidewalk
- Residential vegetation: Mature Landscaping, Oak Trees, Trees/Landscaped
Details
- Additional structures: Storage
- Parcel number: U32292134200000800019.0
- Zoning: RSC-6
- Special conditions: None
Construction
Type & style
- Home type: SingleFamily
- Architectural style: Ranch
- Property subtype: Single Family Residence
Materials
- Block, Brick
- Foundation: Slab
- Roof: Metal
Condition
- New construction: No
- Year built: 1978
Utilities & green energy
- Electric: Photovoltaics Third-Party Owned
- Sewer: Public Sewer
- Water: Public
- Utilities for property: BB/HS Internet Available, Electricity Connected, Sewer Connected, Water Connected
Green energy
- Energy generation: Solar
Community & HOA
Community
- Pet fee: $0 monthly
- Subdivision: BRANDON EAST SUB UNIT
HOA
- Has HOA: No
Location
- Region: Valrico
Financial & listing details
- Price per square foot: $213/sqft
- Tax assessed value: $293,406
- Annual tax amount: $667
- Date on market: 8/25/2026
- Cumulative days on market: 45 days
- Listing terms: Cash,Conventional,FHA,VA Loan
- Ownership: Fee Simple
- Total actual rent: 0
- Electric utility on property: Yes
- Road surface type: Paved
Estimated market value
$386,600
$367,000 - $406,000
$2,318/mo
Price history
| Date | Event | Price |
|---|---|---|
| 8/25/2026 | Listed for sale | $395,000$213/sqft |
Source:  Stellar MLS #TB8542277 Report a problem Stellar MLS #TB8542277 Report a problem | ||
| 1/7/2026 | Listing removed | $395,000$213/sqft |
Source: Stellar MLS #TB8418366 Report a problem | ||
| 10/17/2025 | Price change | $395,000+4%$213/sqft |
Source: Stellar MLS #TB8418366 Report a problem | ||
| 9/2/2025 | Listed for sale | $379,900$205/sqft |
Source: Stellar MLS #TB8418366 Report a problem | ||
Public tax history
| Year | Property taxes | Tax assessment |
|---|---|---|
| 2025 | $668 +8.9% | $120,281 +2.9% |
| 2024 | $613 -58.1% | $116,891 +3% |
| 2023 | $1,464 +8.9% | $113,486 +3% |
| 2022 | $1,345 +2.1% | $110,181 +3% |
| 2021 | $1,317 +5.3% | $106,972 +1.4% |
| 2020 | $1,251 +6% | $105,495 +2.3% |
| 2019 | $1,180 | $103,123 +1.9% |
| 2018 | $1,180 +3.4% | $101,200 -35.2% |
| 2017 | $1,141 +1.6% | $156,205 +60.9% |
| 2016 | $1,123 +2.2% | $97,080 +0.7% |
| 2015 | $1,099 +0.3% | $96,405 +0.8% |
| 2014 | $1,096 | $95,640 +1.5% |
| 2013 | $1,096 -2.2% | $94,227 +1.7% |
| 2012 | $1,120 -27% | $92,652 -8.8% |
| 2011 | $1,533 +0.2% | $101,586 +0.6% |
| 2010 | $1,530 -2.8% | $101,025 -2.1% |
| 2009 | $1,573 +0.5% | $103,220 +0.1% |
| 2008 | $1,565 -12.2% | $103,117 +3% |
| 2007 | $1,783 -3.8% | $100,114 +2.5% |
| 2006 | $1,853 +0.6% | $97,672 +3% |
| 2005 | $1,843 | $94,827 +3% |
| 2004 | -- | $92,065 +1.9% |
| 2003 | -- | $90,348 +2.4% |
| 2002 | -- | $88,230 +1.6% |
| 2001 | -- | $86,841 -5.4% |
| 2000 | $1,671 | $91,812 |
Find assessor info on the county website
Monthly payment
Est. payment
Payment breakdown
Explore the cost of this home by adjusting the details. Changes won't be saved.Climate risks
Neighborhood: 33594
Nearby schools
Schools provided by the listing agent
- Elementary: Buckhorn-HB
- Middle: Mulrennan-HB
- High: Durant-HB
Source: Stellar MLS. This data may not be complete. We recommend contacting the local school district to confirm school assignments for this home.
Similar homes
- $515,0004 bd2 ba2.4k sqft4104 BROOKE DRIVE, VALRICO, FL 33594For Sale
 MLS ID #TB8549152, Scarlett Truong, 27NORTH REALTY. Stellar MLS
 - $449,9004 bd2 ba2.4k sqft2713 WILLOW OAKS DRIVE, VALRICO, FL 33594For Sale
 MLS ID #TB8507985, Bradley Chais, KELLER WILLIAMS TAMPA CENTRAL. Stellar MLS
 - $384,0003 bd3 ba1.7k sqft3316 PINE TOP DRIVE, VALRICO, FL 33594For Sale
 MLS ID #TB8522806, Joy Jacobs, JACOBS REALTY GROUP LLC. Stellar MLS
 - $409,9994 bd3 ba1.9k sqft3721 SAND PEBBLE DRIVE, VALRICO, FL 33596For Sale
 MLS ID #TB8542330, William Starcevic II, RE/MAX COLLECTIVE. Stellar MLS
 - $390,0003 bd2 ba1.6k sqft104 MITCHELL DRIVE, BRANDON, FL 33511For SaleMLS ID #TB8548558, Mckenzie Currie, COMPASS FLORIDA LLC. Stellar MLS
- $439,9003 bd2 ba1.7k sqft1005 HIGHGROVE COURT, VALRICO, FL 33596For SaleMLS ID #TB8529909, Susan Brush, CENTURY 21 BEGGINS ENTERPRISES. Stellar MLS
- $544,0004 bd3 ba2.5k sqft411 SUMMIT CHASE DRIVE, VALRICO, FL 33594For SaleMLS ID #TB8530174, Taryn Jedrzynski, LPT REALTY, LLC. Stellar MLS
- $415,0003 bd2 ba1.3k sqft510 CLOVERLEAF DRIVE, LITHIA, FL 33547For SaleMLS ID #TB8541400, Julie Coggins, SIGNATURE REALTY ASSOCIATES. Stellar MLS
- $460,0004 bd3 ba2.4k sqft1424 DUMONT DRIVE, VALRICO, FL 33596For SaleMLS ID #TB8540999, Lori Moses, EXIT BAYSHORE REALTY. Stellar MLS
- $495,0003 bd2 ba2.2k sqft201 WILD OAK DRIVE, BRANDON, FL 33511For SaleMLS ID #A4707112, Jennifer Kenna, EXP REALTY, LLC. Stellar MLS
- $425,0003 bd2 ba1.6k sqft1520 SUNNYHILLS DRIVE, BRANDON, FL 33510For SaleMLS ID #A4700987, Karli Campbell, COMPASS FLORIDA LLC. Stellar MLS
- $390,0003 bd2 ba1.8k sqft12402 TREE POINTE COURT, RIVERVIEW, FL 33578For SaleMLS ID #TB8554273, Dennisse Nieves, CENTURY 21 CIRCLE. Stellar MLS
- $386,9003 bd2 ba1.3k sqft12212 FLORAL LANE, THONOTOSASSA, FL 33592For SaleMLS ID #TB8524150, Yhotzmine Fields, BHHS FLORIDA PROPERTIES GROUP. Stellar MLS
- $450,0003 bd2 ba1.9k sqft736 SANDY CREEK DRIVE, BRANDON, FL 33511For SaleMLS ID #TB8535293, Monica Gura, ORCHARD BROKERAGE, LLC. Stellar MLS
- $459,9003 bd2 ba1.8k sqft7801 ALAFIA DRIVE, RIVERVIEW, FL 33578For SaleMLS ID #TB8549025, Jennifer Fieo, RE/MAX REALTY UNLIMITED. Stellar MLS
- $436,5004 bd3 ba2.2k sqft1803 CATTLEMAN DRIVE, BRANDON, FL 33511For SaleMLS ID #TB8540780, Shari Robertson, THE KAPLAN GROUP RE LLC. Stellar MLS
- $440,0003 bd2 ba1.6k sqft1912 MAY STREET, BRANDON, FL 33510For SaleMLS ID #TB8543987, James Henning, COMPASS FLORIDA LLC. Stellar MLS
- $479,9004 bd3 ba2.7k sqft1901 HEARTLAND CIRCLE, VALRICO, FL 33594For SaleMLS ID #TB8498779, Mickey Arruda, KNOWN REAL ESTATE LLC. Stellar MLS
- $415,0003 bd2 ba1.4k sqft15370 APACHE DRIVE, THONOTOSASSA, FL 33592For SaleMLS ID #TB8536988, Gina Miles, FLORIDA EXECUTIVE REALTY. Stellar MLS
- $380,0003 bd2 ba1.9k sqft1318 LOUISIANA STREET, PLANT CITY, FL 33563For SaleMLS ID #TB8536361, Marjorie Del Rosario, LPT REALTY, LLC. Stellar MLS
