Welcome to 3316 Pine Top Drive, a beautifully appointed 3-bedroom, 2.5-bathroom pool home offering just over 1,700 square feet of living space in the sought-after Somerset community of Valrico. From the moment you step through the front door, soaring ceilings and an open-concept layout create a grand, airy atmosphere that flows effortlessly through the main living and dining areas. The kitchen impresses with generous cabinetry, abundant countertop space, a walk-in pantry, and a glass sliding door that opens directly to your private outdoor oasis. The main-floor primary suite offers a peaceful retreat complete with an ensuite bath, while a convenient powder room serves guests on the main level. Upstairs, a spacious loft and two additional bedrooms with a full bath provide the perfect secondary living space for family, play, or relaxation. Outside, a sparkling pool and Jacuzzi set the stage for true Florida resort-style living, complemented by a dedicated pet-friendly green area, a side yard grilling space, and a fully fenced backyard designed for year-round enjoyment. The attached 2-car garage adds the everyday convenience and storage that every household needs. Located minutes from premier shopping, dining, Brandon Town Center, downtown Tampa, MacDill Air Force Base, and Gulf Coast beaches, this home places you at the center of everything the greater Tampa Bay area has to offer. Somerset is one of Valrico's most established and beloved communities, known for its neighborhood amenities and family-friendly atmosphere. Do not miss your opportunity to own this exceptional home — schedule your private showing today.
For sale
$395,000
3316 PINE TOP DRIVE, VALRICO, FL 33594
3beds
1,752sqft
:
Get pre-qualified$2,737/mo
Single Family Residence
Built in 2002
7,150 Square Feet Lot
$390,700 Zestimate®
$225/sqft
$53/mo HOA
What's special
Spacious loftSparkling poolEnsuite bathOpen-concept layoutGrand airy atmospherePeaceful retreatSoaring ceilings
- 39 days |
- 701 |
- 91 |
Likely to sell faster than
Zillow last checked:
Listing updated:
Listed by:
Joy Jacobs 813-540-9729,
JACOBS REALTY GROUP LLC 813-270-1212
Source: Stellar MLS,MLS#: TB8522806 Originating MLS: Suncoast Tampa
Originating MLS: Suncoast Tampa
Facts & features
Interior
Bedrooms & bathrooms
- Bedrooms: 3
- Bathrooms: 3
- Full bathrooms: 2
- 1/2 bathrooms: 1
Primary bedroom
- Features: Walk-In Closet(s)
- Level: First
Kitchen
- Level: First
Living room
- Level: First
Heating
- Central
Cooling
- Central Air
Appliances
- Included: Dishwasher, Disposal, Range, Refrigerator
- Laundry: Laundry Closet
Features
- Ceiling Fan(s), Eating Space In Kitchen, High Ceilings, Living Room/Dining Room Combo, Open Floorplan, Primary Bedroom Main Floor, Split Bedroom, Vaulted Ceiling(s), Walk-In Closet(s)
- Flooring: Carpet, Ceramic Tile
- Doors: Sliding Doors
- Has fireplace: No
Interior area
- Total structure area: 1,752
- Total interior livable area: 1,752 sqft
Video & virtual tour
Property
Parking
- Total spaces: 2
- Parking features: Driveway, Oversized
- Attached garage spaces: 2
- Has uncovered spaces: Yes
Features
- Levels: Two
- Stories: 2
- Exterior features: Private Mailbox, Private Yard, Sidewalk
- Has private pool: Yes
- Pool features: In Ground, Screen Enclosure
- Has spa: Yes
- Spa features: In Ground
- Fencing: Fenced
Lot
- Size: 7,150 Square Feet
- Dimensions: 65 x 110
Details
- Parcel number: U2029215PCB0000000057.0
- Zoning: PD
- Special conditions: None
Construction
Type & style
- Home type: SingleFamily
- Property subtype: Single Family Residence
Materials
- Block
- Foundation: Block
- Roof: Built-Up
Condition
- New construction: No
- Year built: 2002
Utilities & green energy
- Sewer: Public Sewer
- Water: Public
- Utilities for property: Cable Available, Electricity Available, Phone Available, Sewer Available, Water Available
Community & HOA
Community
- Features: Clubhouse, Deed Restrictions, Dog Park, Playground, Pool, Sidewalks
- Pet fee: $0 monthly
- Subdivision: SOMERSET TR B
HOA
- Has HOA: Yes
- Amenities included: Playground
- HOA fee: $53 monthly
- HOA name: Blue Robbin PM
- HOA phone: 813-684-9374
Location
- Region: Valrico
Financial & listing details
- Price per square foot: $225/sqft
- Tax assessed value: $334,435
- Annual tax amount: $6,012
- Date on market: 7/1/2026
- Cumulative days on market: 40 days
- Listing terms: Cash,Conventional,FHA,VA Loan
- Ownership: Fee Simple
- Total actual rent: 32400
- Electric utility on property: Yes
- Road surface type: Paved
Estimated market value
$390,700
$371,000 - $410,000
$2,541/mo
Price history
| Date | Event | Price |
|---|---|---|
| 7/1/2026 | Listed for sale | $395,000-7.1%$225/sqft |
Source:  Stellar MLS #TB8522806 Report a problem Stellar MLS #TB8522806 Report a problem | ||
| 7/9/2025 | Listing removed | $2,795$2/sqft |
Source: Zillow Rentals Report a problem | ||
| 6/10/2025 | Listed for rent | $2,795$2/sqft |
Source: Zillow Rentals Report a problem | ||
| 5/30/2025 | Listing removed | $2,795$2/sqft |
Source: Stellar MLS #TB8376663 Report a problem | ||
| 5/28/2025 | Price change | $2,795-3.6%$2/sqft |
Source: Stellar MLS #TB8376663 Report a problem | ||
| 5/16/2025 | Price change | $2,900-3.3%$2/sqft |
Source: Stellar MLS #TB8376663 Report a problem | ||
| 4/22/2025 | Listed for rent | $3,000-3.5%$2/sqft |
Source: Stellar MLS #TB8376663 Report a problem | ||
| 8/25/2022 | Sold | $425,000+0%$243/sqft |
Source: Public Record Report a problem | ||
| 7/26/2022 | Pending sale | $424,900$243/sqft |
Source: Stellar MLS #T3381056 Report a problem | ||
| 7/19/2022 | Price change | $424,900-2.3%$243/sqft |
Source: Stellar MLS #T3381056 Report a problem | ||
| 7/17/2022 | Listing removed | -- |
Source: Zillow Rental Network_1 Report a problem | ||
| 7/15/2022 | Listed for rent | $3,110$2/sqft |
Source: Zillow Rental Network_1 Report a problem | ||
| 7/6/2022 | Price change | $434,900-2.3%$248/sqft |
Source: Stellar MLS #T3381056 Report a problem | ||
| 6/16/2022 | Listed for sale | $445,000+95.2%$254/sqft |
Source: Stellar MLS #T3381056 Report a problem | ||
| 8/16/2018 | Sold | $228,000-0.9%$130/sqft |
Source: Public Record Report a problem | ||
| 6/6/2018 | Listed for sale | $230,000+35.3%$131/sqft |
Source: SMITHJOY REALTY #T3111483 Report a problem | ||
| 6/17/2013 | Sold | $170,000+0.1%$97/sqft |
Source: Public Record Report a problem | ||
| 5/12/2013 | Listed for sale | $169,900+3%$97/sqft |
Source: WEICHERT REALTORS YATES& ASSOC #T2569398 Report a problem | ||
| 6/21/2010 | Sold | $165,000-10.3%$94/sqft |
Source: Public Record Report a problem | ||
| 3/21/2010 | Listed for sale | $184,000+21.9%$105/sqft |
Source: NRT Florida #T2411422 Report a problem | ||
| 9/4/2002 | Sold | $151,000$86/sqft |
Source: Public Record Report a problem | ||
Public tax history
| Year | Property taxes | Tax assessment |
|---|---|---|
| 2025 | $6,012 +7.7% | $334,435 +2.4% |
| 2024 | $5,584 +2.5% | $326,652 +3% |
| 2023 | $5,449 +126.2% | $317,138 +115.1% |
| 2022 | $2,409 -8.8% | $147,434 +3% |
| 2021 | $2,642 +3.3% | $143,140 +1.4% |
| 2020 | $2,558 +3.7% | $141,164 +2.3% |
| 2019 | $2,466 | $137,990 -5.8% |
| 2018 | $2,466 -7% | $146,410 -11.6% |
| 2017 | $2,651 +1.4% | $165,712 +18% |
| 2016 | $2,614 +1.9% | $140,450 +0.7% |
| 2015 | $2,566 +0.1% | $139,474 +0.8% |
| 2014 | $2,564 | $138,367 +15.2% |
| 2013 | $2,564 +26.1% | $120,081 +10.8% |
| 2012 | $2,033 -6.5% | $108,351 -6% |
| 2011 | $2,175 -32% | $115,217 -8.9% |
| 2010 | $3,199 +19.9% | $126,450 -10% |
| 2009 | $2,669 -9.8% | $140,451 -9.3% |
| 2008 | $2,959 -5.6% | $154,906 +3% |
| 2007 | $3,133 -4.3% | $150,394 +2.5% |
| 2006 | $3,275 +0.2% | $146,726 +3% |
| 2005 | $3,269 | $142,452 +3% |
| 2004 | -- | $138,303 +9.4% |
| 2003 | -- | $126,426 +350.2% |
| 2002 | -- | $28,080 +650.8% |
| 2001 | -- | $3,740 |
Find assessor info on the county website
Monthly payment
Est. payment
Payment breakdown
Explore the cost of this home by adjusting the details. Changes won't be saved.Climate risks
Neighborhood: 33594
Nearby schools
GreatSchools rating
- 4/10Nelson Elementary SchoolGrades: PK-5Distance: 3 mi
- 6/10Mulrennan Middle SchoolGrades: 6-8Distance: 2.7 mi
- 4/10Durant High SchoolGrades: 9-12Distance: 5.1 mi
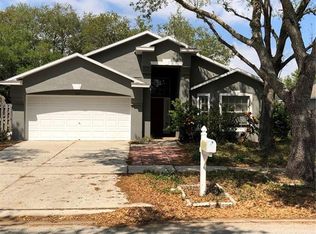
- $330,0004 bd3 ba1.8k sqft3314 Pine Top Dr, Valrico, FL 33594Sold
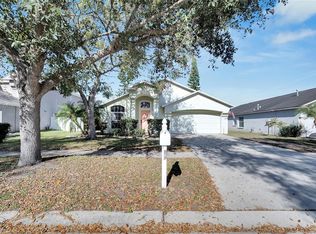
- $355,0003 bd2 ba1.4k sqft3318 Pine Top Dr, Valrico, FL 33594Sold
- $369,1004 bd3 ba1.8k sqft503 Sunset Beach Ct, Valrico, FL 33594Off Market
- $338,5003 bd2 ba1.5k sqft3312 Pine Top Dr, Valrico, FL 33594Off Market
- $391,3004 bd3 ba1.8k sqft3320 Pine Top Dr, Valrico, FL 33594Off Market
- $368,3004 bd3 ba1.7k sqft502 Sunset Beach Ct, Valrico, FL 33594Off Market
- $435,1003 bd2 ba2.4k sqft3317 Pine Top Dr, Valrico, FL 33594Off Market
- $450,7003 bd2 ba2.6k sqft3315 Pine Top Dr, Valrico, FL 33594Off Market
A local agent can set up tours, give advice and negotiate with sellers.
A local lender can help you make sure your offer is ready when you are.
Similar homes
- $325,0003 bd2 ba1.5k sqft614 SOMERSTONE DRIVE, VALRICO, FL 33594For Sale
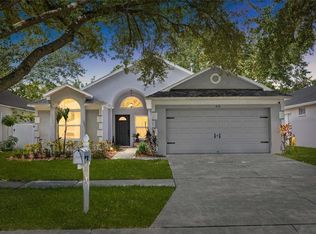
 MLS ID #TB8525933, Joanne Rudowski, RE/MAX REALTEC GROUP INC. Stellar MLS
 - $399,9993 bd2 ba2k sqft1813 DOCKSIDE DRIVE, VALRICO, FL 33594For Sale
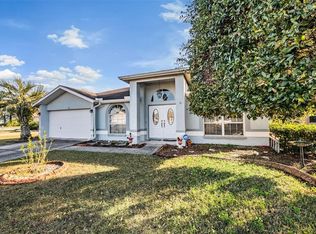 MLS ID #TB8469086, Joan Young, BILTMORE GROUP INC. Stellar MLS
 - $499,0003 bd2 ba1.5k sqft126 S SAINT CLOUD AVENUE, VALRICO, FL 33594For Sale
 MLS ID #TB8512173, Jennifer Velez, REDFIN CORPORATION. Stellar MLS
 - $415,0003 bd2 ba1.4k sqft15370 APACHE DRIVE, THONOTOSASSA, FL 33592For Sale
 MLS ID #TB8536988, Gina Miles, FLORIDA EXECUTIVE REALTY. Stellar MLS
 - $400,0004 bd3 ba2k sqft2302 TOWERING OAKS CIRCLE, SEFFNER, FL 33584For SaleMLS ID #TB8526209, Brian Allen, FLORIDA EXECUTIVE REALTY. Stellar MLS
- $384,5003 bd3 ba1.7k sqft3741 BELLEWATER BOULEVARD, RIVERVIEW, FL 33578For SaleMLS ID #TB8536332, Jan Hungate, KELLER WILLIAMS SOUTH SHORE. Stellar MLS
- $475,0004 bd2 ba2k sqft4609 OAK RIVER CIRCLE, VALRICO, FL 33596For SaleMLS ID #TB8535976, Andrew Duncan, LPT REALTY LLC. Stellar MLS
- $450,0003 bd2 ba1.9k sqft736 SANDY CREEK DRIVE, BRANDON, FL 33511For SaleMLS ID #TB8535293, Monica Gura, ORCHARD BROKERAGE, LLC. Stellar MLS
- $380,0003 bd2 ba1.8k sqft2023 DARLINGTON OAK DRIVE, SEFFNER, FL 33584For SaleMLS ID #TB8516884, Megan Jordan, BAY TO BAY BROKERAGE. Stellar MLS
- $375,0003 bd2 ba1.6k sqft2333 TOWERING OAKS CIRCLE, SEFFNER, FL 33584For SaleMLS ID #TB8498926, Ryan McCall, RE/MAX ALLIANCE GROUP. Stellar MLS
- $450,0003 bd2 ba1.9k sqft5105 FIVE ACRE ROAD, PLANT CITY, FL 33565For SaleMLS ID #TB8535286, Keegan Siegfried, LPT REALTY, LLC. Stellar MLS
- $379,9993 bd3 ba1.7k sqft11913 MANGO GROVES BOULEVARD, SEFFNER, FL 33584For SaleMLS ID #TB8514830, Anton Lennartsson, SMITH & ASSOCIATES REAL ESTATE. Stellar MLS
- $374,9993 bd2 ba1.9k sqft704 PARSONS POINTE ST, SEFFNER, FL 33584For SaleMLS ID #TB8522048, Roxana Argueta, ORCHARD BROKERAGE, LLC. Stellar MLS
- $459,0003 bd2 ba1.7k sqft1005 HIGHGROVE COURT, VALRICO, FL 33596For SaleMLS ID #TB8529909, Susan Brush, CENTURY 21 BEGGINS ENTERPRISES. Stellar MLS
- $400,0004 bd2 ba1.9k sqft6921 SHIMMERING DRIVE, LAKELAND, FL 33813For SaleMLS ID #N6145130, Justin Bauereiss, ZACHOS REALTY AND DESIGN GROUP. Stellar MLS
- $360,0003 bd3 ba1.3k sqft3312 N LAKE DRIVE, PLANT CITY, FL 33563For SaleMLS ID #TB8516260, Paula Meyers, CHARLES RUTENBERG REALTY INC. Stellar MLS
- $359,0004 bd2 ba1.9k sqft10328 CELTIC ASH DRIVE, RUSKIN, FL 33573For SaleMLS ID #TB8535071, Gene Batronie, 27NORTH REALTY. Stellar MLS
- $349,9004 bd2 ba1.3k sqft3721 COPPERTREE CIRCLE, BRANDON, FL 33511For SaleMLS ID #O6429394, Melvin Kelly, LA ROSA REALTY CW PROPERTIES L. Stellar MLS
- $400,0004 bd2 ba2k sqft11115 SILVER DANCER DRIVE, RIVERVIEW, FL 33579For SaleMLS ID #TB8519595, Kathy Celeiro, HOMEXPRESS REALTY, INC.. Stellar MLS
- $367,0004 bd3 ba2.5k sqft8435 HUNTERS FORK LOOP, RUSKIN, FL 33573For SaleMLS ID #TB8535129, Han Bautista, WEICHERT, REALTORS - NEXON. Stellar MLS
