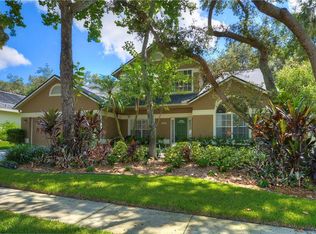
Move-in ready and designed for Florida living, this spacious pool home in the desirable River Crossing community offers four bedrooms, two bathrooms, a versatile bonus room, and 2,033 square feet of thoughtfully arranged living space. Mature landscaping and an irrigated front lawn create attractive curb appeal, while the split-bedroom floor plan provides privacy and flexibility for everyday living. Just inside, the formal living room offers a direct view of the screened pool and spa, immediately drawing your attention toward the home’s inviting outdoor retreat. At the center of the home, the open kitchen and family room create a comfortable gathering space for entertaining, relaxing, and spending time together. The freshly painted kitchen features granite countertops, stainless steel appliances, ceramic tile flooring, abundant cabinetry, and plenty of room for meal preparation and casual dining. An additional bonus room offers flexible space for a home office, playroom, fitness area, media room, or guest accommodations. Tucked away from the secondary bedrooms, the private primary suite features new carpeting, dual closets, and an en-suite bathroom with granite countertops, dual sinks, a garden tub, and a separate shower with a newer glass enclosure. Three additional bedrooms provide plenty of room for family, guests, or hobbies. The second bathroom includes convenient access to the pool area, making it ideal for indoor-outdoor living, and the adjoining laundry space comes equipped with a washer and dryer. Step outside to enjoy the screened pool and spa, expansive deck area, and fully fenced backyard. Whether hosting weekend gatherings, cooling off on a sunny afternoon, or unwinding in the spa at the end of the day, this outdoor space is ready to be enjoyed year-round. Fresh interior paint, new carpeting, updated light fixtures, ceiling fans throughout the bedrooms and family room, and a well-maintained interior make this home truly move-in ready. Conveniently located near shopping, dining, schools, recreation, and everyday amenities, this River Crossing pool home offers the space, comfort, and lifestyle you are looking for. Call now and be the first to schedule the viewing today!
For sale
Price cut: $25K (8/24)
$450,000
4609 OAK RIVER CIRCLE, VALRICO, FL 33596
4beds
2,033sqft
Single Family Residence
Built in 1991
7,700 Square Feet Lot
$444,700 Zestimate®
$221/sqft
$5/mo HOA
What's special
- 29 days
- 809
- 45
Zillow last checked:
Listing updated:
Listed by:
Andrew Duncan 813-359-8990,
LPT REALTY LLC 813-359-8990,
Meghan Lucowitz 813-767-3304,
LPT REALTY, LLC
Source: Stellar MLS,MLS#: TB8535976 Originating MLS: Suncoast Tampa
Originating MLS: Suncoast Tampa
Facts & features
Interior
Bedrooms & bathrooms
- Bedrooms: 4
- Bathrooms: 2
- Full bathrooms: 2
Rooms
- Room types: Attic, Bonus Room, Family Room, Living Room
Primary bedroom
- Features: Ceiling Fan(s), En Suite Bathroom, Granite Counters, Split Vanities, Tub with Separate Shower Stall, Built-in Closet
- Level: First
- Area: 192 Square Feet
- Dimensions: 12x16
Kitchen
- Features: Breakfast Bar, Built-In Shelving, Pantry, Granite Counters
- Level: First
- Area: 168 Square Feet
- Dimensions: 14x12
Living room
- Level: First
- Area: 289 Square Feet
- Dimensions: 17x17
Heating
- Central
Cooling
- Central Air
Appliances
- Included: Dishwasher, Disposal, Dryer, Electric Water Heater, Microwave, Range, Refrigerator, Washer
- Laundry: Inside, Laundry Room
Features
- Built-in Features, Ceiling Fan(s), Eating Space In Kitchen, High Ceilings, Kitchen/Family Room Combo, Open Floorplan, Solid Surface Counters, Solid Wood Cabinets, Split Bedroom, Stone Counters, Vaulted Ceiling(s)
- Flooring: Carpet, Ceramic Tile
- Doors: Sliding Doors
- Has fireplace: No
Interior area
- Total structure area: 2,854
- Total interior livable area: 2,033 sqft
Video & virtual tour
Property
Parking
- Total spaces: 3
- Parking features: Driveway, Garage Door Opener
- Attached garage spaces: 3
- Has uncovered spaces: Yes
Features
- Levels: One
- Stories: 1
- Patio & porch: Covered, Enclosed, Patio, Screened
- Exterior features: Irrigation System, Rain Gutters, Sidewalk
- Has private pool: Yes
- Pool features: Child Safety Fence, Gunite, In Ground, Lighting, Outside Bath Access, Screen Enclosure, Solar Heat
- Has spa: Yes
- Spa features: In Ground
- Fencing: Fenced
- Has view: Yes
- View description: Garden, Pool
Lot
- Size: 7,700 Square Feet
- Dimensions: 70 x 110
Details
- Parcel number: U18302137N00000700023.0
- Zoning: RSC-6
- Special conditions: None
Construction
Type & style
- Home type: SingleFamily
- Property subtype: Single Family Residence
Materials
- Block, Stucco
- Foundation: Slab
- Roof: Shingle
Condition
- New construction: No
- Year built: 1991
Utilities & green energy
- Sewer: Public Sewer
- Water: Public
- Utilities for property: BB/HS Internet Available, Cable Available, Electricity Available, Electricity Connected, Fiber Optics, Natural Gas Available, Natural Gas Connected, Sewer Available, Solar, Street Lights
Community & HOA
Community
- Features: Sidewalks
- Security: Security System Owned, Smoke Detector(s)
- Pet fee: $0 monthly
- Subdivision: BLOOMINGDALE SEC BB PH
HOA
- Has HOA: Yes
- HOA fee: $5 monthly
- HOA name: River Crossing Community Assoc
Location
- Region: Valrico
Financial & listing details
- Price per square foot: $221/sqft
- Tax assessed value: $343,482
- Annual tax amount: $3,002
- Date on market: 8/5/2026
- Cumulative days on market: 30 days
- Listing terms: Cash,Conventional,FHA,VA Loan
- Ownership: Fee Simple
- Total actual rent: 0
- Electric utility on property: Yes
- Road surface type: Paved
Estimated market value
$444,700
$422,000 - $467,000
$2,701/mo
Price history
| Date | Event | Price |
|---|---|---|
| 8/24/2026 | Price change | $450,000-5.3%$221/sqft |
Source:  Stellar MLS #TB8535976 Report a problem Stellar MLS #TB8535976 Report a problem | ||
| 8/5/2026 | Listed for sale | $475,000+75.9%$234/sqft |
Source: Stellar MLS #TB8535976 Report a problem | ||
| 4/3/2018 | Sold | $270,000-1.8%$133/sqft |
Source: Public Record Report a problem | ||
| 2/17/2018 | Listed for sale | $274,900$135/sqft |
Source: SIGNATURE REALTY ASSOCIATES #T2929691 Report a problem | ||
| 11/1/2017 | Listing removed | $274,900$135/sqft |
Source: SIGNATURE REALTY ASSOCIATES #T2902229 Report a problem | ||
| 10/18/2017 | Price change | $274,900-1.8%$135/sqft |
Source: SIGNATURE REALTY ASSOCIATES #T2902229 Report a problem | ||
| 9/1/2017 | Listed for sale | $279,900+30.2%$138/sqft |
Source: SIGNATURE REALTY ASSOCIATES #T2902229 Report a problem | ||
| 8/4/2014 | Sold | $215,000-4.4%$106/sqft |
Source: Public Record Report a problem | ||
| 6/22/2014 | Listed for sale | $224,900$111/sqft |
Source: CENTURY 21 SHAW REALTY GROUP #T2702077 Report a problem | ||
Public tax history
| Year | Property taxes | Tax assessment |
|---|---|---|
| 2025 | $3,003 +7.5% | $153,366 +2.9% |
| 2024 | $2,793 +4.1% | $149,044 +3% |
| 2023 | $2,683 +7.2% | $144,703 +3% |
| 2022 | $2,504 +2.6% | $140,488 +3% |
| 2021 | $2,440 +3.5% | $136,396 +1.4% |
| 2020 | $2,358 -48.8% | $134,513 -38.4% |
| 2019 | $4,609 | $218,436 +26.9% |
| 2018 | $4,609 +115% | $172,065 -6.2% |
| 2017 | $2,144 +58.7% | $183,419 +11.1% |
| 2016 | $1,350 +3.5% | $165,060 +0.7% |
| 2015 | $1,304 -43.5% | $163,913 +23% |
| 2014 | $2,307 | $133,231 +1.5% |
| 2013 | $2,307 +0.5% | $131,262 +1.7% |
| 2012 | $2,296 -11.6% | $129,068 -10.2% |
| 2011 | $2,598 +0.2% | $143,788 -0.6% |
| 2010 | $2,593 +2.9% | $144,647 +2.7% |
| 2009 | $2,521 +0.2% | $140,844 +0.1% |
| 2008 | $2,515 -6.9% | $140,703 +3% |
| 2007 | $2,701 -3.3% | $136,605 +2.5% |
| 2006 | $2,793 +0.3% | $133,273 +3% |
| 2005 | $2,786 | $129,391 +3% |
| 2004 | -- | $125,622 +1.9% |
| 2003 | -- | $123,280 +2.4% |
| 2002 | -- | $120,391 +1.6% |
| 2001 | -- | $118,495 -0.3% |
| 2000 | $2,468 | $118,903 |
Find assessor info on the county website
Monthly payment
Est. payment
Payment breakdown
Explore the cost of this home by adjusting the details. Changes won't be saved.Climate risks
Neighborhood: 33596
Nearby schools
Schools provided by the listing agent
- Elementary: Cimino-HB
- Middle: Burns-HB
- High: Bloomingdale-HB
Source: Stellar MLS. This data may not be complete. We recommend contacting the local school district to confirm school assignments for this home.


Similar homes
- $424,9004 bd3 ba1.9k sqft3721 SAND PEBBLE DRIVE, VALRICO, FL 33596For Sale

 MLS ID #TB8542330, William Starcevic II, RE/MAX COLLECTIVE. Stellar MLS
 - $520,0004 bd3 ba2.5k sqft4029 BELL GRANDE DRIVE, VALRICO, FL 33596For Sale
 MLS ID #TB8505154, Diana Chambers, SIGNATURE REALTY ASSOCIATES. Stellar MLS
 - $450,0005 bd2 ba2.3k sqft804 SANDY TRAIL PLACE, BRANDON, FL 33511For Sale
 MLS ID #TB8534807, Yoaris Ledesma, LPT REALTY, LLC. Stellar MLS
 - $419,0004 bd2 ba1.8k sqft729 SANDY CREEK DRIVE, BRANDON, FL 33511For Sale
 MLS ID #TB8478796, Sharron Wilson, CENTURY 21 BEGGINS ENTERPRISES. Stellar MLS
 - $441,9994 bd3 ba2.2k sqft1803 CATTLEMAN DRIVE, BRANDON, FL 33511For SaleMLS ID #TB8540780, Shari Robertson, THE KAPLAN GROUP RE LLC. Stellar MLS
- $499,9004 bd3 ba2k sqft3029 MINUTEMAN LANE, BRANDON, FL 33511For SaleMLS ID #TB8536018, Lilly Zaiter, ONE CALL REAL ESTATE SVCS INC. Stellar MLS
- $475,0003 bd2 ba2k sqft11937 TIMBERHILL DRIVE, RIVERVIEW, FL 33569For SaleMLS ID #TB8533692, Ann Marie Vaughan, RE/MAX ALLIANCE GROUP. Stellar MLS
- $449,9004 bd2 ba2.2k sqft2704 ASTON AVENUE, PLANT CITY, FL 33566For SaleMLS ID #TB8534321, Shanon Schulte, SK REALTY. Stellar MLS
- $475,0004 bd2 ba2.1k sqft1805 TAWNEE PLACE, BRANDON, FL 33510For SaleMLS ID #TB8528665, Kim Gosselin, RE/MAX COLLECTIVE. Stellar MLS
- $479,0005 bd3 ba2.4k sqft9839 LAUREL LEDGE DRIVE, RIVERVIEW, FL 33569For SaleMLS ID #TB8515855, Cathy Griggs, KELLER WILLIAMS SOUTH SHORE. Stellar MLS
- $479,0004 bd2 ba2.2k sqft11204 COVENTRY GROVE CIRCLE, LITHIA, FL 33547For SaleMLS ID #TB8488331, Sissy Martinez, EATON REALTY. Stellar MLS
- $479,9004 bd3 ba2.7k sqft1901 HEARTLAND CIRCLE, VALRICO, FL 33594For SaleMLS ID #TB8498779, Mickey Arruda, KNOWN REAL ESTATE LLC. Stellar MLS
- $389,0003 bd3 ba1.7k sqft3316 PINE TOP DRIVE, VALRICO, FL 33594For SaleMLS ID #TB8522806, Joy Jacobs, JACOBS REALTY GROUP LLC. Stellar MLS
- $400,0004 bd3 ba2.3k sqft6818 WATERTON DRIVE, RIVERVIEW, FL 33578For SaleMLS ID #TB8534169, Trish McCullough-Johnson, COLDWELL BANKER REALTY. Stellar MLS
- $449,9994 bd3 ba2.8k sqft12607 GENEVA GLADE DRIVE, RIVERVIEW, FL 33578For SaleMLS ID #TB8508508, Timeka Watson, TODAY'S REALTY LLC. Stellar MLS
- $349,9003 bd2 ba1.5k sqft655 SAND RIDGE DRIVE, VALRICO, FL 33594For SaleMLS ID #TB8516957, Levi Stubbs, GREEN STAR REALTY, INC.. Stellar MLS
- $469,0004 bd3 ba2.6k sqft6207 MAGNOLIA PARK BLVD, RIVERVIEW, FL 33578For SaleMLS ID #TB8515217, Kelly Janssen, CENTURY 21 LINK REALTY, INC.. Stellar MLS
- $539,0005 bd3 ba2.6k sqft16405 BRIDGEWALK DRIVE, LITHIA, FL 33547For SaleMLS ID #TB8534295, Pam Zatkiewicz, EATON REALTY. Stellar MLS
- $445,0003 bd2 ba2k sqft2803 BROOKE PINES COURT, PLANT CITY, FL 33566For SaleMLS ID #TB8539157, Angel Miller, KELLER WILLIAMS-PLANT CITY. Stellar MLS
- $399,0004 bd3 ba2k sqft6615 SUMMER COVE DRIVE, RIVERVIEW, FL 33578For SaleMLS ID #TB8521640, Lisa Tackus, ELEVATED REALTY. Stellar MLS
