Welcome home to this 4 bed, 2 bath pool home in Seffner’s Lake Shore Ranch. A covered front porch and arched windows set the tone, while plantation shutters, vaulted ceilings and skylights fill the home with natural light. The open floor plan connects the kitchen and family room, built for everyday living and easy entertaining. The kitchen features stainless steel appliances, granite counters, a breakfast bar, pendant lighting and crisp white cabinetry, with a separate dining room just off the entry. The primary suite offers a walk-in closet and an ensuite bath with a garden tub and glass walk-in shower. Outside, the screened lanai overlooks a paver pool deck and a fully fenced backyard with room to play, garden or entertain. An inside laundry room and 2-car garage round it out. Quick access to I-4, I-75, Brandon shopping and dining, and Downtown Tampa.
For sale
$399,997
1401 LAKE SHORE RANCH DRIVE, SEFFNER, FL 33584
4beds
1,855sqft
Single Family Residence
Built in 1999
7,200 Square Feet Lot
$395,100 Zestimate®
$216/sqft
$42/mo HOA
What's special
Granite countersBreakfast barArched windowsCovered front porchVaulted ceilingsPlantation shuttersCrisp white cabinetry
- 12 hours
- 102
- 8
Zillow last checked:
Listing updated:
Listed by:
Thomas Flannery 813-416-1334,
MCBRIDE KELLY & ASSOCIATES 813-254-0900
Source: Stellar MLS,MLS#: TB8558177 Originating MLS: Suncoast Tampa
Originating MLS: Suncoast Tampa
Facts & features
Interior
Bedrooms & bathrooms
- Bedrooms: 4
- Bathrooms: 2
- Full bathrooms: 2
Primary bedroom
- Features: Walk-In Closet(s)
- Level: First
Bedroom 2
- Features: Built-in Closet
- Level: First
Bedroom 3
- Features: Built-in Closet
- Level: First
Primary bathroom
- Features: Tub with Separate Shower Stall, Linen Closet
- Level: First
Bathroom 2
- Features: Tub With Shower, Linen Closet
- Level: First
Dining room
- Features: No Closet
- Level: First
Kitchen
- Features: No Closet
- Level: First
Laundry
- Features: No Closet
- Level: First
Living room
- Features: No Closet
- Level: First
Heating
- Central
Cooling
- Central Air
Appliances
- Included: Dishwasher, Disposal, Dryer, Microwave, Range, Refrigerator, Washer
- Laundry: Laundry Room
Features
- Ceiling Fan(s), High Ceilings, Living Room/Dining Room Combo, Vaulted Ceiling(s), Walk-In Closet(s)
- Flooring: Laminate, Tile
- Doors: Sliding Doors
- Has fireplace: No
Interior area
- Total structure area: 2,285
- Total interior livable area: 1,855 sqft
Video & virtual tour
Property
Parking
- Parking features: Garage - Attached
- Has attached garage: Yes
Features
- Levels: One
- Stories: 1
- Exterior features: Irrigation System, Sidewalk
- Has private pool: Yes
- Pool features: In Ground, Gunite
Lot
- Size: 7,200 Square Feet
- Dimensions: 60 x 120
Details
- Parcel number: U1229202AIC0000000040.0
- Zoning: PD
- Special conditions: None
Construction
Type & style
- Home type: SingleFamily
- Property subtype: Single Family Residence
Materials
- Block
- Foundation: Slab
- Roof: Shingle
Condition
- New construction: No
- Year built: 1999
Utilities & green energy
- Sewer: Public Sewer
- Water: Public
- Utilities for property: Cable Connected, Electricity Connected, Sewer Connected, Water Connected
Community & HOA
Community
- Pet fee: $0 monthly
- Subdivision: LAKE SHORE RANCH PH I
HOA
- Has HOA: Yes
- HOA fee: $42 monthly
- HOA name: McNeil Management Services, Inc.
- HOA phone: 813-571-7100
Location
- Region: Seffner
Financial & listing details
- Price per square foot: $216/sqft
- Tax assessed value: $325,714
- Annual tax amount: $5,907
- Date on market: 10/15/2026
- Ownership: Fee Simple
- Total actual rent: 0
- Electric utility on property: Yes
- Road surface type: Paved
Estimated market value
$395,100
$375,000 - $415,000
$2,666/mo
Price history
| Date | Event | Price |
|---|---|---|
| 10/15/2026 | Listed for sale | $399,997+37.9%$216/sqft |
Source:  Stellar MLS #TB8558177 Report a problem Stellar MLS #TB8558177 Report a problem | ||
| 1/4/2021 | Sold | $290,000-3.3%$156/sqft |
Source: Public Record Report a problem | ||
| 11/14/2020 | Pending sale | $299,990$162/sqft |
Source: KELLER WILLIAMS REALTY S.SHORE #T3274439 Report a problem | ||
| 11/5/2020 | Listed for sale | $299,990+85.2%$162/sqft |
Source: KELLER WILLIAMS REALTY S.SHORE #T3274439 Report a problem | ||
| 6/18/2014 | Sold | $162,000-3.6%$87/sqft |
Source: Public Record Report a problem | ||
| 4/23/2014 | Pending sale | $168,000$91/sqft |
Source: CENTURY 21 Shaw Realty Group #T2623789 Report a problem | ||
| 4/11/2014 | Listed for sale | $168,000+75.2%$91/sqft |
Source: CENTURY 21 SHAW REALTY GROUP #T2623789 Report a problem | ||
| 12/15/2011 | Sold | $95,900$52/sqft |
Source: Public Record Report a problem | ||
| 8/1/2011 | Listing removed | $95,900$52/sqft |
Source: FLORIDA LUXURY REALTY INC. #T2442411 Report a problem | ||
| 7/3/2011 | Listed for sale | $95,900-8.6%$52/sqft |
Source: Florida Luxury Realty #T2442411 Report a problem | ||
| 1/30/2011 | Listing removed | $104,900$57/sqft |
Source: FLORIDA LUXURY REALTY INC. #T2442411 Report a problem | ||
| 1/18/2011 | Price change | $104,900-4.5%$57/sqft |
Source: FLORIDA LUXURY REALTY INC. #T2442411 Report a problem | ||
| 12/11/2010 | Price change | $109,900-14.8%$59/sqft |
Source: FLORIDA LUXURY REALTY INC. #T2442411 Report a problem | ||
| 10/19/2010 | Listed for sale | $129,000-38.6%$70/sqft |
Source: FLORIDA LUXURY REALTY INC. #T2442411 Report a problem | ||
| 1/19/2006 | Sold | $210,000+76.3%$113/sqft |
Source: Public Record Report a problem | ||
| 6/18/1999 | Sold | $119,100$64/sqft |
Source: Public Record Report a problem | ||
Public tax history
| Year | Property taxes | Tax assessment |
|---|---|---|
| 2025 | $5,908 +6.2% | $325,714 +1.3% |
| 2024 | $5,561 0% | $321,557 -0.5% |
| 2023 | $5,563 +2.5% | $323,146 +3% |
| 2022 | $5,425 +10.9% | $313,734 +31.6% |
| 2021 | $4,893 +89.8% | $238,318 +55.3% |
| 2020 | $2,578 -7% | $153,467 +2.3% |
| 2019 | $2,773 | $150,017 +1.9% |
| 2018 | $2,773 +2% | $147,220 +0.4% |
| 2017 | $2,719 +20.5% | $146,647 +23.2% |
| 2016 | $2,257 +2.5% | $119,019 +0.7% |
| 2015 | $2,202 +27.8% | $118,192 +4.4% |
| 2014 | $1,723 | $113,259 +23.4% |
| 2013 | $1,723 +0.6% | $91,746 +1.7% |
| 2012 | $1,712 -35.6% | $90,212 -6.5% |
| 2011 | $2,657 -7.2% | $96,525 -10.2% |
| 2010 | $2,865 -9% | $107,500 -11.3% |
| 2009 | $3,147 -18.9% | $121,203 -23% |
| 2008 | $3,882 +2.5% | $157,399 -12.7% |
| 2007 | $3,786 +58.5% | $180,390 +73% |
| 2006 | $2,389 +0.4% | $104,245 +3% |
| 2005 | $2,379 | $101,209 +3% |
| 2004 | -- | $98,261 +1.9% |
| 2003 | -- | $96,429 +2.4% |
| 2002 | -- | $94,169 +1.6% |
| 2001 | -- | $92,686 +3% |
| 2000 | $2,198 | $89,986 |
Find assessor info on the county website
Monthly payment
Est. payment
Payment breakdown
Explore the cost of this home by adjusting the details. Changes won't be saved.Climate risks
Neighborhood: 33584
Nearby schools
Schools provided by the listing agent
- Elementary: Colson-HB
- Middle: Burnett-HB
- High: Armwood-HB
Source: Stellar MLS. This data may not be complete. We recommend contacting the local school district to confirm school assignments for this home.
- $372,1004 bd2 ba2.3k sqft1403 Lake Shore Ranch Dr, Seffner, FL 33584Off Market
- $358,1004 bd2 ba2k sqft1317 Lake Shore Ranch Dr, Seffner, FL 33584Off Market
- $309,4003 bd2 ba1.2k sqft1739 Mosaic Forest Dr, Seffner, FL 33584Off Market

- $332,0003 bd2 ba1.5k sqft1405 Lake Shore Ranch Dr, Seffner, FL 33584Off Market
Similar homes
- $425,0004 bd2 ba2k sqft1423 LAKE SHORE RANCH DRIVE, SEFFNER, FL 33584For Sale

 MLS ID #TB8543164, Kenneth Jensen, TRINITY REALTY SOLUTIONS, LLC. Stellar MLS
 - $--3 bd2 ba1.6k sqft421 Henderson Ave, Seffner, FL 33584Auction
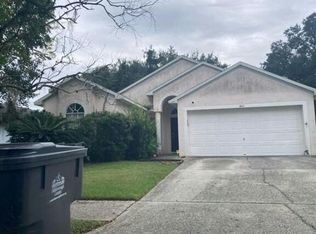 Auction.com 2
 - $390,0004 bd2 ba1.9k sqft2007 DARLINGTON OAK DRIVE, SEFFNER, FL 33584For Sale
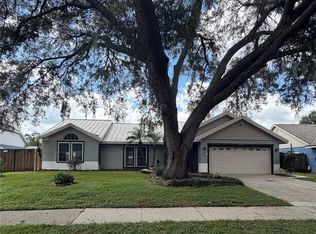 MLS ID #O6441057, Jeff Jones, MARK SPAIN REAL ESTATE. Stellar MLS
 - $410,0004 bd3 ba2k sqft2409 GIDDENS AVENUE, SEFFNER, FL 33584For Sale
 MLS ID #TB8550948, Denise Sears, DALTON WADE INC. Stellar MLS
 - $440,0004 bd3 ba2k sqft2242 TOWERING OAKS CIRCLE, SEFFNER, FL 33584For SaleMLS ID #TB8531581, Maritza Morales, RE/MAX REALTY UNLIMITED. Stellar MLS
- $359,9003 bd2 ba1.3k sqft2601 HAMPTON PARK PLACE, SEFFNER, FL 33584For SaleMLS ID #O6426419, Bryan Berns, FIRELIGHT REALTY GROUP, LLC. Stellar MLS
- $375,0003 bd2 ba1.9k sqft201 E WHEELER ROAD, SEFFNER, FL 33584For SaleMLS ID #TB8554296, Candra Granville Mack, CHARLES RUTENBERG REALTY INC. Stellar MLS
- $365,0004 bd2 ba1.4k sqft1011 LAKE SHORE RANCH DRIVE, SEFFNER, FL 33584For SaleMLS ID #C7525631, William Figueroa, SOVEREIGN REAL ESTATE GROUP. Stellar MLS
- $319,0004 bd2 ba1.4k sqft1717 MOSAIC FOREST DRIVE, SEFFNER, FL 33584For SaleMLS ID #TB8533982, Danielle Baber, REALTY HUB. Stellar MLS
- $420,0004 bd3 ba2.4k sqft2620 GIANT PLACE, SEFFNER, FL 33584For SaleMLS ID #TB8551713, Courtney Welch, KELLER WILLIAMS SOUTH SHORE. Stellar MLS
- $405,0003 bd2 ba1.7k sqft620 CHESNEY DRIVE, VALRICO, FL 33594For SaleMLS ID #TB8517216, Amoy Fraser, AMODEX REALTY LLC. Stellar MLS
- $395,0004 bd3 ba1.4k sqft1105 PARK STREET, SEFFNER, FL 33584For SaleMLS ID #TB8543332, Alexander Lopez, FENIX HOME REALTY LLC. Stellar MLS
- $399,9993 bd2 ba1.4k sqft3304 KING RICHARD COURT, SEFFNER, FL 33584For SaleMLS ID #TB8514227, Gisselle Amparo, IMPACT REALTY TAMPA BAY. Stellar MLS
- $360,0003 bd2 ba1.4k sqft1105 LENNA AVENUE, SEFFNER, FL 33584For SaleMLS ID #TB8551800, Brian Allen, FLORIDA EXECUTIVE REALTY. Stellar MLS
- $399,9993 bd2 ba1.6k sqft2971 FOREST CIRCLE, SEFFNER, FL 33584For SaleMLS ID #TB8535064, Ashley Lee, JASON MITCHELL REAL ESTATE FLO. Stellar MLS
- $399,9004 bd3 ba2.1k sqft1904 SAMANTHA LANE, VALRICO, FL 33594For SaleMLS ID #L4965102, Roy Abraham, S & D REAL ESTATE SERVICE LLC. Stellar MLS
- $400,0004 bd4 ba2.7k sqft1605 ACORN SEED COURT, VALRICO, FL 33594For SaleMLS ID #TB8540524, Leidy Gonzalez Reyes, MIRANDA LANDA REALTY GROUP LLC. Stellar MLS
- $450,0004 bd3 ba2k sqft605 HILLPOINT WAY, BRANDON, FL 33510For SaleMLS ID #TB8558452, Luis Casanas, KELLER WILLIAMS SUBURBAN TAMPA. Stellar MLS
