Welcome to your dream home in the heart of Brandon, Florida! This beautifully move-in-ready residence is in an unbeatable location. Featuring 4 spacious bedrooms, 3 full bathrooms, 2080 square feet of heated living space, and a generously sized lot with NO HOA, this exceptional property offers the freedom and flexibility. This was completely redone with new flooring, cabinets, new appliances, and a NEW ROOF!!! From the moment you arrive, you'll appreciate the home's inviting curb appeal and welcoming atmosphere. Step inside to discover an open-concept floor plan highlighted by soaring vaulted ceilings and abundant natural light, creating a bright, spacious, and inviting living environment. The thoughtfully designed layout offers the perfect balance of open entertaining spaces and private living areas, making this home ideal for families, professionals, retirees, or anyone seeking a comfortable Florida lifestyle. The expansive Living room serves as the heart of the home, providing ample space for relaxing evenings, family gatherings, or entertaining guests. The seamless flow between the kitchen and the rest of the home creates an ideal setting for everyday living while maintaining an open, connected feel throughout. The beautifully appointed kitchen is designed to impress both the home chef and entertainer alike. Featuring elegant quartz countertops, stainless steel appliances, abundant cabinetry, generous counter space, and a functional layout, this kitchen makes preparing meals both enjoyable and convenient. Whether you're hosting holiday dinners, preparing family meals, or enjoying your morning coffee, this space is sure to become one of your favorite places in the home. The spacious primary suite provides a peaceful retreat after a long day, offering comfort and privacy. The two en-suite bathroom is thoughtfully designed for convenience and functionality. Two additional generously sized bedrooms provide flexibility for family members, overnight guests, a home office, fitness room, or hobby space. The second full bathroom is conveniently located to accommodate both residents and visitors. Throughout the home, you'll appreciate the combination of attractive flooring, neutral finishes, and tasteful updates that create a move-in-ready experience. The home's efficient floor plan maximizes every square foot, offering exceptional functionality without sacrificing comfort. This prime location also places you just minutes from an incredible selection of shopping, dining, entertainment, and recreation. Enjoy world-class entertainment and gaming at the Seminole Hard Rock Hotel & Casino Tampa, exciting events at the Florida State Fairgrounds, concerts and sporting events throughout Tampa Bay, as well as nearby shopping destinations including Brandon Exchange, Costco, Home Depot, Lowe's, and countless restaurants ranging
For sale
$450,000
605 HILLPOINT WAY, BRANDON, FL 33510
4beds
2,080sqft
Single Family Residence
Built in 1977
8,944 Square Feet Lot
$442,300 Zestimate®
$216/sqft
$-- HOA
What's special
New roofAbundant natural lightNew appliancesElegant quartz countertopsOpen-concept floor planInviting curb appealSpacious primary suite
- 2 days
- 115
- 19
Likely to sell faster than
Zillow last checked:
Listing updated:
Listed by:
Luis Casanas 813-373-0002,
KELLER WILLIAMS SUBURBAN TAMPA 813-684-9500
Source: Stellar MLS,MLS#: TB8558452 Originating MLS: Suncoast Tampa
Originating MLS: Suncoast Tampa
Facts & features
Interior
Bedrooms & bathrooms
- Bedrooms: 4
- Bathrooms: 3
- Full bathrooms: 3
Primary bedroom
- Features: Walk-In Closet(s)
- Level: First
Other
- Features: Built-in Closet
- Level: First
Bedroom 3
- Features: Built-in Closet
- Level: First
Bedroom 4
- Features: Built-in Closet
- Level: First
Kitchen
- Level: First
Living room
- Level: First
Heating
- Central, Electric
Cooling
- Central Air
Appliances
- Included: Dishwasher, Electric Water Heater, Microwave, Range, Refrigerator
- Laundry: Electric Dryer Hookup, Inside, Laundry Room, Other, Washer Hookup
Features
- Ceiling Fan(s), Eating Space In Kitchen, Kitchen/Family Room Combo, Living Room/Dining Room Combo, Open Floorplan, Primary Bedroom Main Floor, Solid Surface Counters, Solid Wood Cabinets, Thermostat, Walk-In Closet(s)
- Flooring: Luxury Vinyl, Porcelain Tile
- Doors: Sliding Doors
- Has fireplace: No
Interior area
- Total structure area: 2,202
- Total interior livable area: 2,080 sqft
Video & virtual tour
Property
Features
- Levels: One
- Stories: 1
- Exterior features: None, Other, Private Yard, Sidewalk
Lot
- Size: 8,944 Square Feet
- Dimensions: 86 x 104
Details
- Parcel number: U2329202EH00000300013.0
- Zoning: RSC-6
- Special conditions: None
Construction
Type & style
- Home type: SingleFamily
- Property subtype: Single Family Residence
Materials
- Block, Stucco
- Foundation: Slab
- Roof: Shingle
Condition
- New construction: No
- Year built: 1977
Utilities & green energy
- Sewer: Public Sewer
- Water: Public
- Utilities for property: BB/HS Internet Available, Cable Available, Electricity Available, Electricity Connected, Other, Public, Sewer Available, Sewer Connected, Water Available, Water Connected
Community & HOA
Community
- Pet fee: $0 monthly
- Subdivision: HILLSIDE UNIT 07
HOA
- Has HOA: No
Location
- Region: Brandon
Financial & listing details
- Price per square foot: $216/sqft
- Tax assessed value: $231,837
- Annual tax amount: $4,890
- Date on market: 10/15/2026
- Cumulative days on market: 2 days
- Listing terms: Cash,Conventional,FHA,VA Loan
- Ownership: Fee Simple
- Total actual rent: 0
- Electric utility on property: Yes
- Road surface type: Asphalt
Estimated market value
$442,300
$420,000 - $464,000
$2,161/mo
Price history
| Date | Event | Price |
|---|---|---|
| 10/15/2026 | Listed for sale | $450,000+71.1%$216/sqft |
Source:  Stellar MLS #TB8558452 Report a problem Stellar MLS #TB8558452 Report a problem | ||
| 8/13/2026 | Sold | $263,000-12%$126/sqft |
Source: Stellar MLS #TB8528220 Report a problem | ||
| 7/17/2026 | Pending sale | $299,000$144/sqft |
Source: Stellar MLS #TB8528220 Report a problem | ||
| 7/11/2026 | Listed for sale | $299,000+101.3%$144/sqft |
Source: Stellar MLS #TB8528220 Report a problem | ||
| 5/16/2025 | Listing removed | $2,095$1/sqft |
Source: Zillow Rentals Report a problem | ||
| 4/30/2025 | Listed for rent | $2,095$1/sqft |
Source: Zillow Rentals Report a problem | ||
| 11/29/2022 | Listing removed | -- |
Source: Zillow Rental Network Premium Report a problem | ||
| 11/8/2022 | Price change | $2,095-4.6%$1/sqft |
Source: Zillow Rental Network Premium #T3407971 Report a problem | ||
| 10/22/2022 | Price change | $2,195-4.4%$1/sqft |
Source: Zillow Rental Network Premium #T3407971 Report a problem | ||
| 10/13/2022 | Listed for rent | $2,295+64.5%$1/sqft |
Source: Zillow Rental Network Premium #T3407971 Report a problem | ||
| 3/24/2021 | Listing removed | -- |
Source: Owner Report a problem | ||
| 12/20/2018 | Sold | $148,500+14.2%$71/sqft |
Source: Public Record Report a problem | ||
| 10/1/2016 | Listing removed | $1,395+16.3%$1/sqft |
Source: www.turbotenant.com Report a problem | ||
| 9/21/2014 | Listing removed | $1,200$1/sqft |
Source: Owner Report a problem | ||
| 9/17/2014 | Listed for rent | $1,200$1/sqft |
Source: Owner Report a problem | ||
| 7/31/2014 | Listing removed | $130,000$63/sqft |
Source: GORDON & ASSOCIATES REALTY (773510) #T2628017 Report a problem | ||
| 5/26/2014 | Price change | $130,000+4%$63/sqft |
Source: GORDON & ASSOCIATES REALTY #T2628017 Report a problem | ||
| 5/5/2014 | Listed for sale | $125,000+36.2%$60/sqft |
Source: GORDON & ASSOCIATES REALTY #T2628017 Report a problem | ||
| 11/23/2011 | Sold | $91,800-12.6%$44/sqft |
Source: Public Record Report a problem | ||
| 10/7/2011 | Price change | $105,000+47.9%$50/sqft |
Source: LEE DE FRANCO & ASSOCIATES #T2489863 Report a problem | ||
| 9/2/2011 | Listed for sale | $71,000+10.1%$34/sqft |
Source: Owner Report a problem | ||
| 8/29/2011 | Sold | $64,500-7.6%$31/sqft |
Source: Public Record Report a problem | ||
| 8/18/2011 | Price change | $69,800-0.1%$34/sqft |
Source: Charles Rutenberg Realty, Inc. #T2483086 Report a problem | ||
| 8/16/2011 | Price change | $69,900-1.5%$34/sqft |
Source: Charles Rutenberg Realty, Inc. #T2483086 Report a problem | ||
| 8/13/2011 | Listed for sale | $71,000-30.8%$34/sqft |
Source: Owner Report a problem | ||
| 12/5/2010 | Listing removed | $102,600$49/sqft |
Source: Altisource Homes #O5007592 Report a problem | ||
| 11/14/2010 | Listed for sale | $102,600+42.9%$49/sqft |
Source: Altisource Homes #O5007592 Report a problem | ||
| 10/8/2010 | Listing removed | $71,820-21.1%$35/sqft |
Source: Altisource Homes #O5007592 Report a problem | ||
| 6/12/2000 | Sold | $91,000$44/sqft |
Source: Public Record Report a problem | ||
Public tax history
| Year | Property taxes | Tax assessment |
|---|---|---|
| 2025 | $4,890 +10.2% | $231,837 +8% |
| 2024 | $4,439 +7.2% | $214,719 +10% |
| 2023 | $4,141 +7.9% | $195,199 +10% |
| 2022 | $3,840 +11.8% | $177,454 +10% |
| 2021 | $3,436 +11.7% | $161,322 +10% |
| 2020 | $3,076 +8.4% | $146,656 +8.6% |
| 2019 | $2,836 | $135,087 +2.1% |
| 2018 | $2,836 +8.1% | $132,283 +15.2% |
| 2017 | $2,623 +9.4% | $114,842 +16.9% |
| 2016 | $2,399 +6.9% | $98,200 +10% |
| 2015 | $2,243 +18.7% | $89,273 +10% |
| 2014 | $1,890 | $81,157 +10% |
| 2013 | $1,890 +9% | $73,779 +3.8% |
| 2012 | $1,735 -10.1% | $71,077 -13% |
| 2011 | $1,929 +55.2% | $81,706 -7.9% |
| 2010 | $1,243 -20.3% | $88,740 -15% |
| 2009 | $1,560 +0.5% | $104,416 +0.1% |
| 2008 | $1,553 -12.3% | $104,312 +3% |
| 2007 | $1,771 -4% | $101,274 +2.5% |
| 2006 | $1,844 +2.2% | $98,804 +4.4% |
| 2005 | $1,804 | $94,602 +3% |
| 2004 | -- | $91,847 +1.9% |
| 2003 | -- | $90,134 +2.4% |
| 2002 | -- | $88,021 +1.6% |
| 2001 | -- | $86,635 +9.5% |
| 2000 | $2,113 | $79,116 |
Find assessor info on the county website
Monthly payment
Est. payment
Payment breakdown
Explore the cost of this home by adjusting the details. Changes won't be saved.Climate risks
Neighborhood: 33510
Similar homes
- $490,0005 bd4 ba2.2k sqft1514 BURNING TREE LANE, BRANDON, FL 33510For Sale

 MLS ID #TB8520564, Yudiseth Ruiz, INVESTOR CORNER REALTY LLC. Stellar MLS
 - $425,0004 bd3 ba1.9k sqft11731 MANGO CROSS COURT, SEFFNER, FL 33584For Sale
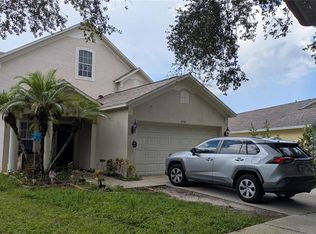 MLS ID #TB8537462, Laura Hoffman, HOFFMAN & HOFFMAN REALTY INC.. Stellar MLS
 - $400,0004 bd3 ba2.2k sqft11484 BROOK EDGE AVENUE, RIVERVIEW, FL 33569For Sale
 MLS ID #TB8558129, Brenda Wade, KELLER WILLIAMS SOUTH TAMPA. Stellar MLS
 - $359,9003 bd3 ba1.7k sqft748 BURLWOOD STREET, BRANDON, FL 33511For Sale
 MLS ID #TB8531317, Enrique Fernandez, DREAM HOMES REALTY. Stellar MLS
 - $320,0004 bd1 ba1.2k sqft3424 MAZE LANE, BRANDON, FL 33511For SaleMLS ID #TB8504399, Ricardo Sanchez, RICARDO MANUEL SANCHEZ. Stellar MLS
- $499,0003 bd2 ba1.5k sqft14635 DUPREE ROAD, WIMAUMA, FL 33598For SaleMLS ID #TB8527164, Stephen Hachey, FLAT FEE MLS REALTY. Stellar MLS
- $318,7983 bd2 ba1.1k sqft1306 COOLRIDGE DRIVE, BRANDON, FL 33511For SaleMLS ID #TB8547573, Timothy Ceelen, CENTURY 21 CIRCLE. Stellar MLS
- $450,0004 bd4 ba2.9k sqft10415 LUCAYA DRIVE, TAMPA, FL 33647For SaleMLS ID #O6421975, Yun Cui, CAPITAL HOMES INC. Stellar MLS
- $565,0004 bd5 ba1.8k sqft6125 LIBERTY AVENUE, TEMPLE TERRACE, FL 33617For SaleMLS ID #TB8555687, Esteban Perez Suarez, PEREZ HOME REALTY LLC. Stellar MLS
- $464,9003 bd2 ba2.1k sqft10864 CORY LAKE DRIVE, TAMPA, FL 33647For SaleMLS ID #TB8531493, Emil Belmontes, EVERNEST. Stellar MLS
- $460,0004 bd2 ba1.2k sqft5808 N LOIS AVENUE, TAMPA, FL 33614For SaleMLS ID #TB8550882, Nelly Gomez, ENTERPRISE REALTY SERVICES LLC. Stellar MLS
- $395,0007 bd4 ba2.4k sqft2806 E 60 HIGHWAY, PLANT CITY, FL 33567For SaleMLS ID #S5144398, Maria Padron, TRINITY LUXE REALTY INC. Stellar MLS
- $349,0002 bd3 ba1.1k sqft6714 N HARER STREET, TAMPA, FL 33604For SaleMLS ID #TB8558921, Leslie Sibbitt, COMPASS FLORIDA LLC. Stellar MLS
- $226,9993 bd3 ba1.5k sqft1532 BLUE MAGNOLIA ROAD, BRANDON, FL 33510For SaleMLS ID #TB8536896, Brandon Johnson, FLORIDA REALTY. Stellar MLS
- $409,9004 bd3 ba1.6k sqft4307 W MAIN STREET, TAMPA, FL 33607For SaleMLS ID #TB8543259, Aldo Truong, LPT REALTY, LLC. Stellar MLS
- $475,0004 bd4 ba1.4k sqft2414 E 8TH AVENUE, TAMPA, FL 33605For SaleMLS ID #TB8519173, Ovais Syed, STAR BAY REALTY CORP.. Stellar MLS
- $299,9004 bd2 ba1.1k sqft4402 N 72ND STREET, TAMPA, FL 33610For SaleMLS ID #O6448155, Steven Koleno, BEYCOME OF FLORIDA LLC. Stellar MLS
- $274,9003 bd1 ba1.4k sqft1208 E 26TH AVENUE, TAMPA, FL 33605For SaleMLS ID #TB8549421, Betty Larralde, EXCLUSIVE HOMES REALTY, INC.. Stellar MLS
- $389,0003 bd3 ba1.7k sqft3517 TRAPNELL RIDGE DRIVE, PLANT CITY, FL 33567For SaleMLS ID #TB8512611, Dawn Serina, BAY AREA REAL ESTATE. Stellar MLS
- $480,9993 bd2 ba1.3k sqft6504 N PACKWOOD AVENUE, TAMPA, FL 33604For SaleMLS ID #O6429570, Tania Borges, CIGNOS REAL ESTATE, LLC.. Stellar MLS
