Welcome Home to Historic Ybor Charm meets Modern Versatility. Nestled in the soul of thriving Historic Ybor City, this enchanting 4-bedroom, 4-full-bathroom block corner bungalow beautifully blends historic character with incredible income potential as a turnkey Duplex/Airbnb. Perfect as a high-performing short-term rental, a traditional residential duplex, or a savvy house-hack where you live in one side and rent the other. From the moment you step onto the welcoming open-air front porch, you’ll see the endless possibilities. The clever layout effortlessly accommodates multi-generational living, a dual-family setup, or a lucrative rental arrangement. Live steps away from world-class dining, eclectic shopping, and legendary nightlife. Whether you're grabbing coffee on 7th Avenue or exploring the breweries and eateries in nearby Heights, everything Tampa has to offer is at your fingertips. Plus, with no HOA/CDD fees and a location minutes from I-4, I-275, and the Selmon Expressway, commuting is a breeze. Don't miss the chance to own a piece of history—schedule your showing today.
For sale
$475,000
2414 E 8TH AVENUE, TAMPA, FL 33605
4beds
1,461sqft
:
Get pre-qualified$3,191/mo
Single Family Residence
Built in 1953
4,158 Square Feet Lot
$448,800 Zestimate®
$325/sqft
$-- HOA
What's special
Dual-family setupWelcoming open-air front porch
- 47 days |
- 182 |
- 7 |
Zillow last checked:
Listing updated:
Listed by:
Ovais Syed 813-226-7285,
STAR BAY REALTY CORP. 813-533-6467
Source: Stellar MLS,MLS#: TB8519173 Originating MLS: Suncoast Tampa
Originating MLS: Suncoast Tampa
Facts & features
Interior
Bedrooms & bathrooms
- Bedrooms: 4
- Bathrooms: 4
- Full bathrooms: 4
Primary bedroom
- Features: Built-in Closet
- Level: First
- Area: 224 Square Feet
- Dimensions: 14x16
Bedroom 2
- Features: Built-in Closet
- Level: First
- Area: 80 Square Feet
- Dimensions: 8x10
Bedroom 2
- Features: Built-in Closet
- Level: First
- Area: 224 Square Feet
- Dimensions: 14x16
Bedroom 3
- Features: Built-in Closet
- Level: First
- Area: 120 Square Feet
- Dimensions: 10x12
Bedroom 4
- Features: Built-in Closet
- Level: First
- Area: 120 Square Feet
- Dimensions: 10x12
Bathroom 1
- Level: First
- Area: 80 Square Feet
- Dimensions: 8x10
Kitchen
- Level: First
- Area: 100 Square Feet
- Dimensions: 10x10
Living room
- Level: First
- Area: 225 Square Feet
- Dimensions: 15x15
Heating
- Central
Cooling
- Central Air
Appliances
- Included: Range
- Laundry: Inside
Features
- Other
- Flooring: Tile
- Has fireplace: No
Interior area
- Total structure area: 1,653
- Total interior livable area: 1,461 sqft
Property
Features
- Levels: One
- Stories: 1
- Exterior features: Sidewalk
Lot
- Size: 4,158 Square Feet
- Dimensions: 66 x 63
Details
- Parcel number: A1729194WA00001000013.0
- Zoning: YC-2
- Special conditions: None
Construction
Type & style
- Home type: SingleFamily
- Property subtype: Single Family Residence
Materials
- Concrete
- Foundation: Slab
- Roof: Shingle
Condition
- Completed
- New construction: No
- Year built: 1953
Utilities & green energy
- Sewer: Public Sewer
- Water: None
- Utilities for property: Cable Available, Electricity Available, Sewer Connected
Community & HOA
Community
- Pet fee: $0 monthly
- Subdivision: TURMAN'S EAST YBOR
HOA
- Has HOA: No
Location
- Region: Tampa
Financial & listing details
- Price per square foot: $325/sqft
- Tax assessed value: $215,252
- Annual tax amount: $3,726
- Date on market: 6/14/2026
- Cumulative days on market: 48 days
- Listing terms: Cash,Conventional,FHA,VA Loan
- Ownership: Fee Simple
- Total actual rent: 0
- Electric utility on property: Yes
- Road surface type: Asphalt
Estimated market value
$448,800
$426,000 - $471,000
$2,783/mo
Price history
| Date | Event | Price |
|---|---|---|
| 6/14/2026 | Listed for sale | $475,000-0.1%$325/sqft |
Source:  Stellar MLS #TB8519173 Report a problem Stellar MLS #TB8519173 Report a problem | ||
| 8/7/2025 | Listing removed | $475,500$325/sqft |
Source: Stellar MLS #TB8347658 Report a problem | ||
| 7/3/2025 | Pending sale | $475,500$325/sqft |
Source: Stellar MLS #TB8347658 Report a problem | ||
| 2/8/2025 | Listed for sale | $475,500+18.9%$325/sqft |
Source: Stellar MLS #TB8347658 Report a problem | ||
| 5/12/2020 | Listing removed | $400,000$274/sqft |
Source: EXIT BAYSHORE REALTY #T3168176 Report a problem | ||
| 4/30/2019 | Listed for sale | $400,000$274/sqft |
Source: EXIT BAYSHORE REALTY #T3168176 Report a problem | ||
Public tax history
| Year | Property taxes | Tax assessment |
|---|---|---|
| 2025 | $4,310 +11% | $205,454 +10% |
| 2024 | $3,882 +7.3% | $186,776 +10% |
| 2023 | $3,617 +7.9% | $169,796 +10% |
| 2022 | $3,351 +10.4% | $154,360 +10% |
| 2021 | $3,035 +12.5% | $140,327 +10% |
| 2020 | $2,697 +2.4% | $127,570 +3% |
| 2019 | $2,635 | $123,893 +8.9% |
| 2018 | $2,635 +7.2% | $113,753 +37.1% |
| 2017 | $2,457 +625.8% | $82,995 +139.2% |
| 2016 | $338 +7.5% | $34,699 +0.7% |
| 2015 | $315 +44.6% | $34,458 +0.8% |
| 2014 | $218 | $34,185 +1.5% |
| 2013 | $218 +8.8% | $33,680 +1.7% |
| 2012 | $200 -24% | $33,117 -8.1% |
| 2011 | $263 -56.1% | $36,033 -34.5% |
| 2010 | $600 -24.4% | $55,053 -28.2% |
| 2009 | $793 -31.1% | $76,680 -17.6% |
| 2008 | $1,152 -52.4% | $93,008 -16.4% |
| 2007 | $2,420 +550.2% | $111,311 +179.3% |
| 2006 | $372 +5% | $39,847 +3% |
| 2005 | $354 | $38,686 +3% |
| 2004 | -- | $37,559 +1.9% |
| 2003 | -- | $36,859 +2.4% |
| 2002 | -- | $35,995 +1.6% |
| 2001 | -- | $35,428 -13.5% |
| 2000 | $227 | $40,973 |
Find assessor info on the county website
Monthly payment
Est. payment
Payment breakdown
Explore the cost of this home by adjusting the details. Changes won't be saved.Climate risks
Neighborhood: East Ybor
Nearby schools
GreatSchools rating
- 2/10Washington Elementary SchoolGrades: PK-5Distance: 1.1 mi
- 4/10Stewart Middle Magnet SchoolGrades: 6-8Distance: 2.5 mi
- 2/10Blake High SchoolGrades: 9-12Distance: 2.2 mi
- $349,7003 bd2 ba1.2k sqft1904 N 25th St, Tampa, FL 33605Off Market

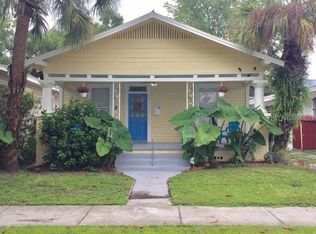
- $208,0004 bd2 ba1.5k sqft2412 E 8th Ave, Tampa, FL 33605Sold

- $320,9002 bd1 ba1.3k sqft2410 E 8th Ave, Tampa, FL 33605Off Market
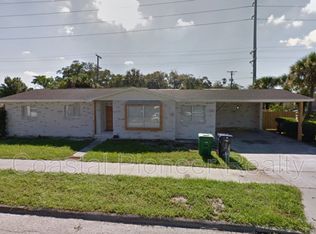
- $346,8003 bd1 ba1.4k sqft1901 N 25th St, Tampa, FL 33605Off Market
- $251,4002 bd1 ba1k sqft1906 N 25th St, Tampa, FL 33605Off Market
- $269,9002 bd1 ba1.2k sqft2413 E 9th Ave, Tampa, FL 33605Off Market
- $204,250-- bd-- ba-- sqft2406 E 8th Ave, Tampa, FL 33605Off Market
- $373,2004 bd3 ba1.9k sqft1905 N 25th St, Tampa, FL 33605Off Market
A local agent can set up tours, give advice and negotiate with sellers.
Similar homes
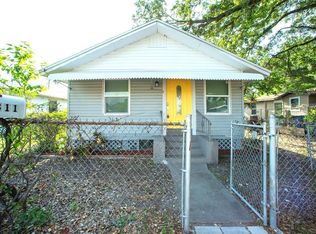
- $350,0004 bd3 ba1.7k sqft4811 N 30TH STREET, TAMPA, FL 33610For Sale
 MLS ID #TB8534278, ELIZABETH COLON, EXP REALTY LLC. Stellar MLS
 - $359,9003 bd2 ba1.4k sqft3103 E 25TH AVENUE, TAMPA, FL 33605For Sale
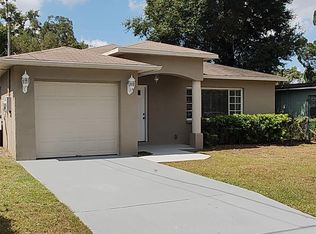 MLS ID #TB8525562, Michael Embden, SIGNATURE REALTY ASSOCIATES. Stellar MLS
 - $300,0004 bd2 ba2k sqft1410 E 21ST AVENUE, TAMPA, FL 33605For Sale
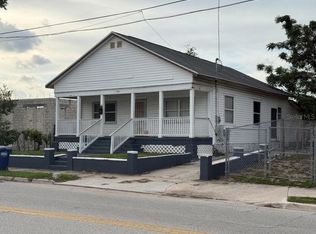 MLS ID #O6425846, Alin Zdroba, PROPERTIO. Stellar MLS
 - $320,0004 bd2 ba1.7k sqft3504 E 24TH AVENUE, TAMPA, FL 33605For Sale
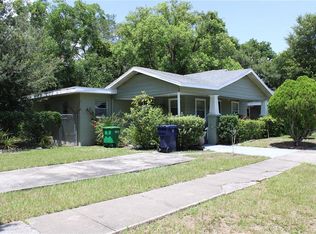 MLS ID #TB8481076, Marcus Scott, SCOTT & FAULK INTERVEST REALTY. Stellar MLS
 - $479,0003 bd2 ba2.1k sqft6517 WALTON WAY, TAMPA, FL 33610For SaleMLS ID #TB8480787, David Severino, ANGEL REALTY LLC. Stellar MLS
- $339,9993 bd2 ba1.2k sqft1506 E 28TH AVENUE, TAMPA, FL 33605For SaleMLS ID #O6385126, Courtney James, LA ROSA REALTY ORLANDO LLC. Stellar MLS
- $400,0004 bd4 ba1.3k sqft3301 E IDA STREET, TAMPA, FL 33610For SaleMLS ID #TB8526588, Eddie Serralles, SERRALLES GROUP,INC. Stellar MLS
- $315,0004 bd2 ba1.3k sqft3613 E CHELSEA STREET, TAMPA, FL 33610For SaleMLS ID #TB8532805, Charles Carey, EXP REALTY LLC. Stellar MLS
- $332,0004 bd2 ba1.3k sqft4316 CLEWIS AVENUE, TAMPA, FL 33610For SaleMLS ID #O6428140, Steven Koleno, BEYCOME OF FLORIDA LLC. Stellar MLS
- $559,9993 bd3 ba1.9k sqft300 E IDLEWILD AVENUE, TAMPA, FL 33604For SaleMLS ID #TB8525275, Fabian Casarez, INVESTCOR REALTY LLC. Stellar MLS
- $399,9994 bd3 ba1k sqft11105 N 22ND STREET, TAMPA, FL 33612For SaleMLS ID #TB8532334, Rachel Reverter Rosenada, RUIZ REALTY SERVICES INC.. Stellar MLS
- $350,0003 bd2 ba1k sqft201 W IDA STREET, TAMPA, FL 33603For SaleMLS ID #TB8524302, Eddie Serralles, SERRALLES GROUP,INC. Stellar MLS
- $270,0002 bd1 ba1.4k sqft3006 N 44TH STREET, TAMPA, FL 33605For SaleMLS ID #TB8517795, Tina Marie Eloian, FLORIDA COMMERCIAL GROUP. Stellar MLS
- $425,0004 bd3 ba1.8k sqft9306 FOREST HILLS DRIVE, TAMPA, FL 33612For SaleMLS ID #TB8474565, Mabel Quevedo, JPT REALTY LLC. Stellar MLS
- $355,0004 bd2 ba1.5k sqft4617 SNOOK DRIVE, TAMPA, FL 33617For SaleMLS ID #TB8510332, Robert Piccirilli, UNIVERSITY REALTY OF TAMPA. Stellar MLS
- $374,0004 bd2 ba1.3k sqft7001 32ND AVENUE S, TAMPA, FL 33619For SaleMLS ID #TB8458265, Mary Reynolds, ACCLAIM REALTY CO.. Stellar MLS
- $325,0004 bd2 ba1.7k sqft5320 E 14TH AVENUE, TAMPA, FL 33619For SaleMLS ID #TB8526785, Kim Meredith-Hampton, COMPASS FLORIDA LLC. Stellar MLS
- $330,0003 bd2 ba1.6k sqft4618 POMPANO DRIVE, TAMPA, FL 33617For SaleMLS ID #TB8532215, Jasmine Evans, TURNKEY REAL ESTATE BROKERAGE. Stellar MLS
- $464,4004 bd2 ba1.8k sqft11122 HANNAWAY DRIVE, RIVERVIEW, FL 33578For SaleMLS ID #TB8509393, Mary Reynolds, ACCLAIM REALTY CO.. Stellar MLS
- $449,0002 bd1 ba936 sqft515 S MATANZAS AVENUE, TAMPA, FL 33609For SaleMLS ID #TB8476055, Haim Goldenberg, MARK IT REALTY GROUP INC. Stellar MLS
