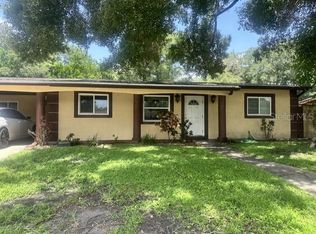
Welcome to this beautifully maintained, one-owner home nestled on a large lot in historic Ybor City. Pride of ownership shines throughout, with the seller meticulously caring for every detail. This move-in ready home features like-new carpet throughout, a spacious backyard, and a large enclosed rear lanai complete with remote-controlled privacy blinds—perfect for relaxing or entertaining year-round. Inside, you'll find numerous upgrades, including custom-built shelving in the primary suite closet and a beautifully updated primary bathroom with new tiled shower walls. One of the bedrooms has been thoughtfully converted into a private theater room, offering the perfect space for movie nights. Conveniently located near Tampa International Airport, Raymond James Stadium, shopping malls, Busch Gardens Tampa Bay, and University of South Florida. Enjoy easy access to major highways and a short drive to the beautiful beaches of Clearwater and St. Pete Beach. Don’t miss your opportunity to own this exceptional home—schedule your private showing today!
For sale
$339,999
1506 E 28TH AVENUE, TAMPA, FL 33605
3beds
1,260sqft
:
Get pre-qualified$2,310/mo
Single Family Residence
Built in 2000
7,685 Square Feet Lot
$335,500 Zestimate®
$270/sqft
$-- HOA
What's special
Large lotSpacious backyardLike-new carpet throughoutPrivate theater roomBeautifully updated primary bathroomLarge enclosed rear lanaiNew tiled shower walls
- 115 days |
- 175 |
- 10 |
Likely to sell faster than
Zillow last checked:
Listing updated:
Listed by:
Courtney James 321-228-6181,
LA ROSA REALTY ORLANDO LLC 407-288-8201
Source: Stellar MLS,MLS#: O6385126 Originating MLS: Osceola
Originating MLS: Osceola
Facts & features
Interior
Bedrooms & bathrooms
- Bedrooms: 3
- Bathrooms: 2
- Full bathrooms: 2
Primary bedroom
- Features: Walk-In Closet(s)
- Level: First
- Area: 132 Square Feet
- Dimensions: 12x11
Bedroom 2
- Features: Walk-In Closet(s)
- Level: First
- Area: 121 Square Feet
- Dimensions: 11x11
Bedroom 3
- Features: Walk-In Closet(s)
- Level: First
- Area: 169 Square Feet
- Dimensions: 13x13
Dinette
- Features: No Closet
- Level: First
- Area: 154 Square Feet
- Dimensions: 11x14
Florida room
- Features: No Closet
- Level: First
- Area: 420 Square Feet
- Dimensions: 20x21
Kitchen
- Features: No Closet
- Level: First
- Area: 154 Square Feet
- Dimensions: 11x14
Living room
- Features: No Closet
- Level: First
- Area: 210 Square Feet
- Dimensions: 15x14
Heating
- Central
Cooling
- Central Air
Appliances
- Included: Range
- Laundry: Washer Hookup
Features
- Ceiling Fan(s), Living Room/Dining Room Combo
- Flooring: Carpet
- Windows: Blinds
- Has fireplace: No
Interior area
- Total structure area: 2,274
- Total interior livable area: 1,260 sqft
Video & virtual tour
Property
Parking
- Total spaces: 1
- Parking features: Garage - Attached
- Attached garage spaces: 1
Features
- Levels: One
- Stories: 1
- Patio & porch: Enclosed, Rear Porch
- Exterior features: None, Storage
Lot
- Size: 7,685 Square Feet
- Dimensions: 53 x 145
- Residential vegetation: Trees/Landscaped
Details
- Parcel number: A0729194M000000000018.0
- Zoning: RS-50
- Special conditions: None
Construction
Type & style
- Home type: SingleFamily
- Architectural style: Contemporary
- Property subtype: Single Family Residence
Materials
- Block, Stucco
- Foundation: Slab
- Roof: Shingle
Condition
- Completed
- New construction: No
- Year built: 2000
Utilities & green energy
- Sewer: Public Sewer
- Water: Public
- Utilities for property: Public
Community & HOA
Community
- Pet fee: $0 monthly
- Subdivision: FRANQUIZ SUB
HOA
- Has HOA: No
Location
- Region: Tampa
Financial & listing details
- Price per square foot: $270/sqft
- Tax assessed value: $294,916
- Annual tax amount: $832
- Date on market: 4/4/2026
- Cumulative days on market: 34 days
- Listing terms: Cash,Conventional,FHA,VA Loan
- Ownership: Fee Simple
- Total actual rent: 0
- Road surface type: Asphalt
Estimated market value
$335,500
$319,000 - $352,000
$2,224/mo
Price history
| Date | Event | Price |
|---|---|---|
| 4/17/2026 | Price change | $339,999+6.3%$270/sqft |
Source:  Stellar MLS #O6385126 Report a problem Stellar MLS #O6385126 Report a problem | ||
| 4/4/2026 | Listed for sale | $319,999+321.6%$254/sqft |
Source: Stellar MLS #O6385126 Report a problem | ||
| 11/6/2000 | Sold | $75,900+666.7%$60/sqft |
Source: Public Record Report a problem | ||
| 5/26/2000 | Sold | $9,900+15.1%$8/sqft |
Source: Public Record Report a problem | ||
| 1/7/2000 | Sold | $8,600$7/sqft |
Source: Public Record Report a problem | ||
Public tax history
| Year | Property taxes | Tax assessment |
|---|---|---|
| 2025 | $877 +5.3% | $65,168 +2.9% |
| 2024 | $833 +0.7% | $63,331 +3% |
| 2023 | $827 +0.7% | $61,486 +3% |
| 2022 | $821 -0.4% | $59,695 +3% |
| 2021 | $824 +1.4% | $57,956 +1.4% |
| 2020 | $812 +2.7% | $57,156 +2.3% |
| 2019 | $791 | $55,871 +1.9% |
| 2018 | $791 +1.8% | $54,829 -38.6% |
| 2017 | $777 +15.5% | $89,287 +85.1% |
| 2016 | $673 +11.8% | $48,235 +0.7% |
| 2015 | $602 +18.6% | $47,900 +0.8% |
| 2014 | $507 | $47,520 +1.5% |
| 2013 | $507 +3.7% | $46,818 +1.7% |
| 2012 | $489 -22.4% | $46,035 -19.2% |
| 2011 | $631 -10.9% | $56,946 -16.1% |
| 2010 | $708 -37% | $67,889 -25.8% |
| 2009 | $1,124 -0.4% | $91,537 +0.1% |
| 2008 | $1,129 -19.5% | $91,446 +3% |
| 2007 | $1,402 -5.3% | $88,783 +2.5% |
| 2006 | $1,480 +5.6% | $86,618 +6.2% |
| 2005 | $1,402 | $81,558 +3% |
| 2004 | -- | $79,183 +1.9% |
| 2003 | -- | $77,707 +2.4% |
| 2002 | -- | $75,886 +1.6% |
| 2001 | -- | $74,691 +803.4% |
| 2000 | $211 | $8,268 |
Find assessor info on the county website
Monthly payment
Est. payment
Payment breakdown
Explore the cost of this home by adjusting the details. Changes won't be saved.Climate risks
Neighborhood: College Hill
Nearby schools
GreatSchools rating
- 1/10Potter Elementary SchoolGrades: PK-5Distance: 1.4 mi
- 3/10Sligh Middle SchoolGrades: 6-8Distance: 2.4 mi
- 4/10Middleton High SchoolGrades: 9-12Distance: 1.1 mi
Schools provided by the listing agent
- Elementary: Potter-HB
- Middle: Sligh-HB
- High: Middleton-HB
Source: Stellar MLS. This data may not be complete. We recommend contacting the local school district to confirm school assignments for this home.
- $240,4002 bd2 ba1k sqft1508 E 28th Ave, Tampa, FL 33605Off Market
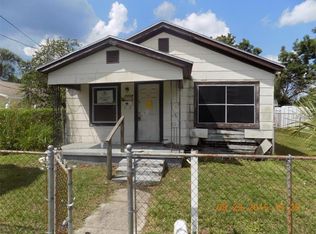
- $179,5543 bd1 ba864 sqft3505 N 15th St, Tampa, FL 33605Off Market
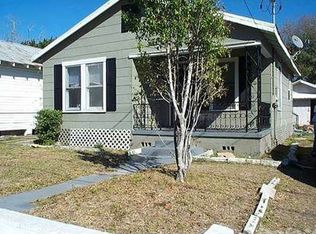
- $140,0003 bd2 ba1.1k sqft3507 N 15th St, Tampa, FL 33605Sold

- $216,8002 bd1 ba747 sqft1521 E 28th Ave, Tampa, FL 33605Off Market
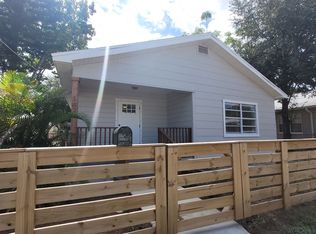
- $296,4003 bd2 ba1.4k sqft3503 N 15th St, Tampa, FL 33605Off Market
- $251,2003 bd1 ba1.2k sqft3509 N 15th St, Tampa, FL 33605Off Market
- $248,5002 bd1 ba1k sqft1510 E 28th Ave, Tampa, FL 33605Off Market
- $338,4004 bd2 ba1.4k sqft3511 15th St, Tampa, FL 33605Off Market
A local agent can set up tours, give advice and negotiate with sellers.
Similar homes
- $284,9003 bd2 ba1.2k sqft1903 E 23RD AVENUE, TAMPA, FL 33605For Sale
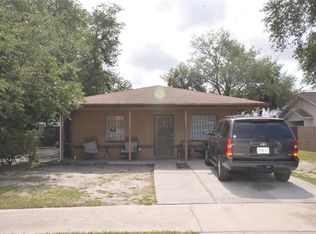
 MLS ID #TB8516596, Sterling Christian, PROPERTY SCHOLARS REALTY & DEV. Stellar MLS
 - $309,9903 bd1 ba1.2k sqft1709 E NORTH BAY STREET, TAMPA, FL 33610For Sale
 MLS ID #TB8518405, Ana Tapia, P.A., DALTON WADE INC. Stellar MLS
 - $330,0003 bd2 ba1.6k sqft4618 POMPANO DRIVE, TAMPA, FL 33617For Sale
 MLS ID #TB8532215, Jasmine Evans, TURNKEY REAL ESTATE BROKERAGE. Stellar MLS
 - $320,0002 bd1 ba1.3k sqft(Undisclosed Address), TAMPA, FL 33605For Sale
 MLS ID #TB8531175, Travis Brooks, BROOKS REALTY GROUP LLC. Stellar MLS
 - $360,9004 bd2 ba1k sqft2619 E CHELSEA STREET, TAMPA, FL 33610For SaleMLS ID #TB8511975, Blanca Lopez Torres, FRIENDS REALTY LLC. Stellar MLS
- $225,0002 bd1 ba912 sqft3009 N 13TH STREET, TAMPA, FL 33605For SaleMLS ID #TB8528525, Toliver Jones, CENTURY 21 EXECUTIVE TEAM. Stellar MLS
- $329,9004 bd1 ba1.2k sqft(Undisclosed Address), TAMPA, FL 33604For SaleMLS ID #TB8433847, Christine Turner, EXP REALTY LLC. Stellar MLS
- $235,0003 bd2 ba1.2k sqft2415 MARCONI STREET, TAMPA, FL 33605For SaleMLS ID #TB8474757, Daniela Izaguirre, PEOPLE'S CHOICE REALTY SVC LLC. Stellar MLS
- $339,9003 bd2 ba1.7k sqft5107 CRESTHILL DRIVE, TAMPA, FL 33615For SaleMLS ID #TB8522401, Lisa Henderson, DENNIS REALTY & INV. CORP.. Stellar MLS
- $346,9003 bd2 ba1k sqft4916 ELDORADO DRIVE, TAMPA, FL 33615For SaleMLS ID #TB8449156, Silvia Henriquez, PEOPLE'S CHOICE REALTY SVC LLC. Stellar MLS
- $399,9994 bd3 ba1k sqft11105 N 22ND STREET, TAMPA, FL 33612For SaleMLS ID #TB8532334, Rachel Reverter Rosenada, RUIZ REALTY SERVICES INC.. Stellar MLS
- $269,9003 bd1 ba864 sqft1907 E EMMA STREET, TAMPA, FL 33610For SaleMLS ID #TB8505167, Denise Schettino, HOME SEARCH REALTY. Stellar MLS
- $275,0003 bd1 ba1.2k sqft8311 N 18TH STREET, TAMPA, FL 33604For SaleMLS ID #O6421688, Tina Ramotar, RAZZANI INTERNATIONAL REALTY. Stellar MLS
- $249,0002 bd2 ba1.1k sqft(Undisclosed Address), TAMPA, FL 33605For SaleMLS ID #TB8527673, Steve Yturriaga, CAPITAL CALDWELL LLC. Stellar MLS
- $289,9003 bd2 ba1.5k sqft4802 E CURTIS STREET, TAMPA, FL 33610For SaleMLS ID #S5148567, Freddy Alvarado, HOMETRUST REALTY GROUP. Stellar MLS
- $390,0003 bd2 ba1.7k sqft6807 E NORTH BAY STREET, TAMPA, FL 33610For SaleMLS ID #W7887298, Randal Jenkins, FLORIDA REAL ESTATE PARTNERS. Stellar MLS
- $245,0003 bd2 ba1k sqft3104 E CHELSEA STREET, TAMPA, FL 33610For SaleMLS ID #TB8520069, Eddie Serralles, SERRALLES GROUP,INC. Stellar MLS
- $345,0003 bd2 ba1.3k sqft5203 PRESIDENTIAL STREET, SEFFNER, FL 33584For SaleMLS ID #TB8494128, Tara Zellers, TRADEWIND PROPERTIES. Stellar MLS
- $279,9902 bd1 ba818 sqft4005 N MYRTLE AVENUE, TAMPA, FL 33603For SaleMLS ID #TB8511349, Ali Bicinciler, Jr., LUXURY & BEACH REALTY INC. Stellar MLS
- $345,0003 bd3 ba1.5k sqft4906 PRESIDENTIAL STREET, SEFFNER, FL 33584For SaleMLS ID #P4937737, Daniel Hut, HUT REALTY, LLC. Stellar MLS
