Under contract-accepting backup offers. MOTIVATED SELLER! GOT TOYS? No HOA, a large DOUBLE DRIVEWAY + an EXTRA LONG PARKING PAD means you have the freedom to PARK YOUR BOAT, RV, trailer, work truck and more without any expensive storage fees! You're sure to love this well maintained 3/2 home with NEW ROOF & EXTERIOR PAINT (2024) that is situated in the heart of Town ‘n’ Country, one of Tampa’s most convenient and desirable areas. Ideally located just minutes from top-rated restaurants, major hospitals, numerous sports venues, the Veterans Expressway, Downtown Tampa, the Tampa Airport and only a 30-40 minute drive to theme parks or the beautiful beaches of the Gulf Coast and Tampa Bay. With just over 1,700 sq ft of living space, this is a GREAT OPPORTUNITY for someone looking for room to spread out and the ability to make it their own. This spacious home includes a main living/dining area, a separate dining room, an additional flex space/family room that was once used as a Primary bedroom as well as a small room without a closet that could be used as a Nursery or OFFICE. The kitchen offers lots of cabinets and counterspace and is also conveniently accessible through the side door to the parking pad. There is also an ENCLOSED CARPORT that can easily become a private garage by adding a garage door. A SEPARATE UTILITY ROOM houses the Washer & Dryer, a NEW HOT WATER HEATER (2026) and has extra space for your storage needs. Currently, the front LIVING ROOM with FIREPLACE is used as a recreational room with pool table (which can be left if desired) and also offers room for a table & chairs which is ideal as it is located just off the kitchen. A formal dining room/bar area is centrally located and offers additional seating plus has access to the OVERSIZED COVERED & SCREENED BACK PATIO. The SPACIOUS FAMILY ROOM at the back of the house has a small closet, sliders to the back patio and a pocket door to the dining area as well as a door into the 3rd bedroom allowing residents to pass through this home with ease. Down the main hall to the 3 bedrooms there is also an UPDATED FULL BATH with walk-in shower as well as a small room without a closet or window that is currently used as a guest room. The secondary bath is original and is conveniently located in the center of the house behind the dining area & kitchen and also has a walk-in shower and built-in storage. A FULLY FENCED BACKYARD with MATURE TREES offers SHADE & PRIVACY and there are no direct backyard neighbors as this home backs to the end of Pepper Mound Creek. But not to worry, there has been NO FLOODING here even during the major hurricanes of 2024. FLOOD INSURANCE POLICY IS ASSUMABLE BY BUYER AND HAS BEEN BY PAID SELLER THROUGH JUNE 2027. For added peace of mind, the seller has obtained a PASSING 4 POINT INSPECTION dated June 2026. Sold AS-IS for seller convenience and priced accordingly! Don't miss this opportunity-call today before someone else beats you to it!
Accepting backups
Price cut: $15K (7/21)
$339,900
5107 CRESTHILL DRIVE, TAMPA, FL 33615
3beds
1,704sqft
Single Family Residence
Built in 1960
6,700 Square Feet Lot
$-- Zestimate®
$199/sqft
$-- HOA
What's special
Enclosed carportExtra long parking padSeparate dining roomLarge double driveway
- 49 days |
- 605 |
- 18 |
Zillow last checked:
Listing updated:
Listed by:
Lisa Henderson 813-949-7444,
DENNIS REALTY & INV. CORP. 813-949-7444
Source: Stellar MLS,MLS#: TB8522401 Originating MLS: Suncoast Tampa
Originating MLS: Suncoast Tampa
Facts & features
Interior
Bedrooms & bathrooms
- Bedrooms: 3
- Bathrooms: 2
- Full bathrooms: 2
Rooms
- Room types: Den/Library/Office, Family Room, Dining Room, Utility Room
Primary bedroom
- Description: Room6
- Features: Built-in Closet
- Level: First
Bedroom 1
- Description: Room5
- Features: Built-in Closet
- Level: First
Bedroom 3
- Description: Room7
- Features: Built-in Closet
- Level: First
Dining room
- Description: Room3
- Level: First
Family room
- Description: Room4
- Features: Built-in Closet
- Level: First
Kitchen
- Description: Room2
- Features: Built-in Closet
- Level: First
Living room
- Description: Room1
- Features: Ceiling Fan(s)
- Level: First
Office
- Description: Room8
- Features: No Closet
- Level: First
Utility room
- Description: Room9
- Level: First
Heating
- Central, Electric
Cooling
- Central Air, Wall/Window Unit(s)
Appliances
- Included: Dishwasher, Disposal, Dryer, Electric Water Heater, Microwave, Range, Refrigerator, Washer, Water Softener
- Laundry: Inside, Laundry Room
Features
- Ceiling Fan(s), Thermostat
- Flooring: Other, Vinyl
- Doors: Sliding Doors
- Windows: Window Treatments
- Has fireplace: Yes
- Fireplace features: Living Room, Wood Burning
Interior area
- Total structure area: 2,306
- Total interior livable area: 1,704 sqft
Video & virtual tour
Property
Parking
- Total spaces: 1
- Parking features: Boat, Driveway, Parking Pad, RV Access/Parking, Tandem
- Carport spaces: 1
- Has uncovered spaces: Yes
Features
- Levels: One
- Stories: 1
- Patio & porch: Covered, Rear Porch, Screened
- Exterior features: Sidewalk
- Fencing: Wood
Lot
- Size: 6,700 Square Feet
- Dimensions: 67 x 100
- Features: Flood Insurance Required, FloodZone, Sidewalk
- Residential vegetation: Trees/Landscaped
Details
- Parcel number: U0229170FM00002300007.0
- Zoning: RSC-9
- Special conditions: None
Construction
Type & style
- Home type: SingleFamily
- Architectural style: Ranch
- Property subtype: Single Family Residence
Materials
- Block
- Foundation: Slab
- Roof: Shingle
Condition
- New construction: No
- Year built: 1960
Utilities & green energy
- Sewer: Public Sewer
- Water: Public
- Utilities for property: Electricity Connected, Public, Sewer Connected, Water Connected
Community & HOA
Community
- Pet fee: $0 monthly
- Subdivision: TOWNN COUNTRY PARK UN 06
HOA
- Has HOA: No
Location
- Region: Tampa
Financial & listing details
- Price per square foot: $199/sqft
- Tax assessed value: $275,631
- Annual tax amount: $1,458
- Date on market: 6/24/2026
- Cumulative days on market: 40 days
- Listing terms: Cash,Conventional
- Ownership: Fee Simple
- Total actual rent: 0
- Electric utility on property: Yes
- Road surface type: Paved
Estimated market value
Not available
Estimated sales range
Not available
Not available
Price history
| Date | Event | Price |
|---|---|---|
| 8/11/2026 | Listed for sale | $339,900$199/sqft |
Source:  Stellar MLS #TB8522401 Report a problem Stellar MLS #TB8522401 Report a problem | ||
| 8/4/2026 | Contingent | $339,900$199/sqft |
Source: Stellar MLS #TB8522401 Report a problem | ||
| 7/30/2026 | Pending sale | $339,900$199/sqft |
Source: Stellar MLS #TB8522401 Report a problem | ||
| 7/21/2026 | Price change | $339,900-4.2%$199/sqft |
Source: Stellar MLS #TB8522401 Report a problem | ||
| 7/15/2026 | Price change | $354,900-1.4%$208/sqft |
Source: Stellar MLS #TB8522401 Report a problem | ||
| 7/4/2026 | Listed for sale | $359,900$211/sqft |
Source: Stellar MLS #TB8522401 Report a problem | ||
| 6/27/2026 | Listing removed | $359,900$211/sqft |
Source: Stellar MLS #TB8522401 Report a problem | ||
| 6/24/2026 | Listed for sale | $359,900$211/sqft |
Source: Stellar MLS #TB8522401 Report a problem | ||
Public tax history
| Year | Property taxes | Tax assessment |
|---|---|---|
| 2025 | $1,457 +8.7% | $275,631 +197.6% |
| 2024 | $1,341 +5.4% | $92,605 +3% |
| 2023 | $1,272 +4.2% | $89,908 +3% |
| 2022 | $1,221 +2.8% | $87,289 +3% |
| 2021 | $1,187 +6.5% | $84,747 +1.4% |
| 2020 | $1,115 +7.6% | $83,577 +2.3% |
| 2019 | $1,036 | $81,698 +1.9% |
| 2018 | $1,036 +5% | $80,175 -35.8% |
| 2017 | $986 +2.7% | $124,937 +62.4% |
| 2016 | $960 +3% | $76,911 +0.7% |
| 2015 | $932 +1.8% | $76,376 +0.8% |
| 2014 | $915 | $75,770 +1.5% |
| 2013 | $915 -1.3% | $74,650 +1.7% |
| 2012 | $927 -19.3% | $73,402 -13.9% |
| 2011 | $1,150 +7.7% | $85,264 +4.2% |
| 2010 | $1,068 +0.6% | $81,840 +0.9% |
| 2009 | $1,061 -1.2% | $81,120 +0.1% |
| 2008 | $1,075 -18.1% | $81,039 +3% |
| 2007 | $1,312 -2.9% | $78,679 +2.5% |
| 2006 | $1,351 +0.9% | $76,760 +3% |
| 2005 | $1,339 | $74,524 +3% |
| 2004 | -- | $72,353 +1.9% |
| 2003 | -- | $71,004 +3.9% |
| 2002 | -- | $68,335 +1.6% |
| 2001 | -- | $67,259 -5.8% |
| 2000 | $1,172 | $71,378 |
Find assessor info on the county website
Monthly payment
Est. payment
Payment breakdown
Explore the cost of this home by adjusting the details. Changes won't be saved.Climate risks
Neighborhood: Town 'n' Country
Nearby schools
GreatSchools rating
- 2/10Bay Crest Elementary SchoolGrades: PK-5Distance: 0.2 mi
- 3/10Webb Middle SchoolGrades: 6-8Distance: 0.8 mi
- 6/10Alonso High SchoolGrades: 9-12Distance: 2.9 mi
Schools provided by the listing agent
- Elementary: Bay Crest-HB
- Middle: Webb-HB
- High: Alonso-HB
Source: Stellar MLS. This data may not be complete. We recommend contacting the local school district to confirm school assignments for this home.
- $277,1002 bd1 ba900 sqft5105 Crest Hill Dr, Tampa, FL 33615Off Market
- $377,1003 bd2 ba1.1k sqft5109 Cresthill Dr, Tampa, FL 33615Off Market
- $341,9003 bd2 ba1.2k sqft5103 Crest Hill Dr, Tampa, FL 33615Off Market
- $369,9003 bd2 ba1.3k sqft5111 Crest Hill Dr, Tampa, FL 33615Off Market

- $341,0002 bd2 ba1.4k sqft5108 Crest Hill Dr, Tampa, FL 33615Off Market
- $360,1003 bd2 ba1.2k sqft5108 Town N Country Blvd, Tampa, FL 33615Off Market
- $348,4002 bd2 ba1.6k sqft5106 Crest Hill Dr, Tampa, FL 33615Off Market
- $494,7004 bd3 ba1.5k sqft5106 Town N Country Blvd, Tampa, FL 33615Off Market
A local agent can set up tours, give advice and negotiate with sellers.
Similar homes
- $345,9003 bd2 ba1k sqft4916 ELDORADO DRIVE, TAMPA, FL 33615For Sale
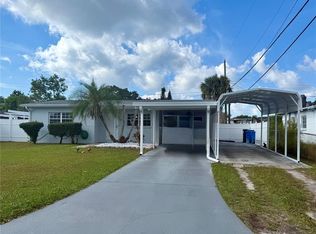
 MLS ID #TB8449156, Silvia Henriquez, PEOPLE'S CHOICE REALTY SVC LLC. Stellar MLS
 - $380,0004 bd2 ba1.7k sqft7326 SHEFFIELD ROAD, TAMPA, FL 33615For Sale
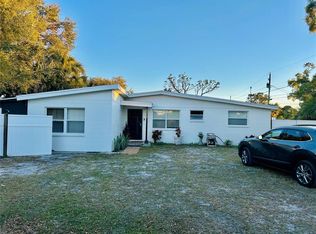 MLS ID #TB8456259, Yemma Gallardo Pedreira, LANTES REAL ESTATE LLC. Stellar MLS
 - $415,0004 bd2 ba1.4k sqft8848 OAK CIRCLE, TAMPA, FL 33615For Sale
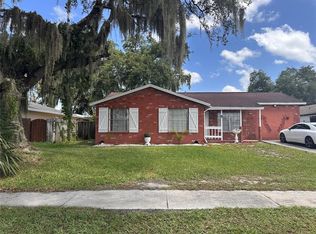 MLS ID #TB8528307, Nelson Blanco, RE FLORIDA HOMES. Stellar MLS
 - $475,0003 bd2 ba2k sqft8026 JACKSON SPRINGS ROAD, TAMPA, FL 33615For Sale
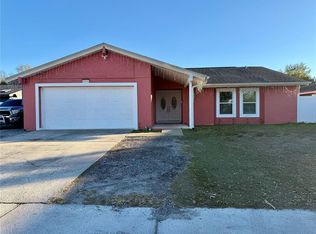 MLS ID #TB8472874, Dayanis Milhet Teran, SUCCESS HOMES REAL ESTATE INC. Stellar MLS
 - $399,9994 bd3 ba1.2k sqft4808 SIERRA MADRE DRIVE, TAMPA, FL 33634For SaleMLS ID #TB8517953, Yoselin Del Pino, EBENEZER REAL ESTATE SOLUTIONS GROUP LLC. Stellar MLS
- $350,0003 bd2 ba1k sqft14998 Mockingbird Ln, Clearwater, FL 33760For SaleMLS ID #2260668, Terisha Miller, Realty Executive America, Inc. HCMLS
- $345,0003 bd2 ba1.1k sqft10611 N ALTMAN STREET, TAMPA, FL 33612For SaleMLS ID #TB8510033, Johanna Yanez Hernandez, HOME PRIME REALTY LLC. Stellar MLS
- $320,0003 bd2 ba1.3k sqft11001 SUNSWEPT PLACE, TAMPA, FL 33624For SaleMLS ID #TB8521121, Jesus Martinez, COLDWELL BANKER REALTY. Stellar MLS
- $339,0004 bd2 ba1.3k sqft8503 N 11TH STREET, TAMPA, FL 33604For SaleMLS ID #TB8524445, Caleb Ritter, 7TH AVE REALTY AND APPRAISAL. Stellar MLS
- $415,0003 bd2 ba1.3k sqft8415 N GOMEZ AVENUE, TAMPA, FL 33614For SaleMLS ID #TB8536993, Thao Lam, MORRIS WILLIAMS REALTY. Stellar MLS
- $329,9992 bd1 ba944 sqft8904 N 20TH STREET, TAMPA, FL 33604For SaleMLS ID #TB8537911, Fatima Poche, HOME PRIME REALTY LLC. Stellar MLS
- $349,0005 bd3 ba1.6k sqft8210 N KLONDYKE STREET, TAMPA, FL 33604For SaleMLS ID #TB8534444, Grant Patterson, GREAT WESTERN REALTY. Stellar MLS
- $330,0004 bd1 ba1.3k sqft7507 CORAL VINE LANE, TAMPA, FL 33619For SaleMLS ID #TB8531239, Tanya Wilson, SIGNATURE REALTY ASSOCIATES. Stellar MLS
- $320,0003 bd1 ba1.1k sqft5221 82nd Ave N, Pinellas Park, FL 33781For Sale By Owner
- $345,0003 bd2 ba1.5k sqft3440 LAUREL DALE DRIVE, TAMPA, FL 33618For SaleMLS ID #TB8539235, Vickie Morris, CHARLES RUTENBERG REALTY INC. Stellar MLS
- $359,0002 bd2 ba1.7k sqft7917 RIDEOUT ROAD, TAMPA, FL 33619For SaleMLS ID #TB8528449, MARIO MORALES, MORALES REALTY & DEVELOPMENT INC. Stellar MLS
- $435,0003 bd2 ba1.4k sqft1529 W RIVER LANE, TAMPA, FL 33603For SaleMLS ID #TB8533809, Vinnie Seudath, THE PROPERTY SHOPPE. Stellar MLS
- $360,9004 bd2 ba1k sqft2619 E CHELSEA STREET, TAMPA, FL 33610For SaleMLS ID #TB8511975, Blanca Lopez Torres, FRIENDS REALTY LLC. Stellar MLS
- $320,0003 bd2 ba1.8k sqft2405 CORRINE STREET, TAMPA, FL 33605For SaleMLS ID #TB8492206, Leann Collins Pacitto, KELLER WILLIAMS SOUTH TAMPA. Stellar MLS
- $399,9954 bd3 ba1.4k sqft10009 REGAL WOODS LANE, TAMPA, FL 33624For SaleMLS ID #TB8524472, Andre Campbell, BAY COAST REALTY LLC. Stellar MLS
