INCOME PRODUCING OPPORTUNITY OR MULTI-GENERATIONAL HOME WITH NO HOA / NO CDD! Incredible investment potential in the heart of Tampa! The main residence features 2 bedrooms and 1 bathroom, complemented by 3 SEPARATE DETACHED BONUS STRUCTURES (currently used as efficiency units) offering exceptional flexibility. Buyer to verify permits, uses, and rental requirements with the City of Tampa. Unbeatable central location just 5 minutes from Busch Gardens and Adventure Island, and only minutes to USF, Seminole Hard Rock, trendy Seminole Heights dining, Downtown Tampa, and major highways (I-275 / I-4). Situated on a fully fenced lot with endless potential. Property sold AS-IS. Schedule your private showing today before it's gone!
For sale
Price cut: $10K (10/5)
$320,000
8904 N 20TH STREET, TAMPA, FL 33604
2beds
944sqft
Single Family Residence
Built in 1947
5,000 Square Feet Lot
$311,900 Zestimate®
$339/sqft
$-- HOA
What's special
Fully fenced lot
- 60 days
- 47
- 2
Zillow last checked:
Listing updated:
Listed by:
Fatima Poche 813-435-0412,
HOME PRIME REALTY LLC 813-497-4441
Source: Stellar MLS,MLS#: TB8537911 Originating MLS: Suncoast Tampa
Originating MLS: Suncoast Tampa
Facts & features
Interior
Bedrooms & bathrooms
- Bedrooms: 2
- Bathrooms: 1
- Full bathrooms: 1
Primary bedroom
- Features: Built-in Closet
- Level: First
Bedroom 1
- Features: Storage Closet
- Level: First
Family room
- Level: First
Kitchen
- Level: First
Heating
- Central
Cooling
- Central Air
Appliances
- Included: Electric Water Heater, Microwave, Refrigerator, Washer
- Laundry: In Kitchen
Features
- Ceiling Fan(s), In-Law Floorplan
- Flooring: Tile
- Has fireplace: No
Interior area
- Total structure area: 1,008
- Total interior livable area: 944 sqft
Video & virtual tour
Property
Parking
- Total spaces: 2
- Parking features: Carport
- Carport spaces: 2
Features
- Levels: One
- Stories: 1
- Exterior features: Private Entrance, Private Mailbox, Private Yard
- Fencing: Fenced
Lot
- Size: 5,000 Square Feet
- Dimensions: 50 x 100
- Residential vegetation: Fruit Trees
Details
- Additional structures: Shed(s)
- Parcel number: A 19 28 19 457 C00000 00045.0
- Zoning: RS-50
- Special conditions: None
Construction
Type & style
- Home type: SingleFamily
- Property subtype: Single Family Residence
Materials
- Concrete
- Foundation: Concrete Perimeter
- Roof: Shingle
Condition
- New construction: No
- Year built: 1947
Utilities & green energy
- Sewer: Public Sewer
- Water: Public
- Utilities for property: Electricity Connected, Street Lights, Water Available
Community & HOA
Community
- Pet fee: $0 monthly
- Subdivision: HILLSBORO HEIGHTS MAP
HOA
- Has HOA: No
Location
- Region: Tampa
Financial & listing details
- Price per square foot: $339/sqft
- Tax assessed value: $112,626
- Annual tax amount: $185
- Date on market: 8/17/2026
- Cumulative days on market: 61 days
- Listing terms: Cash,Conventional
- Ownership: Fee Simple
- Total actual rent: 0
- Electric utility on property: Yes
- Road surface type: Asphalt
Estimated market value
$311,900
$296,000 - $327,000
$1,834/mo
Price history
| Date | Event | Price |
|---|---|---|
| 10/5/2026 | Price change | $320,000-3%$339/sqft |
Source:  Stellar MLS #TB8537911 Report a problem Stellar MLS #TB8537911 Report a problem | ||
| 8/17/2026 | Listed for sale | $329,999+124.5%$350/sqft |
Source: Stellar MLS #TB8537911 Report a problem | ||
| 3/15/2022 | Sold | $147,000-1.9%$156/sqft |
Source: Public Record Report a problem | ||
| 1/17/2022 | Pending sale | $149,900$159/sqft |
Source: Stellar MLS #T3347745 Report a problem | ||
| 12/31/2021 | Listed for sale | $149,900$159/sqft |
Source: Stellar MLS #T3347745 Report a problem | ||
Public tax history
| Year | Property taxes | Tax assessment |
|---|---|---|
| 2025 | $205 +10.9% | $30,062 +2.9% |
| 2024 | $185 +9.3% | $29,215 +3% |
| 2023 | $169 -88% | $28,364 -44.4% |
| 2022 | $1,405 +19.3% | $50,990 +10% |
| 2021 | $1,178 +11% | $46,355 +10% |
| 2020 | $1,061 +10.3% | $42,141 +10% |
| 2019 | $962 | $38,310 -23.2% |
| 2018 | $962 +7.8% | $49,893 +30.6% |
| 2017 | $892 +15% | $38,189 +32.7% |
| 2016 | $776 +15.8% | $28,783 +10% |
| 2015 | $670 +15.4% | $26,166 -1.7% |
| 2014 | $581 | $26,612 +11.8% |
| 2013 | $581 +2543.9% | $23,798 +1.7% |
| 2012 | $22 -39.2% | $23,400 -8.8% |
| 2011 | $36 -75.9% | $25,655 -17.1% |
| 2010 | $150 -69.1% | $30,955 -33.3% |
| 2009 | $484 -0.2% | $46,430 +0.1% |
| 2008 | $486 +7.6% | $46,384 +3% |
| 2007 | $451 -3.2% | $45,033 +2.5% |
| 2006 | $466 +43.2% | $43,935 +17% |
| 2005 | $325 | $37,566 +3% |
| 2004 | -- | $36,472 +1.9% |
| 2003 | -- | $35,792 +2.4% |
| 2002 | -- | $34,953 +1.6% |
| 2001 | -- | $34,403 +14.8% |
| 2000 | $662 | $29,961 |
Find assessor info on the county website
Monthly payment
Est. payment
Payment breakdown
Explore the cost of this home by adjusting the details. Changes won't be saved.Climate risks
Neighborhood: Sulphur Springs
Nearby schools
Schools provided by the listing agent
- Elementary: Dr Carter G Woodson School (K-8)
- Middle: Sligh-HB
- High: Wharton-HB
Source: Stellar MLS. This data may not be complete. We recommend contacting the local school district to confirm school assignments for this home.
Similar homes
- $349,0002 bd3 ba1.1k sqft6714 N HARER STREET, TAMPA, FL 33604For Sale
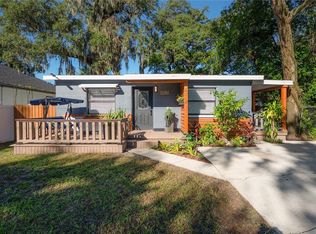
 MLS ID #TB8558921, Leslie Sibbitt, COMPASS FLORIDA LLC. Stellar MLS
 - $339,0002 bd1 ba837 sqft39 HAMILTON HEATH DRIVE, TAMPA, FL 33604For Sale
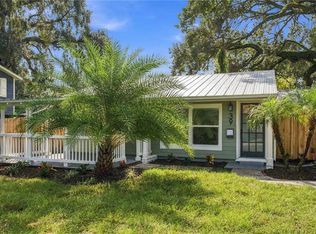 MLS ID #TB8557132, Anton Lennartsson, SMITH & ASSOCIATES REAL ESTATE. Stellar MLS
 - $289,9003 bd1 ba1.1k sqft1510 E WATERS AVENUE, TAMPA, FL 33604For Sale
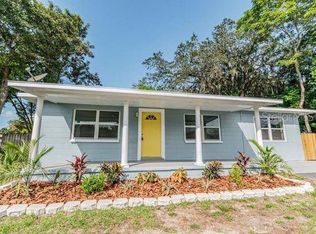 MLS ID #TB8548037, Mary Stinyard, CHARLES RUTENBERG REALTY INC. Stellar MLS
 - $320,0004 bd1 ba1.2k sqft(Undisclosed Address), TAMPA, FL 33604For Sale
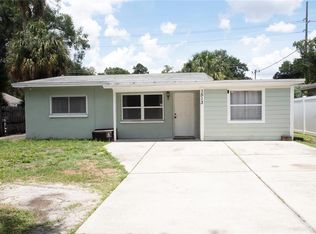 MLS ID #TB8433847, Christine Turner, EXP REALTY LLC. Stellar MLS
 - $258,0003 bd2 ba1k sqft1906 E 98TH AVENUE, TAMPA, FL 33612For SaleMLS ID #TB8556764, Cassi Currier, REALTY ONE GROUP INNOVATION. Stellar MLS
- $265,0003 bd1 ba1.2k sqft8311 N 18TH STREET, TAMPA, FL 33604For SaleMLS ID #O6421688, Tina Ramotar, RAZZANI INTERNATIONAL REALTY. Stellar MLS
- $339,0004 bd2 ba1.3k sqft8503 N 11TH STREET, TAMPA, FL 33604For SaleMLS ID #TB8524445, Caleb Ritter, 7TH AVE REALTY AND APPRAISAL. Stellar MLS
- $325,0003 bd1 ba1k sqft916 E 123RD AVENUE, TAMPA, FL 33612For SaleMLS ID #TB8543653, Beth Burnette, PEOPLE'S TRUST REALTY. Stellar MLS
- $325,0003 bd2 ba1.1k sqft10611 N ALTMAN STREET, TAMPA, FL 33612For SaleMLS ID #TB8510033, Johanna Yanez Hernandez, HOME PRIME REALTY LLC. Stellar MLS
- $390,0003 bd2 ba1.3k sqft703 E HAMILTON AVENUE, TAMPA, FL 33604For SaleMLS ID #TB8530687, Juan Montes, JPT REALTY LLC. Stellar MLS
- $379,7773 bd2 ba1.3k sqft936 E SHADOWLAWN AVENUE, TAMPA, FL 33603For SaleMLS ID #TB8556226, Gersson Perez, RE FLORIDA HOMES. Stellar MLS
- $277,0003 bd1 ba1.1k sqft1818 HEATHER AVENUE, TAMPA, FL 33612For SaleMLS ID #A4705043, Scott Fader, JOSEPH WALTER REALTY LLC. Stellar MLS
- $360,0003 bd2 ba1k sqft6908 N 21ST STREET, TAMPA, FL 33610For SaleMLS ID #TB8541520, Michael Lezcano, FUTURE HOME REALTY INC. Stellar MLS
- $355,0003 bd2 ba1.1k sqft4605 E YUKON STREET, TAMPA, FL 33617For SaleMLS ID #TB8540924, Martha Lasserre, AMERICAN HOMES REALTY GROUP. Stellar MLS
- $215,0002 bd1 ba980 sqft1205 E 26TH AVENUE, TAMPA, FL 33605For SaleMLS ID #TB8540987, Betty Larralde, EXCLUSIVE HOMES REALTY, INC.. Stellar MLS
- $299,9903 bd1 ba1.2k sqft1709 E NORTH BAY STREET, TAMPA, FL 33610For SaleMLS ID #TB8518405, Ana Tapia, P.A., DALTON WADE INC. Stellar MLS
- $239,9993 bd1 ba850 sqft4615 N 38TH STREET, TAMPA, FL 33610For SaleMLS ID #TB8558042, Donna Parrish, CHARLES RUTENBERG REALTY INC. Stellar MLS
- $299,0004 bd2 ba1k sqft3001 N 45TH STREET, TAMPA, FL 33605For SaleMLS ID #TB8532103, Juan Montes, JPT REALTY LLC. Stellar MLS
- $322,0004 bd2 ba1.3k sqft4316 CLEWIS AVENUE, TAMPA, FL 33610For SaleMLS ID #O6428140, Steven Koleno, BEYCOME OF FLORIDA LLC. Stellar MLS
- $284,9003 bd2 ba1.2k sqft1903 E 23RD AVENUE, TAMPA, FL 33605For SaleMLS ID #TB8516596, Sterling Christian, PROPERTY SCHOLARS REALTY & DEV. Stellar MLS
