**Charming Multi-Use Property with Endless Potential** Discover this cozy, bright, and meticulously maintained home located on a nearly corner lot. Featuring **4 bedrooms and 2 bathrooms**, this versatile property offers an incredible layout with a part that can easily be converted into an independent mother-in-law suite or an Airbnb apartment with its own easy, separate access. Key features include: * **Spacious and Flexible Layout**: 4 bedrooms and 2 bathrooms designed for comfortable living and multi-family or income-generating potential. * **Great Condition**: Maintained in very good shape with a practically new roof, offering peace of mind for years to come. * **Independent Access**: Perfect setup for a private rental unit or guest suite. * **Outdoor Space**: A nice private backyard equipped with storage sheds and a patio area. An exceptional opportunity in a prime spot. Contact us today to schedule your private tour!
For sale
$299,000
3001 N 45TH STREET, TAMPA, FL 33605
4beds
1,028sqft
Single Family Residence
Built in 1960
7,350 Square Feet Lot
$295,600 Zestimate®
$291/sqft
$-- HOA
What's special
Storage shedsPractically new roofPatio areaNearly corner lotSpacious and flexible layoutNice private backyard
- 47 days
- 378
- 26
Zillow last checked:
Listing updated:
Listed by:
Juan Montes 305-200-6112,
JPT REALTY LLC 813-325-4177
Source: Stellar MLS,MLS#: TB8532103 Originating MLS: Suncoast Tampa
Originating MLS: Suncoast Tampa
Facts & features
Interior
Bedrooms & bathrooms
- Bedrooms: 4
- Bathrooms: 2
- Full bathrooms: 2
Rooms
- Room types: Great Room
Primary bedroom
- Features: Built-in Closet
- Level: First
- Area: 100 Square Feet
- Dimensions: 10x10
Florida room
- Level: First
- Area: 190 Square Feet
- Dimensions: 19x10
Kitchen
- Level: First
- Area: 90 Square Feet
- Dimensions: 10x9
Living room
- Level: First
- Area: 168 Square Feet
- Dimensions: 14x12
Heating
- Electric
Cooling
- Central Air
Appliances
- Included: Convection Oven, Disposal, Dryer, Electric Water Heater, Microwave, Range, Refrigerator, Washer
- Laundry: None
Features
- Open Floorplan
- Flooring: Laminate
- Has fireplace: No
- Common walls with other units/homes: Corner Unit
Interior area
- Total structure area: 1,228
- Total interior livable area: 1,028 sqft
Video & virtual tour
Property
Features
- Levels: One
- Stories: 1
- Exterior features: Balcony
- Fencing: Fenced,Wire
- Has view: Yes
- View description: Park/Greenbelt
Lot
- Size: 7,350 Square Feet
- Dimensions: 70 x 105
- Features: Corner Lot
Details
- Additional structures: Storage
- Parcel number: A0929194BT00000900007.0
- Zoning: RS-60
- Special conditions: None
Construction
Type & style
- Home type: SingleFamily
- Property subtype: Single Family Residence
Materials
- Block, Brick
- Foundation: Slab
- Roof: Shingle
Condition
- New construction: No
- Year built: 1960
Utilities & green energy
- Sewer: Public Sewer
- Water: Public
- Utilities for property: Cable Available, Electricity Available, Sewer Available, Water Available
Community & HOA
Community
- Pet fee: $0 monthly
- Subdivision: HIGHLAND PINES REV
HOA
- Has HOA: No
Location
- Region: Tampa
Financial & listing details
- Price per square foot: $291/sqft
- Tax assessed value: $176,883
- Annual tax amount: $1,800
- Date on market: 7/23/2026
- Cumulative days on market: 48 days
- Listing terms: Cash,Conventional,FHA
- Ownership: Fee Simple
- Total actual rent: 0
- Electric utility on property: Yes
- Road surface type: Concrete, Other
Estimated market value
$295,600
$281,000 - $310,000
$2,244/mo
Price history
| Date | Event | Price |
|---|---|---|
| 7/24/2026 | Listed for sale | $299,000+12.8%$291/sqft |
Source:  Stellar MLS #TB8532103 Report a problem Stellar MLS #TB8532103 Report a problem | ||
| 4/26/2024 | Sold | $265,000+0%$258/sqft |
Source: Stellar MLS #T3509902 Report a problem | ||
| 3/22/2024 | Pending sale | $264,900$258/sqft |
Source: Stellar MLS #T3509902 Report a problem | ||
| 3/19/2024 | Price change | $264,900-1.8%$258/sqft |
Source: Stellar MLS #T3509902 Report a problem | ||
| 3/14/2024 | Price change | $269,8000%$262/sqft |
Source: Stellar MLS #T3509902 Report a problem | ||
| 3/7/2024 | Listed for sale | $269,900+1121.3%$263/sqft |
Source: Stellar MLS #T3509902 Report a problem | ||
| 9/8/2008 | Sold | $22,100-59.7%$21/sqft |
Source: Public Record Report a problem | ||
| 4/22/2008 | Listing removed | $54,900$53/sqft |
Source: Listhub #2287978 Report a problem | ||
| 1/17/2008 | Listed for sale | $54,900+16.8%$53/sqft |
Source: Listhub #2287978 Report a problem | ||
| 5/7/1998 | Sold | $47,000+405.4%$46/sqft |
Source: Public Record Report a problem | ||
| 12/4/1996 | Sold | $9,300$9/sqft |
Source: Public Record Report a problem | ||
Public tax history
| Year | Property taxes | Tax assessment |
|---|---|---|
| 2025 | $3,615 +84.3% | $176,883 +16.4% |
| 2024 | $1,961 +8.9% | $151,899 +120.3% |
| 2023 | $1,800 +6.5% | $68,938 +10% |
| 2022 | $1,690 +16.8% | $62,671 +10% |
| 2021 | $1,447 +12.3% | $56,974 +10% |
| 2020 | $1,289 +10.8% | $51,795 +10% |
| 2019 | $1,164 | $47,086 -18.6% |
| 2018 | $1,164 +10.4% | $57,812 +45.6% |
| 2017 | $1,054 +18.8% | $39,706 +12.2% |
| 2016 | $887 +10.1% | $35,376 +10% |
| 2015 | $806 +27% | $32,160 +9.9% |
| 2014 | $635 | $29,270 +10.6% |
| 2013 | $635 +9.3% | $26,476 +2.1% |
| 2012 | $581 -14.2% | $25,939 -14.5% |
| 2011 | $677 -17.8% | $30,323 -18.8% |
| 2010 | $823 -29.9% | $37,336 -30.1% |
| 2009 | $1,174 +157.7% | $53,407 -38.3% |
| 2008 | $456 +7.9% | $86,519 +98% |
| 2007 | $422 -2.9% | $43,694 +2.5% |
| 2006 | $435 +4.2% | $42,628 +3% |
| 2005 | $418 | $41,386 +3% |
| 2004 | -- | $40,181 +1.9% |
| 2003 | -- | $39,432 +2.4% |
| 2002 | -- | $38,508 +1.6% |
| 2001 | -- | $37,902 -0.7% |
| 2000 | $301 | $38,175 |
Find assessor info on the county website
Monthly payment
Est. payment
Payment breakdown
Explore the cost of this home by adjusting the details. Changes won't be saved.Climate risks
Neighborhood: Highland Pines
Similar homes
- $299,0004 bd2 ba1.4k sqft2620 E 33RD AVENUE, TAMPA, FL 33610For Sale

 MLS ID #TB8516336, Wil Sanders, EXP REALTY LLC. Stellar MLS
 - $280,0003 bd1 ba990 sqft3812 N 54TH STREET, TAMPA, FL 33619For Sale
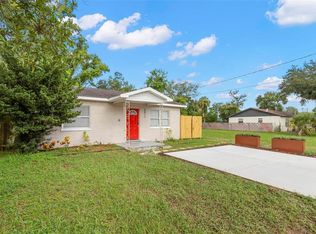 MLS ID #O6438849, Steven Koleno, BEYCOME OF FLORIDA LLC. Stellar MLS
 - $274,9003 bd1 ba1k sqft2908 BANZA STREET, TAMPA, FL 33605For Sale
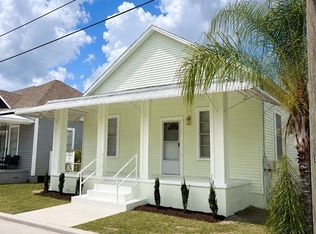 MLS ID #TB8539191, Jonathan Minerick, HOMECOIN.COM. Stellar MLS
 - $275,0003 bd1 ba888 sqft7615 LAVENDER LANE, TAMPA, FL 33619For Sale
 MLS ID #TB8545933, Luis Cortes, LPT REALTY, LLC. Stellar MLS
 - $349,9003 bd2 ba1.4k sqft3103 E 25TH AVENUE, TAMPA, FL 33605For SaleMLS ID #TB8525562, Michael Embden, SIGNATURE REALTY ASSOCIATES. Stellar MLS
- $259,7003 bd1 ba904 sqft3602 N 55TH STREET, TAMPA, FL 33619For SaleMLS ID #TB8519433, Luamy Mazar Portuondo, AVENUE HOMES LLC. Stellar MLS
- $322,0004 bd2 ba1.3k sqft4316 CLEWIS AVENUE, TAMPA, FL 33610For SaleMLS ID #O6428140, Steven Koleno, BEYCOME OF FLORIDA LLC. Stellar MLS
- $320,0002 bd1 ba1.3k sqft(Undisclosed Address), TAMPA, FL 33605For SaleMLS ID #TB8531175, Travis Brooks, BROOKS REALTY GROUP LLC. Stellar MLS
- $308,9003 bd2 ba1.1k sqft1705 E BIRD STREET, TAMPA, FL 33604For SaleMLS ID #TB8536180, Lynne Powers, POWERS REAL ESTATE SOLUTIONS LLC. Stellar MLS
- $299,9004 bd2 ba912 sqft7019 N WILLOW AVENUE, TAMPA, FL 33604For SaleMLS ID #TB8498428, Meredith Soltis, FOUR FLOWERS REALTY LLC. Stellar MLS
- $275,9003 bd2 ba1.5k sqft4802 E CURTIS STREET, TAMPA, FL 33610For SaleMLS ID #S5148567, Freddy Alvarado, HOMETRUST REALTY GROUP. Stellar MLS
- $270,0003 bd1 ba1.2k sqft8311 N 18TH STREET, TAMPA, FL 33604For SaleMLS ID #O6421688, Tina Ramotar, RAZZANI INTERNATIONAL REALTY. Stellar MLS
- $349,9993 bd2 ba1.3k sqft5103 E 18TH AVENUE, TAMPA, FL 33619For SaleMLS ID #TB8492215, Elizabeth Yeras, MAGNOLIA REAL ESTATE GROUP LLC. Stellar MLS
- $270,0002 bd1 ba840 sqft4607 N 35TH STREET, TAMPA, FL 33610For SaleMLS ID #TB8525216, Juan Montes, JPT REALTY LLC. Stellar MLS
- $205,0003 bd1 ba792 sqft2615 E 28TH AVENUE, TAMPA, FL 33605For SaleMLS ID #TB8533872, Nesly Eliscart, PROPERTY SCHOLARS REALTY & DEV. Stellar MLS
- $330,0003 bd2 ba1.1k sqft10005 N 29TH STREET, TAMPA, FL 33612For SaleMLS ID #TB8525702, Angelica Vazquez, EZ CHOICE REALTY. Stellar MLS
- $325,0003 bd2 ba1.1k sqft10611 N ALTMAN STREET, TAMPA, FL 33612For SaleMLS ID #TB8510033, Johanna Yanez Hernandez, HOME PRIME REALTY LLC. Stellar MLS
- $360,9004 bd2 ba1k sqft2619 E CHELSEA STREET, TAMPA, FL 33610For SaleMLS ID #TB8511975, Blanca Lopez Torres, FRIENDS REALTY LLC. Stellar MLS
- $360,0003 bd2 ba1k sqft6908 N 21ST STREET, TAMPA, FL 33610For SaleMLS ID #TB8541520, Michael Lezcano, FUTURE HOME REALTY INC. Stellar MLS
- $360,0004 bd2 ba1.4k sqft8517 N HIGHLAND AVENUE, TAMPA, FL 33604For SaleMLS ID #TB8484788, Lisette Avin Lopez, FLORIDA ALLIANCE PROPERTIES LLC. Stellar MLS
