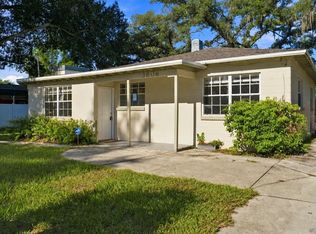
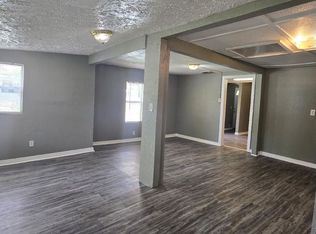
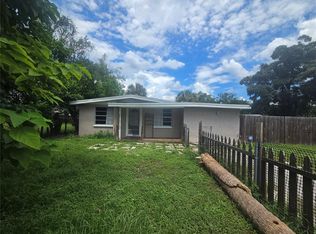
Welcome to a well-maintained 3-bedroom, 1-bath Tampa home. The property has received numerous improvements over the past two years, including a new water heater, new fencing, landscaping, and two separate patio areas: one conveniently located off the kitchen for grilling and outdoor dining, and another designed for relaxation and entertaining. The large, beautiful, fully fenced yard provides plenty of usable outdoor space. Currently used as a successful furnished rental. Furnishings are available if the buyer is interested. It's also a ready-to-enjoy home. The home is in good condition and provides flexibility as a primary residence or rental. Conveniently located near Downtown Tampa, Ybor City, and Brandon.
For sale
$280,000
3812 N 54TH STREET, TAMPA, FL 33619
3beds
990sqft
Single Family Residence
Built in 1954
5,662 Square Feet Lot
$-- Zestimate®
$283/sqft
$-- HOA
What's special
Two separate patio areasNew fencing
- 2 days
- 189
- 13
Likely to sell faster than
Zillow last checked:
Listing updated:
Listed by:
Steven Koleno 804-656-5007,
BEYCOME OF FLORIDA LLC 804-656-5007
Source: Stellar MLS,MLS#: O6438849 Originating MLS: Orlando Regional
Originating MLS: Orlando Regional
Facts & features
Interior
Bedrooms & bathrooms
- Bedrooms: 3
- Bathrooms: 1
- Full bathrooms: 1
Primary bedroom
- Features: Built-in Closet
- Level: First
Bedroom 2
- Features: Built-in Closet
- Level: First
Bedroom 3
- Features: Built-in Closet
- Level: First
Primary bathroom
- Features: No Closet
- Level: First
Kitchen
- Features: No Closet
- Level: First
Living room
- Features: No Closet
- Level: First
Heating
- Central
Cooling
- Central Air
Appliances
- Included: Cooktop, Dishwasher, Disposal, Dryer, Electric Water Heater, Exhaust Fan, Microwave, Range, Range Hood, Refrigerator, Tankless Water Heater, Washer
- Laundry: Laundry Closet
Features
- Open Floorplan
- Flooring: Vinyl
- Has fireplace: No
Interior area
- Total structure area: 990
- Total interior livable area: 990 sqft
Property
Features
- Levels: One
- Stories: 1
- Exterior features: Sidewalk
Lot
- Size: 5,662 Square Feet
Details
- Parcel number: A1029194BY000048000070
- Zoning: RM-16
- Special conditions: None
Construction
Type & style
- Home type: SingleFamily
- Property subtype: Single Family Residence
Materials
- Block, Stucco
- Foundation: Slab
- Roof: Shingle
Condition
- Completed
- New construction: No
- Year built: 1954
Utilities & green energy
- Sewer: Public Sewer
- Water: Public
- Utilities for property: BB/HS Internet Available, Electricity Connected, Fiber Optics, Phone Available, Public, Sewer Connected, Water Connected
Community & HOA
Community
- Pet fee: $0 monthly
- Subdivision: GRANT PARK ADD BLK 31-3
HOA
- Has HOA: No
Location
- Region: Tampa
Financial & listing details
- Price per square foot: $283/sqft
- Tax assessed value: $198,483
- Annual tax amount: $3,889
- Date on market: 9/2/2026
- Cumulative days on market: 3 days
- Listing terms: Cash,Conventional,FHA,Other,VA Loan
- Ownership: Fee Simple
- Total actual rent: 0
- Electric utility on property: Yes
- Road surface type: Concrete
Estimated market value
Not available
Estimated sales range
Not available
Not available
Price history
| Date | Event | Price |
|---|---|---|
| 9/2/2026 | Listed for sale | $280,000+16.2%$283/sqft |
Source:  Stellar MLS #O6438849 Report a problem Stellar MLS #O6438849 Report a problem | ||
| 11/13/2024 | Sold | $241,000-3.2%$243/sqft |
Source: Stellar MLS #TB8305272 Report a problem | ||
| 9/26/2024 | Pending sale | $248,900$251/sqft |
Source: Stellar MLS #TB8305272 Report a problem | ||
| 9/18/2024 | Listed for sale | $248,900+80.4%$251/sqft |
Source: Stellar MLS #TB8305272 Report a problem | ||
| 6/13/2023 | Listing removed | -- |
Source: Zillow Rentals Report a problem | ||
| 6/5/2023 | Price change | $1,550-2.8%$2/sqft |
Source: Zillow Rentals Report a problem | ||
| 5/25/2023 | Price change | $1,595+18.1%$2/sqft |
Source: Zillow Rentals Report a problem | ||
| 4/9/2022 | Price change | $1,350-3.2%$1/sqft |
Source: Zillow Rental Network Premium Report a problem | ||
| 4/7/2022 | Listed for rent | $1,395+7.7%$1/sqft |
Source: Zillow Rental Network Premium Report a problem | ||
| 1/11/2020 | Listing removed | $1,295$1/sqft |
Source: HAMPTON & HAMPTON MGMT LEASING #O5825169 Report a problem | ||
| 12/24/2019 | Price change | $1,295-4.1%$1/sqft |
Source: HAMPTON & HAMPTON MGMT LEASING #O5825169 Report a problem | ||
| 11/12/2019 | Listed for rent | $1,350$1/sqft |
Source: HAMPTON & HAMPTON MGMT LEASING #O5825169 Report a problem | ||
| 9/5/2019 | Sold | $138,000-6.8%$139/sqft |
Source: Agent Provided Report a problem | ||
| 8/15/2019 | Listed for sale | $148,000+640%$149/sqft |
Source: DEMETER PROPERTIES INC #T3181334 Report a problem | ||
| 8/1/2018 | Sold | $20,000-78.9%$20/sqft |
Source: Public Record Report a problem | ||
| 3/31/2007 | Sold | $95,000$96/sqft |
Source: Stellar MLS #T2231887 Report a problem | ||
Public tax history
| Year | Property taxes | Tax assessment |
|---|---|---|
| 2025 | $4,043 +4% | $198,483 -0.1% |
| 2024 | $3,889 +3.7% | $198,696 +4.6% |
| 2023 | $3,751 -4.7% | $189,942 -4.3% |
| 2022 | $3,938 +51.5% | $198,466 +58.4% |
| 2021 | $2,600 +10.1% | $125,332 +10% |
| 2020 | $2,362 +120.7% | $113,938 +172.2% |
| 2019 | $1,070 +17.2% | $41,865 -9.3% |
| 2018 | $913 -14.9% | $46,133 -4.3% |
| 2017 | $1,073 | $48,207 +3% |
| 2016 | $1,073 +3.8% | $46,788 +5.9% |
| 2015 | $1,033 +18.4% | $44,189 +8.9% |
| 2014 | $872 | $40,565 +10% |
| 2013 | $872 +11.5% | $36,877 +4.5% |
| 2012 | $782 -21.1% | $35,289 -21.4% |
| 2011 | $992 -12.5% | $44,916 -13.3% |
| 2010 | $1,133 -36.4% | $51,818 -36.5% |
| 2009 | $1,783 -20.4% | $81,637 -20.2% |
| 2008 | $2,239 +419.6% | $102,286 +132% |
| 2007 | $431 -3% | $44,092 +2.5% |
| 2006 | $444 +12% | $43,017 +6.2% |
| 2005 | $397 +13.1% | $40,524 +3% |
| 2004 | $351 +132.4% | $39,344 +1.9% |
| 2003 | $151 | $38,610 +2.4% |
| 2002 | -- | $37,705 +7.8% |
| 2001 | -- | $34,970 -14% |
| 2000 | $228 | $40,678 |
Find assessor info on the county website
Monthly payment
Est. payment
Payment breakdown
Explore the cost of this home by adjusting the details. Changes won't be saved.Climate risks
Neighborhood: Grant Park
Nearby schools
Schools provided by the listing agent
- Elementary: Oak Park-HB
- Middle: Dowdell-HB
- High: Middleton-HB
Source: Stellar MLS. This data may not be complete. We recommend contacting the local school district to confirm school assignments for this home.
Similar homes
- $--3 bd1 ba975 sqft4109 E Hanna Ave, Tampa, FL 33610Auction
 Xome
Xome - $262,0002 bd1 ba886 sqft626 S 67TH STREET, TAMPA, FL 33619For Sale

 MLS ID #O6418602, Karen Albright, OPENDOOR BROKERAGE LLC. Stellar MLS
 - $325,0003 bd1 ba1k sqft916 E 123RD AVENUE, TAMPA, FL 33612For Sale
 MLS ID #TB8543653, Beth Burnette, PEOPLE'S TRUST REALTY. Stellar MLS
 - $299,0004 bd2 ba1k sqft3001 N 45TH STREET, TAMPA, FL 33605For Sale
 MLS ID #TB8532103, Juan Montes, JPT REALTY LLC. Stellar MLS
 - $305,0003 bd2 ba1.2k sqft3305 E 38TH AVENUE, TAMPA, FL 33610For SaleMLS ID #TB8538757, Hilary Provost, BRANDYWINE HOMES USA. Stellar MLS
- $165,0003 bd1 ba736 sqft3703 N 51ST STREET, TAMPA, FL 33619For SaleMLS ID #TB8508915, Carlos Neal, NEAL ENTERPRISE. Stellar MLS
- $299,0004 bd2 ba1.4k sqft2620 E 33RD AVENUE, TAMPA, FL 33610For SaleMLS ID #TB8516336, Wil Sanders, EXP REALTY LLC. Stellar MLS
- $299,9994 bd2 ba1.3k sqft3613 E CHELSEA STREET, TAMPA, FL 33610For SaleMLS ID #TB8532805, Charles Carey, EXP REALTY LLC. Stellar MLS
- $330,0004 bd1 ba1.3k sqft7507 CORAL VINE LANE, TAMPA, FL 33619For SaleMLS ID #TB8531239, Tanya Wilson, SIGNATURE REALTY ASSOCIATES. Stellar MLS
- $304,0003 bd2 ba1.1k sqft4209 E ALENE DRIVE, TAMPA, FL 33617For SaleMLS ID #O6423657, Karen Albright, OPENDOOR BROKERAGE LLC. Stellar MLS
- $239,0003 bd1 ba872 sqft8103 N 18TH STREET, TAMPA, FL 33604For SaleMLS ID #O6436636, Karen Albright, OPENDOOR BROKERAGE LLC. Stellar MLS
- $322,0004 bd2 ba1.3k sqft4316 CLEWIS AVENUE, TAMPA, FL 33610For SaleMLS ID #O6428140, Steven Koleno, BEYCOME OF FLORIDA LLC. Stellar MLS
- $296,9003 bd2 ba1.1k sqft1102 E 108TH AVENUE, TAMPA, FL 33612For SaleMLS ID #TB8536176, Lynne Powers, POWERS REAL ESTATE SOLUTIONS LLC. Stellar MLS
- $320,0002 bd2 ba1.1k sqft1308 E FRIERSON AVENUE, TAMPA, FL 33603For SaleMLS ID #R4911904, Phil Dinnis, ZAINS REALTY, LLC. Stellar MLS
- $308,9003 bd2 ba1.1k sqft1705 E BIRD STREET, TAMPA, FL 33604For SaleMLS ID #TB8536180, Lynne Powers, POWERS REAL ESTATE SOLUTIONS LLC. Stellar MLS
- $299,9004 bd2 ba1.2k sqft2016 E CRENSHAW STREET, TAMPA, FL 33610For SaleMLS ID #TB8508964, Hilary Provost, BRANDYWINE HOMES USA. Stellar MLS
- $379,9003 bd2 ba1.1k sqft7710 CORAL VINE LANE, TAMPA, FL 33619For SaleMLS ID #TB8532548, Kenia Lopez, VITA LUXURY REALTY LLC. Stellar MLS
- $374,0004 bd2 ba1.3k sqft7001 32ND AVENUE S, TAMPA, FL 33619For SaleMLS ID #TB8458265, Mary Reynolds, ACCLAIM REALTY CO.. Stellar MLS
- $189,0003 bd2 ba1k sqft3112 GORDON COURT, TAMPA, FL 33619For SaleMLS ID #O6324252, Robert Salmons, ENTERA REALTY LLC. Stellar MLS
- $339,0004 bd2 ba1.2k sqft8315 LIBBY LANE, TAMPA, FL 33619For SaleMLS ID #TB8539227, Ken Jones, EXP REALTY LLC. Stellar MLS
