Virtually Staged. HONEY WE'RE HOME! This well-laid-out single-story home offers 3 bedrooms, 1 bathroom, and a standout bonus room that has the potential to work as a full in-law suite with its own separate entrance. Multigenerational families, live-in caregivers, and guests who want real privacy will all find a place here. The main living areas flow easily from room to room with no stairs anywhere, so everyday life feels effortless. The bathroom is anchored by a generously sized tub, deep and roomy enough for a long, relaxing soak at the end of the day. The in-law suite is wheelchair accessible, a rare find that opens this home to buyers who can't say yes to most listings. Its private entrance means comings and goings stay completely independent from the main house. Outside, the fully fenced yard gives you space for pets to roam, everyone to play, a garden to grow, or friends to gather for a weekend cookout. Peace of mind comes built in, too, with a roof just 6 years old, so you can skip one of the biggest expenses of homeownership. There is also real room to build value. With the right plan, this property has the potential to become a 3 bed, 2 bath home with an attached in-law suite, a flexible layout that can grow with you or add to your long-term equity. Weather you are looking for an investment property to add to the portfolio, or a move in ready home this one could be it for you! Priced to sell and packed with versatility, this one will not last. Schedule your private showing today!
For sale
$305,000
3505 LIBBY LOOP, TAMPA, FL 33619
3beds
1,094sqft
Single Family Residence
Built in 1978
6,138 Square Feet Lot
$-- Zestimate®
$279/sqft
$-- HOA
What's special
Fully fenced yardStandout bonus room
- 18 days
- 187
- 8
Likely to sell faster than
Zillow last checked:
Listing updated:
Listed by:
Brianna Barcena 813-275-0600,
FLORIDA TREASURE REALTY LLC 813-998-5000
Source: Stellar MLS,MLS#: TB8555684 Originating MLS: Suncoast Tampa
Facts & features
Interior
Bedrooms & bathrooms
- Bedrooms: 3
- Bathrooms: 1
- Full bathrooms: 1
Rooms
- Room types: Bonus Room, Family Room, Florida Room, Dining Room
Primary bedroom
- Features: Ceiling Fan(s), Built-in Closet
- Level: First
Bedroom 2
- Features: Ceiling Fan(s), Walk-In Closet(s)
- Level: First
Bedroom 3
- Features: Ceiling Fan(s), Built-in Closet
- Level: First
Bathroom 1
- Features: Tub With Shower, Linen Closet
- Level: First
Bonus room
- Features: Handicapped Accessible, No Closet
- Level: First
Kitchen
- Features: Exhaust Fan, No Closet
- Level: First
Living room
- Features: Ceiling Fan(s), Coat Closet
- Level: First
Heating
- Electric
Cooling
- Central Air
Appliances
- Included: Range, Refrigerator
- Laundry: Electric Dryer Hookup, Inside, Laundry Room, Washer Hookup
Features
- Ceiling Fan(s), Open Floorplan, Primary Bedroom Main Floor, Thermostat, Walk-In Closet(s)
- Flooring: Carpet, Ceramic Tile
- Doors: French Doors
- Has fireplace: No
Interior area
- Total structure area: 1,794
- Total interior livable area: 1,094 sqft
Video & virtual tour
Property
Parking
- Parking features: Driveway
- Has uncovered spaces: Yes
Accessibility
- Accessibility features: Accessible Bedroom, Accessible Closets, Accessible Common Area, Accessible Entrance, Accessible Hallway(s), Accessible Central Living Area
Features
- Levels: One
- Stories: 1
- Patio & porch: Front Porch, Porch, Rear Porch
- Exterior features: Private Yard, Rain Gutters
- Fencing: Wood
Lot
- Size: 6,138 Square Feet
- Dimensions: 62 x 99
- Features: Landscaped
Details
- Parcel number: U3629191QI00001600024.0
- Zoning: RSC-9
- Special conditions: None
Construction
Type & style
- Home type: SingleFamily
- Property subtype: Single Family Residence
Materials
- Concrete
- Foundation: Block, Concrete Perimeter, Slab
- Roof: Shingle
Condition
- New construction: No
- Year built: 1978
Utilities & green energy
- Sewer: Public Sewer
- Water: None
- Utilities for property: Cable Available, Electricity Available, Electricity Connected, Phone Available, Public, Sewer Available, Sewer Connected, Water Available, Water Connected
Community & HOA
Community
- Security: Security Fencing/Lighting/Alarms, Security Lights, Security System, Security System Owned, Smoke Detector(s)
- Pet fee: $0 monthly
- Subdivision: SANSON PARK UNIT 5
HOA
- Has HOA: No
Location
- Region: Tampa
Financial & listing details
- Price per square foot: $279/sqft
- Tax assessed value: $175,384
- Annual tax amount: $3,113
- Date on market: 10/8/2026
- Cumulative days on market: 19 days
- Listing terms: Cash,Conventional,FHA,VA Loan
- Ownership: Fee Simple
- Total actual rent: 0
- Electric utility on property: Yes
- Road surface type: Paved
Estimated market value
Not available
Estimated sales range
Not available
Not available
Price history
| Date | Event | Price |
|---|---|---|
| 10/17/2026 | Listing removed | $2,800$3/sqft |
Source: Stellar MLS #TB8556284 Report a problem | ||
| 10/8/2026 | Listed for rent | $2,800+115.4%$3/sqft |
Source: Stellar MLS #TB8556284 Report a problem | ||
| 4/5/2019 | Listing removed | $1,300$1/sqft |
Source: REMARKABLE RENTALS #T3163002 Report a problem | ||
| 4/4/2019 | Price change | $1,300-3.7%$1/sqft |
Source: REMARKABLE RENTALS #T3163002 Report a problem | ||
| 3/20/2019 | Listed for rent | $1,350+54.3%$1/sqft |
Source: REMARKABLE RENTALS #T3163002 Report a problem | ||
| 11/12/2014 | Listing removed | $875$1/sqft |
Source: Fee Free Rental Agency Report a problem | ||
| 10/21/2014 | Listed for rent | $875$1/sqft |
Source: Fee Free Rental Agency Report a problem | ||
| 4/7/1999 | Sold | $50,000$46/sqft |
Source: Public Record Report a problem | ||
Public tax history
| Year | Property taxes | Tax assessment |
|---|---|---|
| 2025 | $3,113 +11.4% | $113,752 +10% |
| 2024 | $2,794 +11.3% | $103,411 +10% |
| 2023 | $2,512 +6.4% | $94,010 +10% |
| 2022 | $2,360 +13.9% | $85,464 +10% |
| 2021 | $2,072 +13.5% | $77,695 +10% |
| 2020 | $1,825 +9.1% | $70,632 +10% |
| 2019 | $1,673 | $64,211 -18.3% |
| 2018 | $1,673 +10.4% | $78,621 +25.6% |
| 2017 | $1,515 +11.8% | $62,614 +29.8% |
| 2016 | $1,356 +12.4% | $48,243 +10% |
| 2015 | $1,206 +14.5% | $43,857 +10% |
| 2014 | $1,054 | $39,870 +10% |
| 2013 | $1,054 +11.7% | $36,245 +9% |
| 2012 | $943 -13.5% | $33,249 -17.8% |
| 2011 | $1,091 +63.6% | $40,456 -9.4% |
| 2010 | $667 -20.5% | $44,673 -24.5% |
| 2009 | $839 +4.3% | $59,178 +5.6% |
| 2008 | $804 -2.4% | $56,065 +3% |
| 2007 | $824 -0.6% | $54,432 +2.5% |
| 2006 | $829 +0.1% | $53,104 +1.8% |
| 2005 | $829 | $52,155 +3% |
| 2004 | -- | $50,636 +1.9% |
| 2003 | -- | $49,692 +4.2% |
| 2002 | -- | $47,687 +2.4% |
| 2001 | -- | $46,590 +10% |
| 2000 | $1,220 | $42,369 |
Find assessor info on the county website
Monthly payment
Est. payment
Payment breakdown
Explore the cost of this home by adjusting the details. Changes won't be saved.Climate risks
Neighborhood: 33619
Nearby schools
Schools provided by the listing agent
- Elementary: Bing-HB
- Middle: Giunta Middle-HB
- High: Spoto High-HB
Source: Stellar MLS. This data may not be complete. We recommend contacting the local school district to confirm school assignments for this home.


Similar homes
- $302,5003 bd2 ba1k sqft3003 N ADAMS STREET, TAMPA, FL 33611For Sale
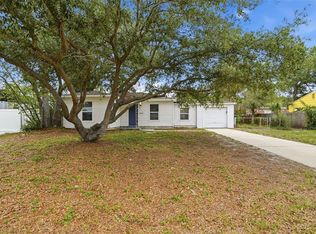
 MLS ID #O6413832, Raquel Littlejohn, MAINSTAY BROKERAGE LLC. Stellar MLS
- $249,9003 bd1 ba1.1k sqft3615 W ROGERS AVENUE, TAMPA, FL 33611For Sale
 MLS ID #TB8530840, John Scalia, EXP REALTY LLC. Stellar MLS
- $209,9002 bd2 ba1.3k sqft1940 GRAND CYPRESS LANE, SUN CITY CENTER, FL 33573For Sale
 MLS ID #TB8559365, Eddie Burton, KELLER WILLIAMS SUBURBAN TAMPA. Stellar MLS
- $349,9003 bd2 ba1.3k sqft6410 WALTON WAY, TAMPA, FL 33610For Sale
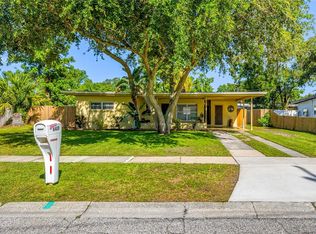 MLS ID #TB8538217, Mack Justin, JUSTIN FLORIDA REALTY LLC. Stellar MLS
- $435,0004 bd4 ba1.4k sqft6819 TUTTLE STREET, TAMPA, FL 33634For SaleMLS ID #TB8552908, Matt Gardner, EXP REALTY LLC. Stellar MLS
- $269,0003 bd2 ba1.1k sqft310 SHELBY BROOKE DRIVE, PLANT CITY, FL 33563For SaleMLS ID #TB8546205, John Scalia, EXP REALTY LLC. Stellar MLS
- $325,0003 bd2 ba1.4k sqft4201 E WILMA STREET, TAMPA, FL 33617For SaleMLS ID #TB8559426, Keegan Siegfried, LPT REALTY, LLC. Stellar MLS
- $315,0003 bd1 ba1k sqft8704 MARLIN COURT, TAMPA, FL 33634For SaleMLS ID #TB8531776, Alexa Bradley, RE/MAX CHAMPIONS. Stellar MLS
- $249,9003 bd2 ba1.5k sqft1743 COCO PALM CIRCLE, SUN CITY CENTER, FL 33573For SaleMLS ID #TB8538378, Cheryl White, KELLER WILLIAMS SOUTH SHORE. Stellar MLS
- $210,0003 bd2 ba828 sqft920 E ANNIE STREET, TAMPA, FL 33612For SaleMLS ID #TB8488821, LaShawn Milton, XCLUSIVE REALTY LLC. Stellar MLS
- $307,0003 bd2 ba1.2k sqft2214 E 19TH AVENUE, TAMPA, FL 33605For SaleMLS ID #TB8536029, Jalisa Wilson, FLORIDA HOMES REALTY & MORTGAGE. Stellar MLS
- $270,0003 bd2 ba999 sqft3009 E FERN STREET, TAMPA, FL 33610For SaleMLS ID #TB8513200, Ivan Rivera, BHHS FLORIDA PROPERTIES GROUP. Stellar MLS
- $296,9953 bd2 ba1.1k sqft5001 WHITEWAY DRIVE, TAMPA, FL 33617For SaleMLS ID #TB8513974, Bryan Rodriguez, ELEVATED REALTY. Stellar MLS
- $379,8703 bd2 ba1.6k sqft3718 SAND PEBBLE DRIVE, VALRICO, FL 33596For SaleMLS ID #TB8529221, Joanne Durann, KELLER WILLIAMS SOUTH SHORE. Stellar MLS
- $319,9003 bd2 ba1.1k sqft506 SHAMROCK ROAD, BRANDON, FL 33511For SaleMLS ID #TB8534492, Ken Jones, EXP REALTY LLC. Stellar MLS
- $190,0002 bd1 ba965 sqft1410 E WATERS AVENUE, TAMPA, FL 33604For SaleMLS ID #O6396555, Raquel Littlejohn, MAINSTAY BROKERAGE LLC. Stellar MLS
- $218,0004 bd2 ba1k sqft911 MARJORIE AVENUE, BRANDON, FL 33511For SaleMLS ID #TB8514898, Javanni-Amar Dunnom, GLADIATOR REALTY GROUP LLC. Stellar MLS
- $269,0002 bd1 ba720 sqft1212 E 33RD AVENUE, TAMPA, FL 33603For SaleMLS ID #TB8548031, David O'Brien, STAR BAY REALTY CORP.. Stellar MLS
- $300,0003 bd2 ba1.2k sqft3708 E IDLEWILD AVENUE, TAMPA, FL 33610For SaleMLS ID #TB8523418, Sarah Ferguson, AGILE GROUP REALTY. Stellar MLS
- $329,9003 bd2 ba1.2k sqft5120 N MATANZAS AVENUE, TAMPA, FL 33614For SaleMLS ID #TB8526478, Rosana Jerez, B&Y REALTY GROUP LLC. Stellar MLS
- $294,9003 bd2 ba945 sqft10410 N 27TH STREET, TAMPA, FL 33612For SaleMLS ID #O6428331, Robert Salmons, ENTERA REALTY LLC. Stellar MLS
- $419,9003 bd2 ba1.1k sqft2604 W KIRBY STREET, TAMPA, FL 33614For SaleMLS ID #TB8532826, Gabriel Molinet, REALTY BLU. Stellar MLS
- $364,9003 bd2 ba1.3k sqft5527 COMMONWEALTH AVENUE N, ST PETERSBURG, FL 33703For SaleMLS ID #TB8550024, Melinda Hopper, HOFACKER & ASSOCIATES INC. Stellar MLS
- $279,9003 bd1 ba1k sqft4403 GANDY CIRCLE, TAMPA, FL 33616For SaleMLS ID #TB8550496, Jamie Devine Brown, PA, RE/MAX ALLIANCE GROUP. Stellar MLS
- $399,0003 bd2 ba1.2k sqft2906 W MAIN STREET, TAMPA, FL 33607For SaleMLS ID #TB8547056, Randy Mosley, EXP REALTY LLC. Stellar MLS
- $283,5003 bd2 ba975 sqft4419 DOLPHIN DR, TAMPA, FL 33617For SaleMLS ID #TB8528509, Justin Meyers, ORCHARD BROKERAGE, LLC. Stellar MLS
- $199,0001 bd1 ba667 sqft2207 S CAROLINA AVENUE #9, TAMPA, FL 33629For SaleMLS ID #TB8534263, Susan Almeda, KELLER WILLIAMS TAMPA PROPERTIES. Stellar MLS
- $324,9002 bd1 ba1k sqft8407 N NEWPORT AVENUE, TAMPA, FL 33604For SaleMLS ID #TB8560082, Karen Irace, RE/MAX ACTION FIRST OF FLORIDA. Stellar MLS
- $312,5004 bd2 ba1.5k sqft9608 N 10TH STREET, TAMPA, FL 33612For SaleMLS ID #TB8536543, Matt Gardner, EXP REALTY LLC. Stellar MLS
- $299,9993 bd2 ba1.4k sqft4133 BARRET AVENUE, PLANT CITY, FL 33566For SaleMLS ID #TB8532682, Brandon Rimes, KELLER WILLIAMS REALTY- PALM HARBOR. Stellar MLS
- $399,0002 bd2 ba1k sqft8001 N HUBERT AVENUE, TAMPA, FL 33614For SaleMLS ID #O6439612, Steven Koleno, BEYCOME OF FLORIDA LLC. Stellar MLS
- $365,0003 bd2 ba1k sqft9608 ELGIN COURT, TAMPA, FL 33615For SaleMLS ID #TB8560294, Yari Balmaseda, BALMASEDA & ASSOCIATES INC. Stellar MLS
- $264,0002 bd1 ba1k sqft8326 ENDIVE AVENUE, TAMPA, FL 33619For SaleMLS ID #TB8549593, Ashley Atkins Grogan, LPT REALTY, LLC. Stellar MLS
- $349,0003 bd2 ba1.6k sqft10420 N 22ND STREET, TAMPA, FL 33612For SaleMLS ID #TB8538011, Kaylie Lewis, VYLLA HOME. Stellar MLS
- $375,0003 bd1 ba1.5k sqft6518 WALTON WAY, TAMPA, FL 33610For SaleMLS ID #TB8531732, Carla Jenkins, COLDWELL BANKER REALTY. Stellar MLS
- $269,0002 bd2 ba1.1k sqft8503 FISH LAKE ROAD, TAMPA, FL 33619For SaleMLS ID #O6439324, Jeff Jones, MARK SPAIN REAL ESTATE. Stellar MLS
- $399,9003 bd2 ba1.4k sqft4506 24TH AVENUE S, TAMPA, FL 33619For SaleMLS ID #TB8524802, Tania Borelli, COLDWELL BANKER REALTY. Stellar MLS
- $300,0003 bd2 ba1.4k sqft2215 E COLUMBUS DRIVE, TAMPA, FL 33605For SaleMLS ID #TB8529783, Candra Granville Mack, CHARLES RUTENBERG REALTY INC. Stellar MLS
- $319,0002 bd1 ba825 sqft4421 W IOWA AVENUE, TAMPA, FL 33616For SaleMLS ID #TB8546020, Jenny Finnegan, ELEVATED REALTY. Stellar MLS
- $324,9004 bd3 ba1.6k sqft6001 CRESTRIDGE ROAD, TAMPA, FL 33634For SaleMLS ID #TB8518161, John Scalia, EXP REALTY LLC. Stellar MLS
