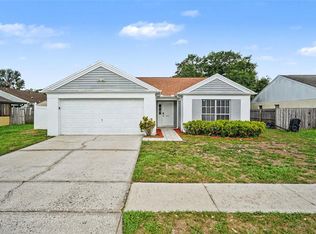
Welcome home to this beautifully remodeled 3 bedroom, 1 bathroom home in a prime Tampa location! Just minutes from Tampa International Airport, major highways, shopping, restaurants, and everyday conveniences, this home is both comfortable and convenient. Completely remodeled in 2022, this move in ready home features an open floor plan with stylish finishes throughout, making it easy to settle in from day one. The whole home renovation included a new roof, HVAC system, and thoughtful updates from top to bottom, giving you peace of mind for years to come. The spacious screened lanai is perfect for relaxing, entertaining friends, or enjoying Florida evenings, while the private driveway provides off-street parking. With all the major updates already done, all that's left to do is move in and make it your own. This is the kind of home that makes homeownership simple, enjoyable, and stress free.
For sale
$345,000
8704 MARLIN COURT, TAMPA, FL 33634
3beds
1,050sqft
:
Get pre-qualified$2,344/mo
Single Family Residence
Built in 1977
3,304 Square Feet Lot
$339,600 Zestimate®
$329/sqft
$-- HOA
What's special
Stylish finishes throughoutNew roofOpen floor planSpacious screened lanai
- 5 days |
- 372 |
- 38 |
Zillow last checked:
Listing updated:
Listed by:
Alexa Bradley 813-550-5900,
RE/MAX CHAMPIONS 813-945-4882
Source: Stellar MLS,MLS#: TB8531776 Originating MLS: Suncoast Tampa
Originating MLS: Suncoast Tampa
Facts & features
Interior
Bedrooms & bathrooms
- Bedrooms: 3
- Bathrooms: 1
- Full bathrooms: 1
Rooms
- Room types: Florida Room
Primary bedroom
- Features: Built-in Closet
- Level: First
- Area: 156 Square Feet
- Dimensions: 13x12
Bedroom 2
- Features: Built-in Closet
- Level: First
- Area: 108 Square Feet
- Dimensions: 9x12
Bedroom 3
- Features: Built-in Closet
- Level: First
- Area: 90 Square Feet
- Dimensions: 10x9
Kitchen
- Level: First
- Area: 132 Square Feet
- Dimensions: 11x12
Living room
- Level: First
- Area: 204 Square Feet
- Dimensions: 17x12
Heating
- Central
Cooling
- Central Air
Appliances
- Included: Dishwasher, Microwave, Range, Refrigerator
- Laundry: Inside, Laundry Room
Features
- Ceiling Fan(s), Kitchen/Family Room Combo, Open Floorplan, Primary Bedroom Main Floor, Thermostat
- Flooring: Carpet, Laminate, Tile
- Has fireplace: No
Interior area
- Total structure area: 1,362
- Total interior livable area: 1,050 sqft
Video & virtual tour
Property
Features
- Levels: One
- Stories: 1
- Patio & porch: Covered, Enclosed, Front Porch, Screened
- Exterior features: Other
- Fencing: Fenced,Vinyl
Lot
- Size: 3,304 Square Feet
- Dimensions: 59 x 56
Details
- Parcel number: U24281708I00000200017.0
- Zoning: PD
- Special conditions: None
Construction
Type & style
- Home type: SingleFamily
- Architectural style: Ranch
- Property subtype: Single Family Residence
Materials
- Block, Stucco
- Foundation: Slab
- Roof: Shingle
Condition
- New construction: No
- Year built: 1977
Utilities & green energy
- Sewer: Public Sewer
- Water: Public
- Utilities for property: Public
Community & HOA
Community
- Pet fee: $0 monthly
- Subdivision: CAMEO VILLAS UNIT 2
HOA
- Has HOA: No
Location
- Region: Tampa
Financial & listing details
- Price per square foot: $329/sqft
- Tax assessed value: $255,034
- Annual tax amount: $4,092
- Date on market: 7/22/2026
- Cumulative days on market: 6 days
- Listing terms: Cash,Conventional,FHA,VA Loan
- Ownership: Fee Simple
- Total actual rent: 0
- Road surface type: Asphalt
Estimated market value
$339,600
$323,000 - $357,000
$1,974/mo
Price history
| Date | Event | Price |
|---|---|---|
| 7/22/2026 | Listed for sale | $345,000+8.8%$329/sqft |
Source:  Stellar MLS #TB8531776 Report a problem Stellar MLS #TB8531776 Report a problem | ||
| 5/31/2022 | Sold | $317,000+0.7%$302/sqft |
Source: Public Record Report a problem | ||
| 4/20/2022 | Listing removed | -- |
Source: Zillow Rental Network_1 Report a problem | ||
| 4/18/2022 | Pending sale | $314,900$300/sqft |
Source: Stellar MLS #T3366222 Report a problem | ||
| 4/15/2022 | Listed for rent | $2,200$2/sqft |
Source: Zillow Rental Network_1 Report a problem | ||
| 4/14/2022 | Listed for sale | $314,900+63.8%$300/sqft |
Source: Stellar MLS #T3366222 Report a problem | ||
| 1/31/2022 | Sold | $192,200+123.5%$183/sqft |
Source: Public Record Report a problem | ||
| 7/12/2003 | Sold | $86,000$82/sqft |
Source: Public Record Report a problem | ||
Public tax history
| Year | Property taxes | Tax assessment |
|---|---|---|
| 2025 | $4,092 +8% | $232,085 +2.9% |
| 2024 | $3,788 +4% | $225,544 +3% |
| 2023 | $3,643 +29.9% | $218,975 +100% |
| 2022 | $2,804 +15.6% | $109,480 +10% |
| 2021 | $2,426 +11.9% | $99,527 +10% |
| 2020 | $2,169 +9.9% | $90,479 +10% |
| 2019 | $1,973 | $82,254 -17.3% |
| 2018 | $1,973 +6.6% | $99,448 +16.8% |
| 2017 | $1,851 +9.6% | $85,112 +37.7% |
| 2016 | $1,688 +9.8% | $61,798 +10% |
| 2015 | $1,538 +19.3% | $56,180 +10% |
| 2014 | $1,289 | $51,073 +10% |
| 2013 | $1,289 +10.3% | $46,430 +5% |
| 2012 | $1,168 -14.8% | $44,215 -18.3% |
| 2011 | $1,371 -1.3% | $54,136 -2.4% |
| 2010 | $1,390 -5.9% | $55,439 -7.3% |
| 2009 | $1,477 -36.7% | $59,829 -41.6% |
| 2008 | $2,335 -2.1% | $102,375 -4.3% |
| 2007 | $2,386 +1% | $106,940 +9.8% |
| 2006 | $2,363 +15.4% | $97,399 +21.3% |
| 2005 | $2,047 | $80,329 +22% |
| 2004 | -- | $65,869 +61.1% |
| 2003 | -- | $40,887 +2.4% |
| 2002 | -- | $39,929 +1.6% |
| 2001 | -- | $39,300 -14% |
| 2000 | $512 | $45,709 |
Find assessor info on the county website
Monthly payment
Est. payment
Payment breakdown
Explore the cost of this home by adjusting the details. Changes won't be saved.Climate risks
Neighborhood: Town 'n' Country
Nearby schools
GreatSchools rating
- 5/10Morgan Woods Elementary SchoolGrades: PK-5Distance: 1.3 mi
- 3/10Webb Middle SchoolGrades: 6-8Distance: 2 mi
- 4/10Leto High SchoolGrades: 9-12Distance: 2.3 mi
- $289,3003 bd2 ba1k sqft8703 Friendship Ct, Tampa, FL 33634Off Market
- $365,4003 bd2 ba1.2k sqft8702 Marlin Ct, Tampa, FL 33634Off Market
- $285,6002 bd2 ba1.1k sqft8706 Marlin Ct, Tampa, FL 33634Off Market
- $276,7003 bd1 ba1.1k sqft8705 Friendship Ct, Tampa, FL 33634Off Market
- $367,2003 bd2 ba1.9k sqft8701 Friendship Ct, Tampa, FL 33634Off Market
- $351,7003 bd2 ba1.2k sqft8701 Marlin Ct, Tampa, FL 33634Off Market
- $269,1003 bd1 ba1k sqft8703 Marlin Ct, Tampa, FL 33634Off Market
- $267,3002 bd1 ba1.1k sqft8705 Marlin Ct, Tampa, FL 33634Off Market
A local agent can set up tours, give advice and negotiate with sellers.
A local lender can help you make sure your offer is ready when you are.
Similar homes
- $349,9003 bd2 ba1.1k sqft6404 FREEDOM COURT, TAMPA, FL 33634For Sale

 MLS ID #O6422123, Robert Salmons, ENTERA REALTY LLC. Stellar MLS
 - $370,0003 bd2 ba1.1k sqft9704 SHALIMAR COURT, TAMPA, FL 33615For Sale
 MLS ID #TB8530352, Janet Lopez, TAYLORMADE PROPERTIES, INC.. Stellar MLS
 - $340,0003 bd2 ba1k sqft1512 E HANNA AVENUE, TAMPA, FL 33610For Sale
 MLS ID #TB8512605, Summer Baker PA, RE/MAX CHAMPIONS. Stellar MLS
 - $349,9003 bd2 ba1.4k sqft8304 NATCHEZ STREET, TAMPA, FL 33637For Sale
 MLS ID #O6419188, Robert Salmons, ENTERA REALTY LLC. Stellar MLS
 - $350,0003 bd2 ba1.2k sqft8420 N RIVER DUNE STREET, TAMPA, FL 33617For SaleMLS ID #TB8523646, Paul Fennell, REDFIN CORPORATION. Stellar MLS
- $365,0004 bd3 ba1.3k sqft6726 N 11TH STREET, TAMPA, FL 33604For SaleMLS ID #TB8525847, Dillon Cook, WRIGHT DAVIS REAL ESTATE. Stellar MLS
- $300,0003 bd2 ba975 sqft4419 DOLPHIN DR, TAMPA, FL 33617For SaleMLS ID #TB8528509, Justin Meyers, ORCHARD BROKERAGE, LLC. Stellar MLS
- $393,9003 bd2 ba1.3k sqft9310 N DARTMOUTH AVENUE, TAMPA, FL 33612For SaleMLS ID #TB8517554, Natalie Lopez Almeida, REALNET FLORIDA REAL ESTATE. Stellar MLS
- $316,9953 bd2 ba1.1k sqft5001 WHITEWAY DRIVE, TAMPA, FL 33617For SaleMLS ID #TB8513974, Bryan Rodriguez, ALIGN RIGHT REALTY RIVERVIEW. Stellar MLS
- $330,0003 bd2 ba1.1k sqft8522 CALADESI ISLAND DRIVE, TEMPLE TERRACE, FL 33637For SaleMLS ID #TB8496726, Kseniya Korneva, REAL BROKER, LLC. Stellar MLS
- $355,0003 bd2 ba1.3k sqft7815 PINE HILL DRIVE, TAMPA, FL 33617For SaleMLS ID #TB8511114, Ashley Atkins Grogan, LPT REALTY, LLC. Stellar MLS
- $299,9003 bd2 ba1.2k sqft8309 N 12TH STREET, TAMPA, FL 33604For SaleMLS ID #TB8496443, Rob Jones, OFFERPAD BROKERAGE FL, LLC. Stellar MLS
- $300,0003 bd2 ba999 sqft3009 E FERN STREET, TAMPA, FL 33610For SaleMLS ID #TB8513200, Ivan Rivera, BHHS FLORIDA PROPERTIES GROUP. Stellar MLS
- $225,0002 bd2 ba1k sqft6902 EL CENTRO COURT, TAMPA, FL 33634For SaleMLS ID #TB8514860, Jeffrey Borham, PA, EXP REALTY LLC. Stellar MLS
- $309,9004 bd2 ba1.1k sqft8308 OLEANDER LANE, TAMPA, FL 33637For SaleMLS ID #O6408673, Robert Salmons, ENTERA REALTY LLC. Stellar MLS
- $309,9001 bd1 ba754 sqft203 E EMMA STREET, TAMPA, FL 33603For SaleMLS ID #W7887788, Nicholas Vavoulis, RE/MAX MARKETING SPECIALISTS. Stellar MLS
- $299,9002 bd2 ba1k sqft3257 LAUREL DALE DRIVE, TAMPA, FL 33618For SaleMLS ID #TB8519689, Justin Eskew, KELLER WILLIAMS TAMPA PROPERTIES. Stellar MLS
- $389,5003 bd2 ba1k sqft6810 LIVINGSTON AVENUE N, ST PETERSBURG, FL 33702For SaleMLS ID #TB8524047, Abigail Chadwick, THE TENPENNY COLLECTION. Stellar MLS
- $400,0003 bd2 ba1.2k sqft6502 N 31ST STREET, TAMPA, FL 33610For SaleMLS ID #TB8509362, Dionna Riddick, WNS REALTY GROUP LLC. Stellar MLS
- $362,9993 bd2 ba1k sqft3003 N ADAMS STREET, TAMPA, FL 33611For SaleMLS ID #O6413832, Michael Mcgee, MAINSTAY BROKERAGE LLC. Stellar MLS
