NO HOA or CDD! This turn key home is ready for immediate occupancy with no stone left unturned. From start to finish, this home has all the functionality, affordability, and purpose that you can find! The 1,055sqft of interior space features an open living room with vaulted ceilings, a completely remodeled kitchen with white shaker cabinets, granite countertops & stainless appliances, sparkling bathrooms, and indoor laundry... What is there not to love? A fully fenced backyard, a tandem driveway that fits up to 3 vehicles and fresh landscaping make your outdoor life so much more enjoyable in the Florida outdoors. Did I mention flood insurance is NOT required (flood zone X)? Less than 1 mile away from the popular North Lakes park (pickleball courts, baseball fields, racquetball courts, and a soccer field)! Easy access to Dale Mabry Hwy and the Veterans Expressway! Brand NEW roof put on in June 2026! Ask for a copy of the upgrades list. Hurry to schedule a viewing before this one is gone!!
For sale
Price cut: $4.9K (8/3)
$295,000
3257 LAUREL DALE DRIVE, TAMPA, FL 33618
2beds
1,055sqft
Single Family Residence
Built in 1984
5,040 Square Feet Lot
$291,300 Zestimate®
$280/sqft
$-- HOA
What's special
Completely remodeled kitchenGranite countertopsIndoor laundrySparkling bathroomsStainless appliancesFresh landscapingWhite shaker cabinets
- 49 days |
- 2,355 |
- 194 |
Zillow last checked:
Listing updated:
Listed by:
Justin Eskew 813-203-7353,
KELLER WILLIAMS TAMPA PROPERTIES 813-264-7754
Source: Stellar MLS,MLS#: TB8519689 Originating MLS: Suncoast Tampa
Originating MLS: Suncoast Tampa
Facts & features
Interior
Bedrooms & bathrooms
- Bedrooms: 2
- Bathrooms: 2
- Full bathrooms: 2
Rooms
- Room types: Utility Room
Primary bedroom
- Features: Ceiling Fan(s), En Suite Bathroom, Walk-In Closet(s)
- Level: First
- Area: 132 Square Feet
- Dimensions: 12x11
Kitchen
- Features: Granite Counters, Built-in Closet
- Level: First
- Area: 150 Square Feet
- Dimensions: 15x10
Living room
- Features: Ceiling Fan(s)
- Level: First
- Area: 225 Square Feet
- Dimensions: 15x15
Heating
- Central
Cooling
- Central Air
Appliances
- Included: Dishwasher, Disposal, Electric Water Heater, Microwave, Range, Refrigerator
- Laundry: Inside, Laundry Closet
Features
- Ceiling Fan(s), Primary Bedroom Main Floor, Solid Wood Cabinets, Split Bedroom, Stone Counters, Thermostat, Vaulted Ceiling(s)
- Flooring: Ceramic Tile, Laminate
- Doors: Sliding Doors
- Has fireplace: No
Interior area
- Total structure area: 1,140
- Total interior livable area: 1,055 sqft
Video & virtual tour
Property
Parking
- Parking features: Driveway, On Street
- Has uncovered spaces: Yes
Features
- Levels: One
- Stories: 1
- Patio & porch: Covered, Front Porch, Patio
- Exterior features: Lighting, Private Mailbox, Sidewalk, Storage
- Fencing: Vinyl
Lot
- Size: 5,040 Square Feet
- Dimensions: 42 x 120
- Features: Cleared, In County, Landscaped, Sidewalk
Details
- Parcel number: U2227180KM00000200026.0
- Zoning: PD
- Special conditions: None
Construction
Type & style
- Home type: SingleFamily
- Architectural style: Florida,Other
- Property subtype: Single Family Residence
Materials
- Block, Stucco
- Foundation: Slab
- Roof: Shingle
Condition
- Completed
- New construction: No
- Year built: 1984
Utilities & green energy
- Sewer: Public Sewer
- Water: Public
- Utilities for property: Electricity Connected, Sewer Connected, Water Connected
Community & HOA
Community
- Features: None
- Security: Smoke Detector(s)
- Pet fee: $0 monthly
- Subdivision: NORTH LAKES SEC I UNIT
HOA
- Has HOA: No
- HOA name: NONE
- Second HOA name: None
Location
- Region: Tampa
Financial & listing details
- Price per square foot: $280/sqft
- Tax assessed value: $213,550
- Annual tax amount: $4,507
- Date on market: 6/26/2026
- Cumulative days on market: 50 days
- Listing terms: Cash,Conventional,FHA,VA Loan
- Ownership: Fee Simple
- Total actual rent: 0
- Electric utility on property: Yes
- Road surface type: Paved, Asphalt
Estimated market value
$291,300
$277,000 - $306,000
$1,788/mo
Price history
| Date | Event | Price |
|---|---|---|
| 8/7/2026 | Price change | $2,000-2.4%$2/sqft |
Source: Stellar MLS #TB8531850 Report a problem | ||
| 8/3/2026 | Price change | $2,050-2.1%$2/sqft |
Source: Stellar MLS #TB8531850 Report a problem | ||
| 8/3/2026 | Price change | $295,000-1.6%$280/sqft |
Source:  Stellar MLS #TB8519689 Report a problem Stellar MLS #TB8519689 Report a problem | ||
| 7/30/2026 | Price change | $2,095-2.6%$2/sqft |
Source: Stellar MLS #TB8531850 Report a problem | ||
| 7/24/2026 | Price change | $299,900-3.2%$284/sqft |
Source: Stellar MLS #TB8519689 Report a problem | ||
| 7/23/2026 | Listed for rent | $2,150$2/sqft |
Source: Stellar MLS #TB8531850 Report a problem | ||
| 7/20/2026 | Price change | $309,900-1.6%$294/sqft |
Source: Stellar MLS #TB8519689 Report a problem | ||
| 7/14/2026 | Price change | $315,000-1.5%$299/sqft |
Source: Stellar MLS #TB8519689 Report a problem | ||
| 7/5/2026 | Price change | $319,900-2.8%$303/sqft |
Source: Stellar MLS #TB8519689 Report a problem | ||
| 6/26/2026 | Listed for sale | $329,000+31.6%$312/sqft |
Source: Stellar MLS #TB8519689 Report a problem | ||
| 5/6/2022 | Sold | $250,000+0.8%$237/sqft |
Source: Public Record Report a problem | ||
| 4/9/2022 | Pending sale | $248,000$235/sqft |
Source: Stellar MLS #O6016795 Report a problem | ||
| 4/8/2022 | Listed for sale | $248,000+15.3%$235/sqft |
Source: Stellar MLS #O6016795 Report a problem | ||
| 9/30/2021 | Listing removed | -- |
Source: Owner Report a problem | ||
| 9/6/2021 | Listed for sale | $215,000+144.3%$204/sqft |
Source: Owner Report a problem | ||
| 11/16/2004 | Sold | $88,000+22.2%$83/sqft |
Source: Public Record Report a problem | ||
| 10/29/2001 | Sold | $72,000$68/sqft |
Source: Public Record Report a problem | ||
Public tax history
| Year | Property taxes | Tax assessment |
|---|---|---|
| 2025 | $4,507 +45.3% | $213,550 +14.8% |
| 2024 | $3,103 +4.3% | $186,005 +3% |
| 2023 | $2,976 +4.6% | $180,587 +61% |
| 2022 | $2,844 +15.6% | $112,160 +10% |
| 2021 | $2,461 +10.3% | $101,964 +10% |
| 2020 | $2,231 +9.5% | $92,695 +10% |
| 2019 | $2,038 | $84,268 -17% |
| 2018 | $2,038 +6.4% | $101,545 +18.8% |
| 2017 | $1,915 +10.1% | $85,487 +35% |
| 2016 | $1,739 +8.3% | $63,312 +10% |
| 2015 | $1,606 +17.3% | $57,556 +10% |
| 2014 | $1,369 | $52,324 +10% |
| 2013 | $1,369 +6.2% | $47,567 -3% |
| 2012 | $1,289 -11.1% | $49,041 -13.8% |
| 2011 | $1,450 -8% | $56,870 -10.5% |
| 2010 | $1,576 -10.7% | $63,526 -12.8% |
| 2009 | $1,764 -27.7% | $72,863 -31.6% |
| 2008 | $2,441 -7.4% | $106,470 -10% |
| 2007 | $2,637 +3.6% | $118,352 +13% |
| 2006 | $2,546 +19.7% | $104,759 +26.4% |
| 2005 | $2,127 | $82,903 +28.6% |
| 2004 | -- | $64,487 +1.9% |
| 2003 | -- | $63,285 +1.9% |
| 2002 | -- | $62,080 +14.7% |
| 2001 | -- | $54,110 +6.2% |
| 2000 | $1,456 | $50,970 |
Find assessor info on the county website
Monthly payment
Est. payment
Payment breakdown
Explore the cost of this home by adjusting the details. Changes won't be saved.Climate risks
Neighborhood: 33618
Nearby schools
GreatSchools rating
- 10/10Schwarzkopf Elementary SchoolGrades: PK-5Distance: 1.7 mi
- 10/10Martinez Middle SchoolGrades: 6-8Distance: 3.8 mi
- 6/10Gaither High SchoolGrades: 9-12Distance: 0.9 mi
Schools provided by the listing agent
- High: Gaither-HB
Source: Stellar MLS. This data may not be complete. We recommend contacting the local school district to confirm school assignments for this home.
- $306,6002 bd2 ba1.2k sqft3259 Laurel Dale Dr, Tampa, FL 33618Off Market
- $294,2002 bd2 ba1.2k sqft3255 Laurel Dale Dr, Tampa, FL 33618Off Market
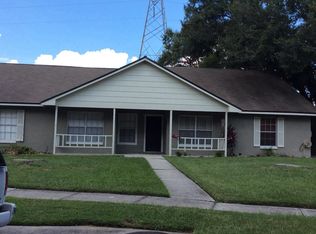
- $334,2003 bd2 ba1.2k sqft3253 Laurel Dale Dr, Tampa, FL 33618Off Market
- $363,3003 bd2 ba1.2k sqft3261 Laurel Dale Dr, Tampa, FL 33618Off Market

- $293,0002 bd2 ba1.2k sqft3251 Laurel Dale Dr, Tampa, FL 33618Off Market
- $--0.53 acresLaurel Dale, Tampa, FL 33618Off Market
- $352,8003 bd2 ba1.4k sqft3249 Laurel Dale Dr, Tampa, FL 33618Off Market
- $280,8002 bd2 ba1.3k sqft3412 Jamais Wood Way, Tampa, FL 33618Off Market
A local agent can set up tours, give advice and negotiate with sellers.
A local lender can help you make sure your offer is ready when you are.
Similar homes
- $290,0003 bd2 ba999 sqft3009 E FERN STREET, TAMPA, FL 33610For Sale

 MLS ID #TB8513200, Ivan Rivera, BHHS FLORIDA PROPERTIES GROUP. Stellar MLS
 - $299,9003 bd2 ba1.2k sqft8309 N 12TH STREET, TAMPA, FL 33604For Sale
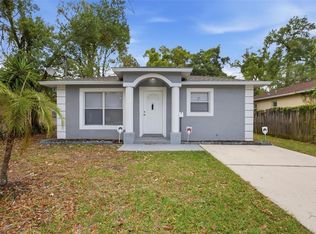 MLS ID #TB8496443, Rob Jones, OFFERPAD BROKERAGE FL, LLC. Stellar MLS
 - $324,5003 bd2 ba1.2k sqft8301 IBERIA PLACE, TAMPA, FL 33637For Sale
 MLS ID #TB8485878, David Kushner, JD ELITE REALTY GROUP INC. Stellar MLS
 - $360,0003 bd2 ba1.2k sqft8711 BUSCH OAKS STREET, TAMPA, FL 33617For Sale
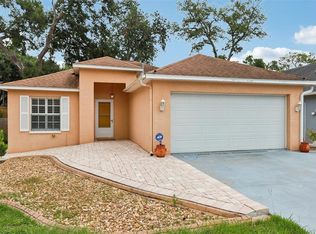 MLS ID #TB8534237, David Morales, REDFIN CORPORATION. Stellar MLS
 - $319,9004 bd2 ba1.2k sqft1615 E SITKA STREET, TAMPA, FL 33604For SaleMLS ID #TB8533746, Zayne Amin, CHARLES RUTENBERG REALTY INC. Stellar MLS
- $316,9903 bd2 ba1.3k sqft305 E BOUGAINVILLEA AVENUE, TAMPA, FL 33612For SaleMLS ID #S5139421, Zoraida Cardenas Conejo, PA, AGENT TRUST REALTY CORPORATION. Stellar MLS
- $335,0003 bd2 ba1.2k sqft4504 ASHMORE DRIVE, TAMPA, FL 33610For SaleMLS ID #TB8535513, John LaRocca, FUTURE HOME REALTY INC. Stellar MLS
- $335,0003 bd1 ba1k sqft8704 MARLIN COURT, TAMPA, FL 33634For SaleMLS ID #TB8531776, Alexa Bradley, RE/MAX CHAMPIONS. Stellar MLS
- $350,0004 bd2 ba1.3k sqft9810 N 54TH STREET, TEMPLE TERRACE, FL 33617For SaleMLS ID #TB8537533, Joanne Costantini, CENTURY 21 LIST WITH BEGGINS. Stellar MLS
- $254,9003 bd2 ba1.2k sqft7934 ADELAIDE LOOP, NEW PORT RICHEY, FL 34655For SaleMLS ID #W7888296, Bill Yingling, PA, LPT REALTY, LLC. Stellar MLS
- $349,9003 bd2 ba1.1k sqft6404 FREEDOM COURT, TAMPA, FL 33634For SaleMLS ID #O6422123, Robert Salmons, ENTERA REALTY LLC. Stellar MLS
- $340,0002 bd2 ba1.1k sqft6201 THERESA STREET, TAMPA, FL 33615For SaleMLS ID #TB8506530, Thanh LE, FUTURE HOME REALTY INC. Stellar MLS
- $295,0002 bd2 ba1.4k sqft8741 HONEYCOMB DRIVE, PORT RICHEY, FL 34668For SaleMLS ID #TB8529973, Adil Boland, P.A, COASTAL PROPERTIES GROUP INTER. Stellar MLS
- $325,0003 bd2 ba1.1k sqft1204 E CAYUGA STREET, TAMPA, FL 33603For SaleMLS ID #TB8511495, Madelyn Donlin, BHHS FLORIDA PROPERTIES GROUP. Stellar MLS
- $259,0002 bd1 ba775 sqft7645 ARLIGHT DRIVE, NEW PORT RICHEY, FL 34655For SaleMLS ID #TB8537147, Kelly Edwards, SMITH & ASSOCIATES REAL ESTATE. Stellar MLS
- $325,0003 bd2 ba1.1k sqft3414 KING GEORGE LANE, SEFFNER, FL 33584For SaleMLS ID #TB8531271, Kelly Lynch, KELLER WILLIAMS SUBURBAN TAMPA. Stellar MLS
- $320,0003 bd2 ba1.2k sqft115 W ALLISON COURT, TAMPA, FL 33603For SaleMLS ID #TB8515425, Stephanie Crews, KELLER WILLIAMS TAMPA CENTRAL. Stellar MLS
- $425,0004 bd2 ba1.5k sqft7802 N MATANZAS AVENUE, TAMPA, FL 33614For SaleMLS ID #TB8535519, John LaRocca, FUTURE HOME REALTY INC. Stellar MLS
- $334,9003 bd2 ba1k sqft3003 N ADAMS STREET, TAMPA, FL 33611For SaleMLS ID #O6413832, Michael Mcgee, MAINSTAY BROKERAGE LLC. Stellar MLS
- $290,0004 bd2 ba1.3k sqft728 E SPRUCE STREET, TARPON SPRINGS, FL 34689For SaleMLS ID #O6393023, Michael Mcgee, MAINSTAY BROKERAGE LLC. Stellar MLS
