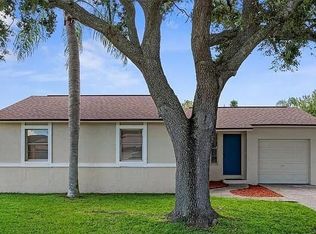
Thoughtfully remodeled and packed with meaningful updates, this ADU compliant 2 bedroom, 1 bath home delivers modern finishes, accessibility, and versatility in an efficient, move in ready layout. Major improvements are already in place with a new roof and AC installed in 2024, giving the next owner added confidence from day one. Inside, luxury vinyl plank flooring creates a clean, cohesive look throughout the home. The bright kitchen has been completely refreshed with stone countertops, new stainless steel appliances, updated cabinetry, and contemporary finishes. The renovated bathroom continues the modern design with new fixtures and finishes, while wheelchair accessibility adds another level of functionality to the home. Outside, a new perimeter fence provides added privacy and creates a defined outdoor space. The property's ADU compliant designation adds versatility and potential, whether you're looking for a primary residence or a property that can accommodate evolving living needs. Conveniently positioned near major highways, medical offices, shopping, dining, parks, and everyday necessities, the location makes getting around the Tampa Bay area easy. With the major systems updated, extensive interior renovations completed, and a versatile ADU compliant layout, this home brings together low maintenance living, accessibility, and location in one thoughtfully updated property. *Professional photos coming soon!*
For sale
$249,999
7645 ARLIGHT DRIVE, NEW PORT RICHEY, FL 34655
2beds
775sqft
Single Family Residence
Built in 1980
6,000 Square Feet Lot
$242,400 Zestimate®
$323/sqft
$-- HOA
What's special
- 17 days
- 140
- 5
Likely to sell faster than
Zillow last checked:
Listing updated:
Listed by:
Rob Coggin 727-254-2995,
ROCKS REALTY 727-777-3264
Source: Stellar MLS,MLS#: W7889275 Originating MLS: West Pasco
Originating MLS: West Pasco
Facts & features
Interior
Bedrooms & bathrooms
- Bedrooms: 2
- Bathrooms: 1
- Full bathrooms: 1
Primary bedroom
- Features: Built-in Closet
- Level: First
Great room
- Level: First
Kitchen
- Level: First
Heating
- Central, Electric
Cooling
- Central Air
Appliances
- Included: Dishwasher, Dryer, Electric Water Heater, Exhaust Fan, Microwave, Range Hood, Refrigerator, Washer
- Laundry: Electric Dryer Hookup, Washer Hookup
Features
- Accessibility Features, Ceiling Fan(s), Open Floorplan, Solid Surface Counters, Thermostat
- Flooring: Luxury Vinyl, Tile
- Has fireplace: No
Interior area
- Total structure area: 1,435
- Total interior livable area: 775 sqft
Video & virtual tour
Property
Parking
- Total spaces: 1
- Parking features: Garage - Attached
- Attached garage spaces: 1
Features
- Levels: One
- Stories: 1
- Exterior features: Private Yard, Rain Gutters, Sidewalk
- Fencing: Fenced
Lot
- Size: 6,000 Square Feet
Details
- Parcel number: 222616004H000012530
- Zoning: R4
- Special conditions: None
Construction
Type & style
- Home type: SingleFamily
- Property subtype: Single Family Residence
Materials
- Block
- Foundation: Slab
- Roof: Shingle
Condition
- New construction: No
- Year built: 1980
Utilities & green energy
- Sewer: Public Sewer
- Water: Public
- Utilities for property: Public, Street Lights
Community & HOA
Community
- Pet fee: $0 monthly
- Subdivision: SEVEN SPGS HOMES
HOA
- Has HOA: No
Location
- Region: New Port Richey
Financial & listing details
- Price per square foot: $323/sqft
- Tax assessed value: $173,498
- Annual tax amount: $2,462
- Date on market: 9/12/2026
- Cumulative days on market: 44 days
- Ownership: Fee Simple
- Total actual rent: 0
- Road surface type: Paved
Estimated market value
$242,400
$230,000 - $255,000
$1,566/mo
Price history
| Date | Event | Price |
|---|---|---|
| 9/12/2026 | Listed for sale | $249,999$323/sqft |
Source:  Stellar MLS #W7889275 Report a problem Stellar MLS #W7889275 Report a problem | ||
| 9/8/2026 | Listing removed | $249,999$323/sqft |
Source: Stellar MLS #TB8537147 Report a problem | ||
| 8/21/2026 | Price change | $249,999-3.5%$323/sqft |
Source: Stellar MLS #TB8537147 Report a problem | ||
| 8/9/2026 | Listed for sale | $259,000+91.9%$334/sqft |
Source: Stellar MLS #TB8537147 Report a problem | ||
| 2/10/2026 | Sold | $135,000$174/sqft |
Source: Public Record Report a problem | ||
| 11/26/2025 | Pending sale | $135,000$174/sqft |
Source: Stellar MLS #TB8450737 Report a problem | ||
| 11/26/2025 | Listed for sale | $135,000+9%$174/sqft |
Source: Stellar MLS #TB8450737 Report a problem | ||
| 3/24/2021 | Listing removed | -- |
Source: Owner Report a problem | ||
| 9/21/2020 | Sold | $123,900-0.8%$160/sqft |
Source: Public Record Report a problem | ||
| 9/3/2020 | Pending sale | $124,900$161/sqft |
Source: Owner Report a problem | ||
| 8/28/2020 | Listed for sale | $124,900+127.1%$161/sqft |
Source: Owner Report a problem | ||
| 5/12/2009 | Sold | $55,000$71/sqft |
Source: Public Record Report a problem | ||
| 2/22/2009 | Price change | $55,000-8.3%$71/sqft |
Source: NRT Florida #7369251 Report a problem | ||
| 12/8/2008 | Price change | $60,000-7.7%$77/sqft |
Source: NRT Florida #7369251 Report a problem | ||
| 11/22/2008 | Price change | $65,000-31.6%$84/sqft |
Source: NRT Florida #7369251 Report a problem | ||
| 11/8/2008 | Price change | $95,000-4.9%$123/sqft |
Source: NRT Florida #7369251 Report a problem | ||
| 9/30/2008 | Listed for sale | $99,900-18.4%$129/sqft |
Source: NRT Florida #7369251 Report a problem | ||
| 9/14/2005 | Sold | $122,500+206.3%$158/sqft |
Source: Public Record Report a problem | ||
| 3/18/1996 | Sold | $40,000$52/sqft |
Source: Public Record Report a problem | ||
Public tax history
| Year | Property taxes | Tax assessment |
|---|---|---|
| 2025 | $2,462 -16.4% | $173,498 -2.6% |
| 2024 | $2,947 +1.5% | $178,092 +18.9% |
| 2023 | $2,903 +21.4% | $149,840 +11.7% |
| 2022 | $2,391 +10% | $134,090 +19.1% |
| 2021 | $2,173 +237.8% | $112,586 +156.9% |
| 2020 | $643 -2.8% | $43,820 +2.3% |
| 2019 | $662 | $42,840 +1.9% |
| 2018 | $662 +0.9% | $42,045 |
| 2017 | $656 +9.9% | $42,045 +4.2% |
| 2016 | $597 +48% | $40,333 +0.7% |
| 2015 | $403 +5.1% | $40,053 +0.8% |
| 2014 | $384 | $39,735 -1.5% |
| 2013 | -- | $40,325 -2.7% |
| 2012 | -- | $41,465 -13.9% |
| 2011 | -- | $48,138 -4.1% |
| 2010 | -- | $50,192 -24.5% |
| 2009 | -- | $66,456 -14.3% |
| 2008 | -- | $77,572 -23.4% |
| 2007 | -- | $101,237 +7.4% |
| 2006 | -- | $94,274 +19.1% |
| 2005 | -- | $79,127 +29.1% |
| 2004 | -- | $61,284 +19.6% |
| 2003 | -- | $51,231 +5.1% |
| 2002 | -- | $48,758 +20.2% |
| 2000 | -- | $40,556 |
| 1999 | -- | $40,556 |
Find assessor info on the county website
Monthly payment
Est. payment
Payment breakdown
Explore the cost of this home by adjusting the details. Changes won't be saved.Climate risks
Neighborhood: 34655
Nearby schools
Schools provided by the listing agent
- Elementary: Seven Springs Elementary-PO
- Middle: Seven Springs Middle-PO
- High: J.W. Mitchell High-PO
Source: Stellar MLS. This data may not be complete. We recommend contacting the local school district to confirm school assignments for this home.
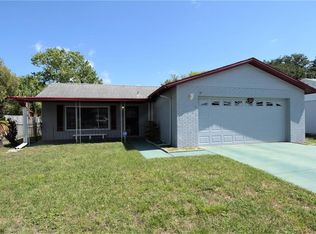
- $182,8002 bd2 ba969 sqft7639 Arlight Dr, New Port Richey, FL 34655Off Market
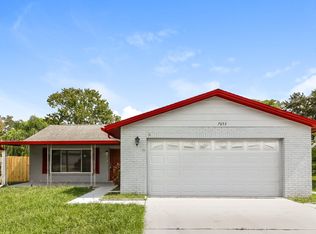
- $286,1003 bd2 ba1.7k sqft7653 Arlight Dr, New Port Richey, FL 34655Off Market
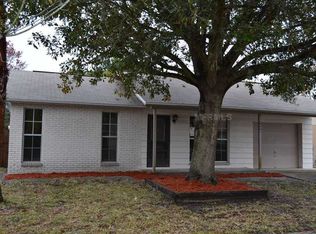
- $309,9003 bd2 ba1.7k sqft7653 Arlight Dr, New Pt Richey, FL 34655Off Market
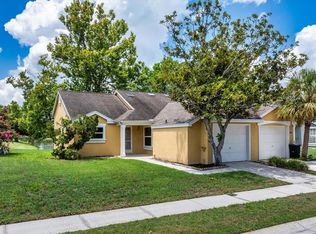
- $176,9002 bd1 ba806 sqft7644 Antioch Dr, New Port Richey, FL 34655Off Market
Similar homes
- $215,0002 bd1 ba806 sqft3261 LA VERNE COURT, NEW PORT RICHEY, FL 34655For Sale

 MLS ID #TB8536088, Cara Truckey, EXP REALTY LLC. Stellar MLS
 - $255,0002 bd2 ba1k sqft7728 BALHARBOUR DRIVE, NEW PORT RICHEY, FL 34653For Sale
 MLS ID #O6322456, Laura Petersen, YOUR HOME SOLD GUARANTEED REALTY. Stellar MLS
 - $245,0003 bd2 ba995 sqft5116 MURIEL LANE, NEW PORT RICHEY, FL 34653For Sale
 MLS ID #W7889253, Cortney Bain, CHARLES RUTENBERG REALTY INC. Stellar MLS
 - $219,0003 bd1 ba980 sqft3630 WINDER DR, HOLIDAY, FL 34691For Sale
 MLS ID #TB8537248, Adriana Echevarria, ORCHARD BROKERAGE, LLC. Stellar MLS
 - $250,0003 bd1 ba1.1k sqft4820 SALEM DRIVE, NEW PORT RICHEY, FL 34652For SaleMLS ID #TB8515079, Veronica Lopez, TAMPA INVESTORS SOLUTIONS LLC. Stellar MLS
- $215,0002 bd1 ba848 sqft4041 WOODSVILLE DRIVE, NEW PORT RICHEY, FL 34652For SaleMLS ID #TB8548028, Jakea Cates, KELLER WILLIAMS REALTY- PALM HARBOR. Stellar MLS
- $239,0003 bd1 ba1k sqft5753 1ST AVENUE, NEW PORT RICHEY, FL 34652For SaleMLS ID #TB8521131, Heather Stotts, RE/MAX COLLECTIVE. Stellar MLS
- $279,9003 bd2 ba1k sqft5102 MEADOWLARK LANE, NEW PORT RICHEY, FL 34653For SaleMLS ID #W7888495, Judi Pobst, KELLER WILLIAMS REALTY- PALM HARBOR. Stellar MLS
- $224,9902 bd1 ba1k sqft4925 BEACON HILL DRIVE, NEW PORT RICHEY, FL 34652For SaleMLS ID #TB8530462, Kris Sabio, LIFESTYLE INTERNATIONAL REALTY. Stellar MLS
- $225,0002 bd2 ba1.1k sqft5451 MAC ARTHUR AVENUE, NEW PORT RICHEY, FL 34652For SaleMLS ID #TB8528164, Derek Simonsen, LANTES REAL ESTATE LLC. Stellar MLS
- $224,9992 bd1 ba988 sqft3438 KIMBERLY OAKS DRIVE, HOLIDAY, FL 34691For SaleMLS ID #TB8544774, Derrik Bonelli, OLYMPIC REALTY SERVICES LLC. Stellar MLS
- $239,0003 bd2 ba1k sqft1508 DERRICK STREET, HOLIDAY, FL 34690For SaleMLS ID #TB8541319, Wendy Hoffman, SUNCOAST SHORES REALTY. Stellar MLS
- $179,9992 bd2 ba964 sqft6421 REMUS DRIVE, NEW PORT RICHEY, FL 34653For SaleMLS ID #OM705359, Lelah Hughes, EXP REALTY LLC. Stellar MLS
- $259,0003 bd1 ba1k sqft3130 COLDWELL DRIVE, HOLIDAY, FL 34691For SaleMLS ID #TB8544877, Tanner Tillung, EXP REALTY LLC. Stellar MLS
- $239,9003 bd2 ba1.1k sqft1148 FERNWOOD DRIVE, HOLIDAY, FL 34690For SaleMLS ID #W7881931, Dean Glicos, SNAP REALTY LLC. Stellar MLS
- $245,0002 bd2 ba1k sqft7215 MAYFIELD DRIVE, PORT RICHEY, FL 34668For SaleMLS ID #W7886968, Margaret Greco, CENTURY 21 BE3. Stellar MLS
- $260,0002 bd2 ba1k sqft7617 JASMINE BOULEVARD, PORT RICHEY, FL 34668For SaleMLS ID #O6422802, Michael Mcgee, MAINSTAY BROKERAGE LLC. Stellar MLS
- $227,9993 bd1 ba1k sqft3306 CANTRELL STREET, HOLIDAY, FL 34690For SaleMLS ID #TB8535161, Heather Garguilo, G & I ASSOICATES LLC. Stellar MLS
- $185,0002 bd2 ba979 sqft3232 LAKE PINE WAY E #A2, TARPON SPRINGS, FL 34688For SaleMLS ID #TB8551033, Zayna Malasi, CHARLES RUTENBERG REALTY INC. Stellar MLS
- $234,9003 bd2 ba1k sqft9631 MARLINTON LANE, PORT RICHEY, FL 34668For SaleMLS ID #W7888566, Nicholas Vavoulis, RE/MAX MARKETING SPECIALISTS. Stellar MLS
