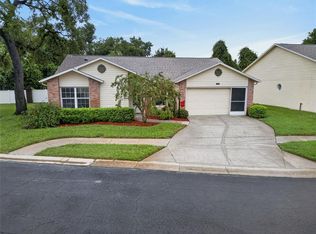
MOVE-IN READY - OVER $60K IN RENOVATIONS AND UPGRADES – NON-FLOOD ZONE X - STUNNING - Must-See 2-Bedroom Villa in the Heart of Seven Springs Golf & Country Club Welcome to effortless, resort-style living in this beautifully updated 2-bedroom, 2-bathroom villa offering 1,162 sq. ft. of bright, low-maintenance comfort. Nestled right near the entrance of the highly desirable Seven Springs Golf & Country Club, this home delivers the perfect blend of modern upgrades and Florida lifestyle. Recent renovations include a complete kitchen redesign featuring all-new stainless-steel appliances, cabinets, and elegant quartz countertops, new Mohawk luxury vinyl plank flooring throughout (except bathrooms), fresh paint on walls, ceilings, and trim, a brand-new electrical panel with all outlets and switches replaced, a new Carrier 2-ton 15 SEER HVAC system, kitchen reverse osmosis water system, water softener and a new 40-gallon low-boy water heater—plus so much more. A detached oversized single-car garage and driveway parking complete the package. Enjoy true lock-and-leave convenience with monthly HOA fees of $545 that cover high-speed internet, cable, water, sewer, trash, escrow reserves, lawn care, irrigation, roof, exterior painting, gated security, and more. A Country Club Social Membership for $222 monthly. Step into a fantastic community where every day feels like a getaway. The active clubhouse is the social hub, featuring two sparkling pools (one heated), a golf pro shop, tennis and pickleball courts, bocce ball, ping pong, billiards, and a fitness center. Dine at the on-site restaurants and lounges or join a packed calendar of activities including euchre, themed dinners, yoga, book club, garden club, holiday celebrations, and popular “Clubs Within a Club” such as Aquacise, Art Club, Men’s & Ladies’ Golf Associations, Mah-jongg, and Zumba Toning. Known as one of the area’s most fun and welcoming clubs, Seven Springs fosters lasting friendships and an active, engaging lifestyle. Prime Location – Minutes to excellent restaurants, shopping, Trinity Hospital, top-rated schools, and SR 54 for easy access to Tampa International Airport and the Gulf beaches. NOT a 55+ community – All ages welcome. This is more than a home—it’s your gateway to leisure, luxury, and community living at its finest. Schedule your private showing today!
For sale
$247,500
9312 GOLF VIEW DRIVE #3, NEW PORT RICHEY, FL 34655
2beds
1,162sqft
Condominium
Built in 1985
-- sqft lot
$241,200 Zestimate®
$213/sqft
$767/mo HOA
What's special
Driveway parkingDetached oversized single-car garageElegant quartz countertopsWater softenerTennis and pickleball courtsComplete kitchen redesignAll-new stainless-steel appliances
- 13 hours
- 45
- 1
Zillow last checked:
Listing updated:
Listed by:
Madelyn Liddell 727-804-7411,
FUTURE HOME REALTY INC 813-855-4982
Source: Stellar MLS,MLS#: TB8550779 Originating MLS: Suncoast Tampa
Originating MLS: Suncoast Tampa
Facts & features
Interior
Bedrooms & bathrooms
- Bedrooms: 2
- Bathrooms: 2
- Full bathrooms: 2
Rooms
- Room types: Breakfast Room Separate, Florida Room, Utility Room
Primary bedroom
- Features: En Suite Bathroom, Handicapped Accessible, Walk-In Closet(s)
- Level: First
- Area: 156 Square Feet
- Dimensions: 12x13
Great room
- Level: First
- Area: 216 Square Feet
- Dimensions: 12x18
Kitchen
- Features: Breakfast Bar
- Level: First
- Area: 120 Square Feet
- Dimensions: 10x12
Heating
- Central, Electric
Cooling
- Central Air
Appliances
- Included: Dishwasher, Disposal, Dryer, Electric Water Heater, Exhaust Fan, Ice Maker, Kitchen Reverse Osmosis System, Microwave, Range, Refrigerator, Washer, Water Softener
- Laundry: Electric Dryer Hookup, In Garage, Inside, Laundry Closet, Washer Hookup
Features
- Cathedral Ceiling(s), Ceiling Fan(s), Eating Space In Kitchen, High Ceilings, Living Room/Dining Room Combo, Open Floorplan, Primary Bedroom Main Floor, Split Bedroom, Stone Counters, Vaulted Ceiling(s), Walk-In Closet(s)
- Flooring: Ceramic Tile, Luxury Vinyl
- Windows: Skylight(s), Window Treatments
- Has fireplace: No
Interior area
- Total structure area: 1,658
- Total interior livable area: 1,162 sqft
Property
Parking
- Total spaces: 1
- Parking features: Garage Door Opener, Oversized
- Garage spaces: 1
- Details: Garage Dimensions: 20X15
Features
- Levels: One
- Stories: 1
- Patio & porch: Covered, Front Porch, Patio, Porch, Rear Porch, Screened
- Exterior features: Other, Private Mailbox, Storage
- Pool features: Heated, In Ground
- Has view: Yes
- View description: Golf Course, Trees/Woods
Lot
- Size: 506.14 Acres
- Features: City Lot, In County, Landscaped
- Residential vegetation: Mature Landscaping
Details
- Parcel number: 242616003D012000030
- Zoning: MF1
- Special conditions: None
Construction
Type & style
- Home type: Condo
- Architectural style: Florida
- Property subtype: Condominium
Materials
- Block, Stucco
- Foundation: Slab
- Roof: Shingle
Condition
- Completed
- New construction: No
- Year built: 1985
Utilities & green energy
- Sewer: Public Sewer
- Water: Public
- Utilities for property: BB/HS Internet Available, Cable Available, Cable Connected, Electricity Available, Electricity Connected, Public, Sewer Available, Sewer Connected, Street Lights, Water Available, Water Connected
Community & HOA
Community
- Features: Buyer Approval Required, Clubhouse, Deed Restrictions, Fitness Center, Gated Community - Guard, Golf, Irrigation-Reclaimed Water, Restaurant, Tennis Court(s)
- Pet fee: $0 monthly
- Subdivision: GOLF VIEW VILLAS CONDO 01
HOA
- Has HOA: Yes
- Amenities included: Cable TV, Clubhouse, Fitness Center, Gated, Golf Course, Maintenance, Pickleball Court(s), Pool, Security, Tennis Court(s), Vehicle Restrictions
- Services included: 24-Hour Guard, Cable TV, Common Area Taxes, Community Pool, Reserve Fund, Insurance, Internet, Maintenance Structure, Maintenance Grounds, Manager, Private Road, Recreational Facilities, Security, Sewer, Trash, Water
- HOA fee: $767 monthly
- HOA name: Golf View Villas Condo Assoc/Sentry Mgmt.
- HOA phone: 727-942-1906
Location
- Region: New Pt Richey
Financial & listing details
- Price per square foot: $213/sqft
- Annual tax amount: $1,043
- Date on market: 9/22/2026
- Listing terms: Cash,Conventional
- Ownership: Condominium
- Total actual rent: 0
- Electric utility on property: Yes
- Road surface type: Paved, Asphalt
Estimated market value
$241,200
$229,000 - $253,000
$1,818/mo
Price history
| Date | Event | Price |
|---|---|---|
| 9/22/2026 | Listed for sale | $247,500-4.4%$213/sqft |
Source:  Stellar MLS #TB8550779 Report a problem Stellar MLS #TB8550779 Report a problem | ||
| 7/13/2026 | Listing removed | $259,000$223/sqft |
Source: Stellar MLS #TB8414415 Report a problem | ||
| 4/10/2026 | Price change | $259,000-4%$223/sqft |
Source: Stellar MLS #TB8414415 Report a problem | ||
| 3/27/2026 | Price change | $269,9000%$232/sqft |
Source: Stellar MLS #TB8414415 Report a problem | ||
| 3/24/2026 | Price change | $269,999+0%$232/sqft |
Source: Stellar MLS #TB8414415 Report a problem | ||
| 1/16/2026 | Listed for sale | $269,900$232/sqft |
Source: Stellar MLS #TB8414415 Report a problem | ||
| 12/22/2025 | Listing removed | $269,900$232/sqft |
Source: Stellar MLS #TB8414415 Report a problem | ||
| 12/19/2025 | Listed for sale | $269,900$232/sqft |
Source: Stellar MLS #TB8414415 Report a problem | ||
| 12/9/2025 | Pending sale | $269,900$232/sqft |
Source: Stellar MLS #TB8414415 Report a problem | ||
| 11/16/2025 | Price change | $269,900-1%$232/sqft |
Source: Stellar MLS #TB8414415 Report a problem | ||
| 8/20/2025 | Price change | $272,500-0.9%$235/sqft |
Source: Stellar MLS #TB8414415 Report a problem | ||
| 8/5/2025 | Listed for sale | $275,000+161.9%$237/sqft |
Source: Stellar MLS #TB8414415 Report a problem | ||
| 2/28/2022 | Sold | $105,000-48.8%$90/sqft |
Source: Agent Provided Report a problem | ||
| 2/9/2022 | Pending sale | $204,900$176/sqft |
Source: Stellar MLS #W7841931 Report a problem | ||
| 2/7/2022 | Listed for sale | $204,900$176/sqft |
Source: Stellar MLS #W7841931 Report a problem | ||
Public tax history
Tax history is unavailable.
Monthly payment
Est. payment
Payment breakdown
Explore the cost of this home by adjusting the details. Changes won't be saved.Climate risks
Neighborhood: 34655
Nearby schools
Schools provided by the listing agent
- Elementary: Longleaf Elementary-PO
- Middle: Seven Springs Middle-PO
- High: J.W. Mitchell High-PO
Source: Stellar MLS. This data may not be complete. We recommend contacting the local school district to confirm school assignments for this home.
- $194,1002 bd2 ba1k sqft9312 Golf View Dr, New Port Richey, FL 34655Off Market
- $224,4002 bd2 ba1.1k sqft9310 Golf View Dr, New Port Richey, FL 34655Off Market
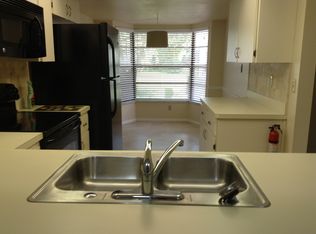
- $174,8002 bd2 ba1.1k sqft9310 Golf View Dr, New Pt Richey, FL 34655Off Market

- $171,0002 bd2 ba1k sqft9314 Golf View Dr, New Port Richey, FL 34655Off Market
Similar homes
- $275,0002 bd2 ba1.3k sqft3351 LORI LANE #3351, NEW PORT RICHEY, FL 34655For Sale
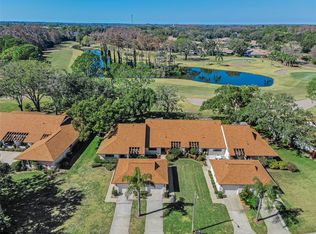
 MLS ID #TB8473965, Lori Crawford, RE/MAX ACTION FIRST OF FLORIDA. Stellar MLS
 - $239,9002 bd2 ba1.3k sqft3254 LORI LANE, NEW PORT RICHEY, FL 34655For Sale
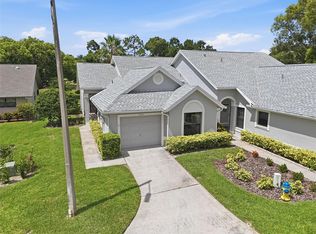 MLS ID #TB8519904, Scott Howell, LPT REALTY, LLC. Stellar MLS
 - $269,0002 bd2 ba1.5k sqft3633 MUIRFIELD COURT, NEW PORT RICHEY, FL 34655For Sale
 MLS ID #TB8545463, Joy O'Reilly, SUNSHINEAGLE LLC. Stellar MLS
 - $274,9002 bd2 ba1.4k sqft4949 BOSTONIAN LOOP, NEW PORT RICHEY, FL 34655For Sale
 MLS ID #TB8534106, Matt Vigh, THE VAULT REALTY. Stellar MLS
 - $299,9003 bd2 ba1.6k sqft3248 NOEMI DRIVE, NEW PORT RICHEY, FL 34655For SaleMLS ID #W7888914, Michael Garey, RE/MAX CHAMPIONS. Stellar MLS
- $239,9002 bd3 ba1.5k sqft9755 TRUMPET VINE LOOP, NEW PORT RICHEY, FL 34655For SaleMLS ID #W7889186, Amy Searcy, RE/MAX CHAMPIONS. Stellar MLS
- $189,0002 bd2 ba1.1k sqft4876 BOONESBORO COURT, NEW PORT RICHEY, FL 34655For SaleMLS ID #W7886990, Sue Salm, PA, RE/MAX CHAMPIONS. Stellar MLS
- $205,0002 bd2 ba1.1k sqft3230 TEESIDE DRIVE, NEW PORT RICHEY, FL 34655For SaleMLS ID #W7881198, Jakea Cates, KELLER WILLIAMS REALTY- PALM HARBOR. Stellar MLS
- $275,0002 bd2 ba1.2k sqft9519 SCENIC PINE COURT, NEW PORT RICHEY, FL 34655For SaleMLS ID #W7885992, Jennifer Micheli, FUTURE HOME REALTY. Stellar MLS
- $208,0002 bd2 ba1.1k sqft4233 AVANTI CIRCLE, NEW PORT RICHEY, FL 34655For SaleMLS ID #W7887030, Olivia Strauss, SAILWINDS REALTY. Stellar MLS
- $317,0002 bd2 ba1.2k sqft7629 WIMPOLE DRIVE, NEW PORT RICHEY, FL 34655For SaleMLS ID #TB8548210, Donna Miller, PA, COMPASS FLORIDA LLC. Stellar MLS
- $145,0002 bd1 ba827 sqft3657 TROPHY BOULEVARD, NEW PORT RICHEY, FL 34655For SaleMLS ID #TB8511039, Anica Rivera, KELLER WILLIAMS TAMPA PROPERTIES. Stellar MLS
- $279,0002 bd2 ba1.1k sqft3588 INDIGO POND DRIVE #12, PALM HARBOR, FL 34685For SaleMLS ID #TB8538204, Jeremy Londergan, FLORIDA LUXURY REALTY INC. Stellar MLS
- $275,0002 bd2 ba1.1k sqft300 S FLORIDA AVENUE #400A, TARPON SPRINGS, FL 34689For SaleMLS ID #TB8547467, Jordan Sargent, SMITH & ASSOCIATES REAL ESTATE. Stellar MLS
- $250,0003 bd2 ba1.5k sqft3266 HAVILAND COURT #303, PALM HARBOR, FL 34684For SaleMLS ID #TB8519429, Mark Fazzini, RE/MAX REALTEC GROUP INC. Stellar MLS
- $275,0002 bd2 ba1.3k sqft3505 TARPON WOODS BOULEVARD #P404, PALM HARBOR, FL 34685For SaleMLS ID #TB8499496, Michelle Kravetz PA, KELLER WILLIAMS REALTY- PALM HARBOR. Stellar MLS
- $235,0002 bd2 ba1.1k sqft2765 COUNTRYSIDE BOULEVARD #104, CLEARWATER, FL 33761For SaleMLS ID #TB8499979, Taylor Topolski, CONCI, REALTORS. Stellar MLS
- $276,0002 bd2 ba1.2k sqft301 MARINER DRIVE #301, TARPON SPRINGS, FL 34689For SaleMLS ID #TB8469783, Jennifer Bilodeau, LPT REALTY, LLC. Stellar MLS
- $225,0002 bd2 ba1.1k sqft1400 TARPON WOODS BOULEVARD #E6, PALM HARBOR, FL 34685For SaleMLS ID #TB8541973, Cyndi Olmstead, CONCI, REALTORS. Stellar MLS
- $124,9002 bd2 ba1.1k sqft4101 PASSPORT LANE #202, NEW PORT RICHEY, FL 34653For SaleMLS ID #TB8515717, Lea Haverstock, LE REAL ESTATE GROUP. Stellar MLS
