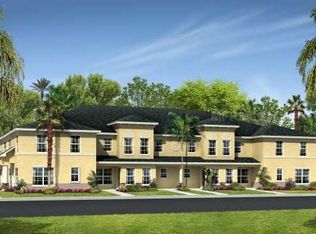
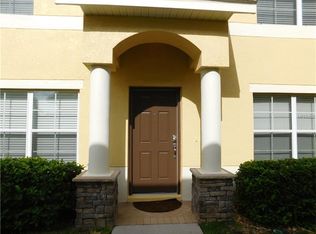
Welcome to this beautifully designed and maintained 2-bedroom, 2.5-bath townhome in the highly sought-after Thousand Oaks community, ideally located for convenient access to schools, shopping, restaurants, hospitals, and everyday amenities. Inside, you’ll find beautiful wood flooring and an open, inviting floor plan. The spacious kitchen features granite countertops, stainless steel appliances, and a breakfast bar, making it perfect for both everyday living and entertaining. Both generously sized bedrooms offer walk-in closets and private ensuite bathrooms, providing comfort, privacy, and plenty of storage. A convenient half bath is also located on the main living level. Step outside to enjoy your large, fully fenced private patio—a wonderful space for relaxing, dining outdoors, entertaining, or enjoying your morning coffee. For outdoor enthusiasts, the Starkey Trail is just steps away, providing easy access to walking and biking opportunities. The trail connects into the larger regional trail network, making it easy to enjoy miles of outdoor recreation.
For sale
$239,900
9755 TRUMPET VINE LOOP, NEW PORT RICHEY, FL 34655
2beds
1,501sqft
Townhouse
Built in 2012
1,046 Square Feet Lot
$-- Zestimate®
$160/sqft
$267/mo HOA
What's special
Generously sized bedroomsBreakfast barGranite countertopsOpen inviting floor planSpacious kitchenBeautiful wood flooringStainless steel appliances
- 9 days
- 459
- 30
Likely to sell faster than
Zillow last checked:
Listing updated:
Listed by:
Amy Searcy 205-281-0349,
RE/MAX CHAMPIONS 727-807-7887
Source: Stellar MLS,MLS#: W7889186 Originating MLS: West Pasco
Originating MLS: West Pasco
Facts & features
Interior
Bedrooms & bathrooms
- Bedrooms: 2
- Bathrooms: 3
- Full bathrooms: 2
- 1/2 bathrooms: 1
Primary bedroom
- Features: Walk-In Closet(s)
- Level: Second
Kitchen
- Level: First
Living room
- Level: First
Heating
- Central
Cooling
- Central Air
Appliances
- Included: Dishwasher, Microwave, Range, Refrigerator
- Laundry: Inside, Laundry Closet
Features
- Ceiling Fan(s), Eating Space In Kitchen, High Ceilings, Kitchen/Family Room Combo, Open Floorplan, PrimaryBedroom Upstairs, Walk-In Closet(s)
- Flooring: Carpet, Tile, Hardwood
- Doors: Sliding Doors
- Has fireplace: No
Interior area
- Total structure area: 1,630
- Total interior livable area: 1,501 sqft
Video & virtual tour
Property
Features
- Levels: Two
- Stories: 2
- Exterior features: Sidewalk
Lot
- Size: 1,046 Square Feet
- Residential vegetation: Trees/Landscaped
Details
- Parcel number: 1626360090010000070
- Zoning: MPUD
- Special conditions: None
Construction
Type & style
- Home type: Townhouse
- Property subtype: Townhouse
- Attached to another structure: Yes
Materials
- Block, Stucco
- Foundation: Slab
- Roof: Shingle
Condition
- New construction: No
- Year built: 2012
Utilities & green energy
- Sewer: Public Sewer
- Water: Public
- Utilities for property: Cable Available, Electricity Connected, Public, Sewer Connected, Water Connected
Community & HOA
Community
- Features: Deed Restrictions, Sidewalks
- Pet fee: $0 monthly
- Subdivision: THOUSAND OAKS EAST PH V
HOA
- Has HOA: Yes
- Services included: Maintenance Structure, Maintenance Grounds, Trash
- HOA fee: $267 monthly
- HOA name: Management & Assoc.
- HOA phone: 813-433-2000
Location
- Region: New Port Richey
Financial & listing details
- Price per square foot: $160/sqft
- Tax assessed value: $222,496
- Annual tax amount: $3,064
- Date on market: 9/3/2026
- Cumulative days on market: 10 days
- Listing terms: Cash,Conventional,FHA,VA Loan
- Ownership: Fee Simple
- Total actual rent: 0
- Electric utility on property: Yes
- Road surface type: Paved
Estimated market value
Not available
Estimated sales range
Not available
Not available
Price history
| Date | Event | Price |
|---|---|---|
| 9/3/2026 | Listed for sale | $239,900+19.4%$160/sqft |
Source:  Stellar MLS #W7889186 Report a problem Stellar MLS #W7889186 Report a problem | ||
| 4/8/2021 | Sold | $201,000+0.6%$134/sqft |
Source: Stellar MLS #T3294307 Report a problem | ||
| 3/11/2021 | Pending sale | $199,900$133/sqft |
Source: Stellar MLS #T3294307 Report a problem | ||
| 3/9/2021 | Listed for sale | $199,900+28.1%$133/sqft |
Source: Keller Williams Realty South Tampa #T3294307 Report a problem | ||
| 3/28/2018 | Sold | $156,000-5.4%$104/sqft |
Source: Public Record Report a problem | ||
| 2/19/2018 | Pending sale | $164,900$110/sqft |
Source: RE/MAX CHAMPIONS #W7636791 Report a problem | ||
| 1/10/2018 | Listed for sale | $164,900$110/sqft |
Source: RE/MAX CHAMPIONS #W7636791 Report a problem | ||
| 11/8/2017 | Listing removed | $164,900$110/sqft |
Source: RE/MAX CHAMPIONS #W7631682 Report a problem | ||
| 9/20/2017 | Listed for sale | $164,900$110/sqft |
Source: RE/MAX CHAMPIONS #W7631682 Report a problem | ||
| 9/20/2017 | Pending sale | $164,900$110/sqft |
Source: RE/MAX CHAMPIONS #W7631682 Report a problem | ||
| 9/5/2017 | Pending sale | $164,900$110/sqft |
Source: RE/MAX CHAMPIONS #W7631682 Report a problem | ||
| 8/21/2017 | Price change | $164,900-2.9%$110/sqft |
Source: RE/MAX CHAMPIONS #W7631682 Report a problem | ||
| 7/11/2017 | Listed for sale | $169,900+19.6%$113/sqft |
Source: RE/MAX CHAMPIONS #W7631682 Report a problem | ||
| 7/26/2013 | Listing removed | $142,000$95/sqft |
Source: Trinity - WEICHERT, REALTORS - All Professional #W7531183 Report a problem | ||
| 6/27/2013 | Listed for sale | $142,000+1.4%$95/sqft |
Source: Weichert, Realtors - All Professional Report a problem | ||
| 12/11/2012 | Sold | $139,990$93/sqft |
Source: Public Record Report a problem | ||
Public tax history
| Year | Property taxes | Tax assessment |
|---|---|---|
| 2025 | $3,065 +2.6% | $208,790 +2.9% |
| 2024 | $2,987 +4% | $202,910 |
| 2023 | $2,873 +11.4% | $202,910 +6.6% |
| 2022 | $2,578 +44.8% | $190,275 +36.9% |
| 2021 | $1,780 +1.9% | $138,950 +1.4% |
| 2020 | $1,747 +2.2% | $137,040 +2.3% |
| 2019 | $1,710 | $133,961 -1.8% |
| 2018 | $1,710 -28.9% | $136,364 +5.2% |
| 2017 | $2,404 +3% | $129,581 -5.5% |
| 2016 | $2,335 +54.4% | $137,184 +15.3% |
| 2015 | $1,512 +3% | $118,946 +0.8% |
| 2014 | $1,467 | $118,002 +6.9% |
| 2013 | -- | $110,359 +425.5% |
| 2012 | -- | $21,000 +320% |
| 2011 | -- | $5,000 |
Find assessor info on the county website
Monthly payment
Est. payment
Payment breakdown
Explore the cost of this home by adjusting the details. Changes won't be saved.Climate risks
Neighborhood: Trinity
Nearby schools
Schools provided by the listing agent
- Elementary: Trinity Oaks Elementary
- Middle: Seven Springs Middle-PO
- High: J.W. Mitchell High-PO
Source: Stellar MLS. This data may not be complete. We recommend contacting the local school district to confirm school assignments for this home.
- $266,9002 bd3 ba1.5k sqft9757 Trumpet Vine Loop, New Port Richey, FL 34655Off Market
- $228,4002 bd3 ba1.5k sqft9753 Trumpet Vine Loop, New Port Richey, FL 34655Off Market
- $249,600-- bd2 ba1.5k sqft9759 Trumpet Vine Loop, New Port Richey, FL 34655Off Market
- $217,3003 bd3 ba1.3k sqft9751 Trumpet Vine Loop, New Port Richey, FL 34655Off Market
Similar homes
- $250,0003 bd3 ba1.3k sqft9772 Trumpet Vine Loop, Trinity, FL 34655For Sale By Owner

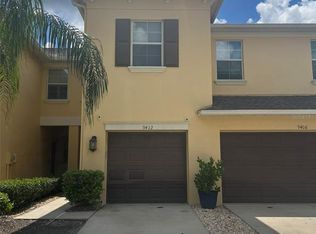
- $340,0003 bd3 ba2k sqft9412 TRUMPET VINE LOOP, TRINITY, FL 34655For Sale
 MLS ID #TB8547166, Leann Collins Pacitto, KELLER WILLIAMS SOUTH TAMPA. Stellar MLS
 - $350,0003 bd3 ba2k sqft9568 TRUMPET VINE LOOP, NEW PORT RICHEY, FL 34655For Sale
 MLS ID #TB8545954, Diane Blake, JASON MITCHELL REAL ESTATE FLO. Stellar MLS
 - $310,0003 bd3 ba2k sqft9484 TRUMPET VINE LOOP, TRINITY, FL 34655For Sale
 MLS ID #TB8540757, Steven Petersen, COLDWELL BANKER REALTY. Stellar MLS
 - $209,0002 bd2 ba1k sqft3446 NIBLICK COURT #5, NEW PORT RICHEY, FL 34655For SaleMLS ID #W7889371, Lynette Krull, RE/MAX CHAMPIONS. Stellar MLS
- $289,9003 bd3 ba2k sqft9540 TRUMPET VINE LOOP, TRINITY, FL 34655For SaleMLS ID #TB8432878, Ty Apaydin, TAMPABAY4U.COM. Stellar MLS
- $315,0003 bd3 ba2k sqft9477 TRUMPET VINE LOOP, TRINITY, FL 34655For SaleMLS ID #TB8538563, Steven Petersen, COLDWELL BANKER REALTY. Stellar MLS
- $249,9992 bd1 ba775 sqft7645 ARLIGHT DRIVE, NEW PORT RICHEY, FL 34655For SaleMLS ID #W7889275, Rob Coggin, ROCKS REALTY. Stellar MLS
- $239,9002 bd2 ba1.3k sqft3254 LORI LANE, NEW PORT RICHEY, FL 34655For SaleMLS ID #TB8519904, Scott Howell, LPT REALTY, LLC. Stellar MLS
- $239,9002 bd2 ba1.6k sqft3943 TROPHY BOULEVARD #4604, NEW PORT RICHEY, FL 34655For SaleMLS ID #TB8535717, Stephen Scott PA, PINEYWOODS REALTY LLC. Stellar MLS
- $245,0002 bd2 ba1.3k sqft3249 LORI LANE #3249, NEW PORT RICHEY, FL 34655For SaleMLS ID #W7886966, Karen Bailey, PA, FUTURE HOME REALTY. Stellar MLS
- $229,0002 bd2 ba1.3k sqft3647 MUIRFIELD COURT, NEW PORT RICHEY, FL 34655For SaleMLS ID #TB8538495, Tammy Danielson, COLDWELL BANKER REALTY. Stellar MLS
- $284,9002 bd2 ba1.5k sqft3633 MUIRFIELD COURT, NEW PORT RICHEY, FL 34655For SaleMLS ID #TB8545463, Joy O'Reilly, SUNSHINEAGLE LLC. Stellar MLS
- $199,9992 bd2 ba1.1k sqft8801 MANOS CIRCLE #8801, NEW PORT RICHEY, FL 34655For SaleMLS ID #W7887567, Jeffrey LaPilla, DALTON WADE INC. Stellar MLS
- $260,0002 bd2 ba1.3k sqft4706 WALLINGFORD COURT #68, NEW PORT RICHEY, FL 34655For SaleMLS ID #W7888685, Steven Olandese, RE/MAX CHAMPIONS. Stellar MLS
- $225,0002 bd2 ba1.3k sqft9247 GOLF VIEW DRIVE #9247, NEW PORT RICHEY, FL 34655For SaleMLS ID #TB8528383, Jason Pithers, COLDWELL BANKER REALTY. Stellar MLS
